Currently operated as an Airbnb, this 4-bedroom, 2-bath pool home in South Orlando’s Islebrook community offers an opportunity for buyers exploring a vacation rental or a primary residence. The landscaped corner lot spans nearly 10,000 square feet and features a screened private pool, an extended covered patio, and a fully fenced backyard with lawn space beyond the pool enclosure. The open kitchen features white granite countertops with gray veining, a spacious peninsula, white Shaker-style cabinetry, and stainless steel appliances. Sliding glass doors connect the main living area to the covered patio. The split-bedroom layout gives the primary suite its own space, with a walk-in closet and a remodeled bath featuring a double-sink vanity, soaking tub, and separate tiled shower. The remodeled second bath features marble-look tile and a rainfall showerhead. Additional highlights include a two-car garage, flooring updated in 2025, a roof replaced in 2022, and low HOA dues. Enjoy convenient access to SR 417, Lake Nona, Medical City, Orlando International Airport, and shopping at Landstar Town Center. Qualified buyers purchasing as a primary residence may be able to combine FHA financing with eligible down payment assistance to cover the full down payment. Buyer and property eligibility apply, and closing costs and prepaids may still be due. Buyers considering continued short-term rental use should verify applicable local and HOA requirements. Schedule your private showing today.
For sale
$495,000
14027 SANIBEL ISLE DRIVE, ORLANDO, FL 32824
4beds
1,979sqft
Single Family Residence
Built in 1999
9,496 Square Feet Lot
$482,700 Zestimate®
$250/sqft
$47/mo HOA
What's special
Screened private poolWhite shaker-style cabinetrySpacious peninsulaSplit-bedroom layoutLandscaped corner lotExtended covered patioStainless steel appliances
- 1 day
- 143
- 5
Zillow last checked:
Listing updated:
Listed by:
Anthony Jefferson 813-638-9042,
JEFFERSON RESIDENTIAL REALTY LLC 813-638-9042
Source: Stellar MLS,MLS#: TB8568622 Originating MLS: Suncoast Tampa
Facts & features
Interior
Bedrooms & bathrooms
- Bedrooms: 4
- Bathrooms: 2
- Full bathrooms: 2
Rooms
- Room types: Family Room
Primary bedroom
- Features: Walk-In Closet(s)
- Level: First
Primary bedroom
- Features: Walk-In Closet(s)
- Level: First
- Area: 204 Square Feet
- Dimensions: 17x12
Bedroom 2
- Features: Built-in Closet
- Level: First
- Area: 100 Square Feet
- Dimensions: 10x10
Bedroom 3
- Features: Built-in Closet
- Level: First
- Area: 110 Square Feet
- Dimensions: 11x10
Bedroom 4
- Features: Built-in Closet
- Level: First
- Area: 120 Square Feet
- Dimensions: 12x10
Dining room
- Level: First
- Area: 96 Square Feet
- Dimensions: 8x12
Family room
- Level: First
- Area: 182 Square Feet
- Dimensions: 13x14
Kitchen
- Level: First
- Area: 110 Square Feet
- Dimensions: 10x11
Living room
- Level: First
- Area: 132 Square Feet
- Dimensions: 11x12
Heating
- Central
Cooling
- Central Air
Appliances
- Included: Dishwasher, Disposal, Microwave, Range
- Laundry: Laundry Room
Features
- Cathedral Ceiling(s), Ceiling Fan(s), Kitchen/Family Room Combo, Vaulted Ceiling(s)
- Flooring: Laminate, Other
- Doors: Sliding Doors, Sliding Doors
- Has fireplace: No
Interior area
- Total structure area: 2,560
- Total interior livable area: 1,979 sqft
Video & virtual tour
Property
Parking
- Total spaces: 2
- Parking features: Driveway, Ground Level, Off Street
- Attached garage spaces: 2
- Has uncovered spaces: Yes
Features
- Levels: One
- Stories: 1
- Patio & porch: Deck, Patio
- Exterior features: Lighting
- Has private pool: Yes
- Pool features: In Ground
- Has spa: Yes
- Fencing: Vinyl
- Has view: Yes
- View description: City, Pool
Lot
- Size: 9,496 Square Feet
- Dimensions: 61 x 131
- Features: Corner Lot, City Lot, In County, Sidewalk
- Residential vegetation: Trees/Landscaped
Details
- Parcel number: 312430387000450
- Zoning: P-D
- Special conditions: None
Construction
Type & style
- Home type: SingleFamily
- Architectural style: Ranch
- Property subtype: Single Family Residence
Materials
- Block, Stucco
- Foundation: Slab
- Roof: Shingle
Condition
- Completed
- New construction: No
- Year built: 1999
Utilities & green energy
- Sewer: Public Sewer
- Water: Public
- Utilities for property: BB/HS Internet Available, Cable Connected, Electricity Connected, Sewer Connected
Community & HOA
Community
- Security: Security System, Security System Owned
- Pet fee: $0 monthly
- Subdivision: ISLEBROOK PH 01
HOA
- Has HOA: Yes
- HOA fee: $47 monthly
- HOA name: Marjorie Webb
- HOA phone: 407-251-2200
Location
- Region: Orlando
Financial & listing details
- Price per square foot: $250/sqft
- Tax assessed value: $359,019
- Annual tax amount: $6,379
- Date on market: 11/21/2026
- Cumulative days on market: 1 day
- Listing terms: Cash,Conventional,FHA,FHA / 203K,Other,VA Loan
- Ownership: Fee Simple
- Total actual rent: 0
- Electric utility on property: Yes
- Road surface type: Paved, Concrete
Estimated market value
$482,700
$459,000 - $507,000
$2,836/mo
Price history
| Date | Event | Price |
|---|---|---|
| 11/21/2026 | Listed for sale | $495,000+12.5%$250/sqft |
Source:  Stellar MLS #TB8568622 Report a problem | ||
| 9/29/2025 | Sold | $440,000-4.3%$222/sqft |
Source: Stellar MLS #O6329955 Report a problem | ||
| 8/22/2025 | Pending sale | $460,000$232/sqft |
Source: Stellar MLS #O6329955 Report a problem | ||
| 7/25/2025 | Listed for sale | $460,000+164.4%$232/sqft |
Source: Stellar MLS #O6329955 Report a problem | ||
| 4/30/2020 | Listing removed | $2,000$1/sqft |
Source: ADVANCE REALTY & MANAGEMENT LLC #O5836466 Report a problem | ||
| 3/18/2020 | Price change | $2,000-4.8%$1/sqft |
Source: ADVANCE REALTY & MANAGEMENT LLC #O5836466 Report a problem | ||
| 1/16/2020 | Listed for rent | $2,100+40%$1/sqft |
Source: ADVANCE REALTY & MANAGEMENT LLC #O5836466 Report a problem | ||
| 3/2/2016 | Listing removed | $1,500$1/sqft |
Source: AmeriTeam Property Management Report a problem | ||
| 12/30/2015 | Listed for rent | $1,500+7.1%$1/sqft |
Source: AmeriTeam Property Management Report a problem | ||
| 1/13/2015 | Listing removed | $1,400-3.4%$1/sqft |
Source: Owner Report a problem | ||
| 11/12/2014 | Listed for rent | $1,450+3.6%$1/sqft |
Source: Owner Report a problem | ||
| 10/29/2013 | Listing removed | $1,400$1/sqft |
Source: AmeriTeam Property Management Report a problem | ||
| 10/11/2013 | Listed for rent | $1,400$1/sqft |
Source: AmeriTeam Property Management Report a problem | ||
| 10/9/2013 | Sold | $174,000+3%$88/sqft |
Source: Stellar MLS #O5182323 Report a problem | ||
| 9/12/2013 | Listed for sale | $169,000+7.6%$85/sqft |
Source: Weichert Hallmark #O5182323 Report a problem | ||
| 12/3/1999 | Sold | $157,100$79/sqft |
Source: Public Record Report a problem | ||
Public tax history
| Year | Property taxes | Tax assessment |
|---|---|---|
| 2024 | $5,855 +11.8% | $313,075 +10% |
| 2023 | $5,237 +15.4% | $284,614 +10% |
| 2022 | $4,537 +9.6% | $258,740 +10% |
| 2021 | $4,141 +0.4% | $235,218 +1.4% |
| 2020 | $4,126 -1.6% | $232,069 -0.8% |
| 2019 | $4,194 +1.7% | $233,921 +4.1% |
| 2018 | $4,124 | $224,733 +10% |
| 2017 | $4,124 +9.3% | $204,303 +2.1% |
| 2016 | $3,774 +2.8% | $200,031 +5.6% |
| 2015 | $3,670 +15.5% | $189,383 +19.9% |
| 2014 | $3,179 +19.5% | $157,987 +22.6% |
| 2013 | $2,659 +7.2% | $128,874 +9.6% |
| 2012 | $2,481 -5.7% | $117,603 -6.6% |
| 2011 | $2,632 -0.7% | $125,911 -3.5% |
| 2010 | $2,650 | $130,480 -13.8% |
| 2009 | -- | $151,411 -39.8% |
| 2008 | $4,540 -7.7% | $251,360 -9.6% |
| 2007 | $4,919 +8.9% | $278,012 +20.1% |
| 2006 | $4,517 +27.7% | $231,432 +33.1% |
| 2005 | $3,538 +8.2% | $173,859 +7.3% |
| 2004 | $3,269 -0.5% | $161,990 +1.1% |
| 2003 | $3,285 +2.7% | $160,177 +2.8% |
| 2002 | $3,200 | $155,890 |
Find assessor info on the county website
Monthly payment
Est. payment
Payment breakdown
Explore the cost of this home by adjusting the details. Changes won't be saved.Climate risks
Neighborhood: Meadow Woods
Nearby schools
Schools provided by the listing agent
- Elementary: Wyndham Lakes Elementary
- Middle: Meadow Wood Middle
- High: Cypress Creek High
Source: Stellar MLS. This data may not be complete. We recommend contacting the local school district to confirm school assignments for this home.
- $390,2003 bd2 ba1.7k sqft14021 Sanibel Isle Dr, Orlando, FL 32824Off Market
- $408,9004 bd2 ba1.9k sqft14015 Sanibel Isle Dr, Orlando, FL 32824Off Market
- $440,9003 bd2 ba2.2k sqft14028 Martinique Isle Dr, Orlando, FL 32824Off Market
- $424,8004 bd2 ba1.9k sqft14022 Martinique Isle Dr, Orlando, FL 32824Off Market

Similar homes
- $429,0004 bd4 ba2.5k sqft1357 DARNABY WAY, ORLANDO, FL 32824For Sale
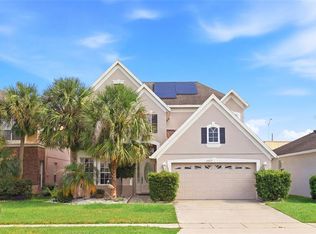
 MLS ID #S5152242, Gonzalo Lopez, ODRY VARGAS REALTY GROUP. Stellar MLS
- $365,0003 bd2 ba1.1k sqft1611 BRIDGEVIEW CIRCLE, ORLANDO, FL 32824For Sale
 MLS ID #O6451513, Miguel Anastacio, COLDWELL BANKER REALTY. Stellar MLS
- $440,0003 bd2 ba2.1k sqft12845 SAWGRASS PINE CIRCLE, ORLANDO, FL 32824For Sale
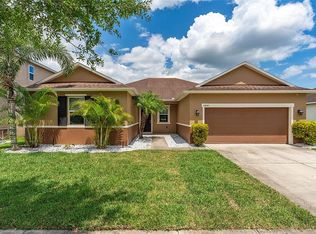 MLS ID #O6397445, Antonio Spagnolo, BRIGHT TRUST REALTY LLC. Stellar MLS
- $450,0003 bd2 ba2k sqft12025 SUMTER DRIVE, ORLANDO, FL 32824For Sale
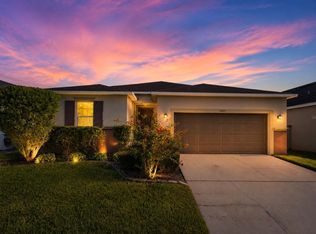 MLS ID #O6431956, Kevin Asenjo, COLDWELL BANKER REALTY. Stellar MLS
- $350,0003 bd2 ba1.6k sqft2517 TEAK COURT, KISSIMMEE, FL 34743For SaleMLS ID #O6458688, Kim Alexander, WATSON REALTY CORP. Stellar MLS
- $499,0005 bd3 ba2.8k sqft1404 SWAINSON COURT, ORLANDO, FL 32837For SaleMLS ID #S5154579, Deborah Charron, LPT REALTY, LLC. Stellar MLS
- $554,9993 bd3 ba2.9k sqft12135 CARSON DRIVE, ORLANDO, FL 32824For SaleMLS ID #O6415381, Ken Pozek, REAL BROKER, LLC. Stellar MLS
- $450,0004 bd4 ba2.6k sqft2619 WINDCHIME COURT, ORLANDO, FL 32837For SaleMLS ID #O6437139, Matthew McKee, COMPASS FLORIDA LLC. Stellar MLS
- $425,0003 bd2 ba1.9k sqft10908 LEADER LANE, ORLANDO, FL 32825For SaleMLS ID #O6457709, Rick Brown, KELLER WILLIAMS ADVANTAGE 2 REALTY. Stellar MLS
- $530,0005 bd3 ba2.9k sqft4021 GREENLEAF DRIVE, KISSIMMEE, FL 34744For SaleMLS ID #O6445996, Ivanna Mendoza Heredia, RE/MAX REX. Stellar MLS
- $585,0003 bd3 ba2.1k sqft2809 RUNYON CIRCLE, ORLANDO, FL 32837For SaleMLS ID #R4910993, Edgar Felce, EDGAR FELCE REAL ESTATE BROKER. Stellar MLS
- $489,0004 bd3 ba2.2k sqft13144 COG HILL WAY, ORLANDO, FL 32828For SaleMLS ID #O6455191, Daniel Araque, KELLER WILLIAMS LEGACY REALTY. Stellar MLS
- $299,0003 bd2 ba1.3k sqft1807 ISLAND WALK DRIVE, ORLANDO, FL 32824For SaleMLS ID #O6449598, Thomas Nickley, Jr, KELLER WILLIAMS REALTY AT THE PARKS. Stellar MLS
- $429,9994 bd3 ba2.7k sqft2830 PAYNES PRAIRIE CIRCLE, KISSIMMEE, FL 34743For SaleMLS ID #O6434733, Angel Ayala, KELLER WILLIAMS ADVANTAGE III. Stellar MLS
- $429,0004 bd3 ba1.8k sqft2838 NOBLE CROW DRIVE, KISSIMMEE, FL 34744For SaleMLS ID #V4951621, Cherelle Colin, LA ROSA REALTY CW PROPERTIES L. Stellar MLS
- $585,0006 bd3 ba2.7k sqft1362 CRANE CREST WAY, ORLANDO, FL 32825For SaleMLS ID #O6457797, Jenny Wemert, WEMERT GROUP REALTY LLC. Stellar MLS
- $435,9904 bd3 ba2.3k sqft1956 SOUTHBURY DRIVE, KISSIMMEE, FL 34744New ConstructionStellar MLS
- $499,9994 bd3 ba2.2k sqft831 BELHAVEN DR, ORLANDO, FL 32828For SaleMLS ID #G5118089, Veronica Galloza LLC, COLDWELL BANKER HUBBARD HANSEN. Stellar MLS
- $550,0003 bd2 ba2.3k sqft4327 INWOOD LANDING DRIVE, ORLANDO, FL 32812For SaleMLS ID #C7531320, Suzanne McGuire, NEXTHOME COAST2COAST. Stellar MLS
- $555,0003 bd2 ba1.9k sqft8518 NEMOURS PARKWAY, ORLANDO, FL 32827For SaleMLS ID #O6446919, Richard Aybar, KELLER WILLIAMS ADVANTAGE III. Stellar MLS
