Indulge in high-rise sophistication and panoramic lakefront views in this rarely available, fully renovated 3-bedroom, 2-bathroom southeast corner residence in Edgewater's premier Bryn Mawr Historic District. Perched on a high floor, this one-of-a-kind condo combines timeless elegance with modern functionality, boasting sweeping north, south, and east exposures that showcase Lake Michigan from every room. Meticulously gut-renovated in 2018, updated again in 2024, the open-concept layout is designed for both everyday comfort and effortless entertaining. The chef's kitchen is a showstopper, featuring quartz countertops, modern cabinetry, a wine/beverage fridge, and a large island with seating. Stainless steel appliances and custom lighting complete the sophisticated culinary space. Luxury vinyl hardwood flooring flows throughout, leading to a spacious living room anchored by a sleek fireplace. A second fireplace warms the serene primary suite, which also features custom-built storage and a spa-inspired ensuite with glass shower doors, neutral tile, and a lighted mirror. Thoughtful details abound-from the custom roller shades and dimmable lighting. A large entry closet includes built-ins and space for bike storage, while additional built-in shelving adds style and utility throughout the home. Assessments include heating, cooling, cable, and internet. Investor-friendly and ideally situated just steps from Foster Beach, bike and running paths, express buses, the Red Line, Andersonville, and Mariano's. This is elevated city living at its finest-don't miss your chance to call it home. This full-amenity building features 24-hour staff, a secure receiving room, and excellent on-site services including a bike room, second-floor laundry, security, delivery room, and dry cleaning. While pet-free, the building does allow ESA animals with proper documentation. Residents enjoy optional access to premium amenities, library, tennis courts, party room & sundeck. The outdoor pool, indoor pool & fitness center available at the adjacent buildings (5415 & 5455 N. Sheridan) for an annual fee. Current building reserves exceed $2.2 million, reinforcing the property's financial stability. Parking is available in the building via a waitlist: $150/month for indoor & $130/month for outdoor, and a storage locker is included. The storage locker is located on the same floor as the condo making it very convenient to access. Additional heated parking is available next door at Breakers (5333 N. Sheridan) for $154/month. Multiple parking spaces are available for lease if needed. Units are rentable, with leases required to be between 1-2 years, making this a flexible option for both homeowners and investors. No rental cap. The cable and internet provider is Xfinity Comcast. The building is FHA approved. Take the 3D Matterport tour & check out the property video!
Closed
$445,000
5445 N Sheridan Rd APT 2012, Chicago, IL 60640
3beds
1,250sqft
Condominium, Single Family Residence
Built in 1971
-- sqft lot
$450,300 Zestimate®
$356/sqft
$2,968 Estimated rent
Home value
$450,300
$419,000 - $482,000
$2,968/mo
Zestimate® history
Owner options
List your home for rent
$2,968/mo
Rent Zestimate®
Find your next renter with Zillow Rental Manager. Plus, with online applications, you can quickly screen prospective tenants – for free.
$2,968/mo
Rent Zestimate®
Refinance and save
$4,094/mo
Est. payment
Refinancing to a lower rate could help reduce your monthly payments and save thousands over the life of the loan.
$4,094/mo
Est. payment
Explore your selling options
Work with a Zillow partner agent
Leverage their expertise and Zillow's premium Showcase listings to get your home seen by more buyers.
Get startedList with your own agent
Get your home in front of millions of buyers by listing it on Zillow.
Learn how to do itSell it yourself
Take full control of how buyers see your home on Zillow by listing For Sale by Owner (FSBO).
List your homeWhat's special
Sleek fireplaceModern cabinetrySoutheast corner residenceLarge island with seatingDimmable lightingLarge entry closetPanoramic lakefront views
Zillow last checked:
Listing updated:
Listed by:
Lauren Dayton 312-751-0300,
Jameson Sotheby's Intl Realty,
Burt Bhairoo,
Jameson Sotheby's Intl Realty
Bought with:
Mario Greco
Compass
Peter Xantheas
Compass
Source: MRED as distributed by MLS GRID,MLS#: 12354617
Facts & features
Interior
Bedrooms & bathrooms
- Bedrooms: 3
- Bathrooms: 2
- Full bathrooms: 2
Rooms
- Room types: Foyer, Walk In Closet
Primary bedroom
- Features: Flooring (Hardwood), Bathroom (Full)
- Level: Main
- Area: 247 Square Feet
- Dimensions: 19X13
Bedroom 2
- Features: Flooring (Hardwood)
- Level: Main
- Area: 238 Square Feet
- Dimensions: 14X17
Bedroom 3
- Features: Flooring (Hardwood)
- Level: Main
- Area: 99 Square Feet
- Dimensions: 11X9
Dining room
- Features: Flooring (Hardwood)
- Level: Main
- Dimensions: COMBO
Foyer
- Level: Main
- Area: 170 Square Feet
- Dimensions: 17X10
Kitchen
- Features: Kitchen (Island, Pantry-Closet), Flooring (Hardwood)
- Level: Main
- Area: 80 Square Feet
- Dimensions: 10X8
Living room
- Features: Flooring (Hardwood)
- Level: Main
- Area: 304 Square Feet
- Dimensions: 19X16
Walk in closet
- Level: Main
- Area: 48 Square Feet
- Dimensions: 8X6
Heating
- Forced Air
Cooling
- Central Air
Appliances
- Included: Range, Microwave, Dishwasher, Refrigerator, Wine Refrigerator
- Laundry: None
Features
- Built-in Features, Walk-In Closet(s), Open Floorplan
- Flooring: Hardwood
- Windows: Window Treatments, Drapes
- Basement: None
- Number of fireplaces: 2
- Fireplace features: Electric, Living Room, Bedroom
Interior area
- Total structure area: 0
- Total interior livable area: 1,250 sqft
Property
Parking
- Total spaces: 3
- Parking features: Heated Garage, On Site, Leased, Attached, Garage
- Attached garage spaces: 3
Accessibility
- Accessibility features: No Disability Access
Features
- Has view: Yes
- View description: Front of Property
- Has water view: Yes
- Water view: Front of Property
Details
- Parcel number: 14082030151219
- Special conditions: None
Construction
Type & style
- Home type: Condo
- Property subtype: Condominium, Single Family Residence
Materials
- Concrete
Condition
- New construction: No
- Year built: 1971
- Major remodel year: 2018
Utilities & green energy
- Sewer: Public Sewer
- Water: Lake Michigan
Community & HOA
Community
- Subdivision: Edgewater Plaza
HOA
- Has HOA: Yes
- Amenities included: Bike Room/Bike Trails, Door Person, Coin Laundry, Elevator(s), Exercise Room, Storage, On Site Manager/Engineer, Park, Party Room, Sundeck, Pool, Receiving Room, Security Door Lock(s), Service Elevator(s), Tennis Court(s), Valet/Cleaner, Laundry
- Services included: Heat, Air Conditioning, Water, Insurance, Security, Doorman, Cable TV
- HOA fee: $929 monthly
Location
- Region: Chicago
Financial & listing details
- Price per square foot: $356/sqft
- Tax assessed value: $280,840
- Annual tax amount: $4,490
- Date on market: 5/6/2025
- Listing terms: Conventional
- Ownership: Condo
Price history
| Date | Event | Price |
|---|---|---|
| 6/18/2025 | Sold | $445,000-0.9%$356/sqft |
Source:  MRED as distributed by MLS GRID #12354617 Report a problem MRED as distributed by MLS GRID #12354617 Report a problem | ||
| 6/5/2025 | Pending sale | $449,000$359/sqft |
Source: MRED as distributed by MLS GRID #12354617 Report a problem | ||
| 5/13/2025 | Contingent | $449,000$359/sqft |
Source: MRED as distributed by MLS GRID #12354617 Report a problem | ||
| 5/6/2025 | Listed for sale | $449,000+71.4%$359/sqft |
Source: MRED as distributed by MLS GRID #12354617 Report a problem | ||
| 11/1/2017 | Sold | $262,000-9.6%$210/sqft |
Source: MRED as distributed by MLS GRID #09698134 Report a problem | ||
| 10/2/2017 | Pending sale | $289,900$232/sqft |
Source: Coldwell Banker Residential Brokerage - Lincoln Park Clybourn #09698134 Report a problem | ||
| 9/6/2017 | Listed for sale | $289,900$232/sqft |
Source: Coldwell Banker Residential Brokerage - Lincoln Park Clybourn #09698134 Report a problem | ||
| 8/2/2017 | Pending sale | $289,900$232/sqft |
Source: Coldwell Banker Residential Brokerage - Lincoln Park Plaza #09698134 Report a problem | ||
| 7/21/2017 | Listed for sale | $289,900$232/sqft |
Source: Coldwell Banker Residential #09698134 Report a problem | ||
Public tax history
| Year | Property taxes | Tax assessment |
|---|---|---|
| 2024 | $4,864 +8.3% | $28,084 +14.2% |
| 2023 | $4,491 +3.1% | $24,599 |
| 2022 | $4,356 +1.9% | $24,599 |
| 2021 | $4,277 +8.7% | $24,599 +18.5% |
| 2020 | $3,935 +0.2% | $20,766 -9.6% |
| 2019 | $3,927 +1.7% | $22,976 |
| 2018 | $3,860 +4.9% | $22,976 +34.4% |
| 2017 | $3,680 +656.8% | $17,095 |
| 2016 | $486 +4% | $17,095 |
| 2015 | $467 +0.9% | $17,095 +4.9% |
| 2014 | $463 -0.4% | $16,290 |
| 2013 | $465 +6.8% | $16,290 -19% |
| 2012 | $435 -9.4% | $20,111 -7.7% |
| 2011 | $480 +10.6% | $21,778 -5.2% |
| 2010 | $434 +6.6% | $22,977 -2% |
| 2009 | $407 -9.1% | $23,445 -1.2% |
| 2008 | $448 -12.9% | $23,740 |
| 2007 | $515 -5.8% | $23,740 |
| 2006 | $546 -15.5% | $23,740 +16.1% |
| 2005 | $646 -4.8% | $20,455 |
| 2004 | $679 -10.6% | $20,455 |
| 2003 | $759 -49.6% | $20,455 +82.3% |
| 2002 | $1,506 +7.8% | $11,219 |
| 2001 | $1,398 +38.7% | $11,219 |
| 2000 | $1,008 -3.8% | $11,219 +30% |
| 1999 | $1,047 | $8,627 |
Find assessor info on the county website
Neighborhood: Edgewater
Nearby homes
- $227,600-- bd-- ba-- sqft5445 N Sheridan Rd APT 301, Chicago, IL 60640Off Market
- $207,4001 bd1 ba800 sqft5445 N Sheridan Rd APT 302, Chicago, IL 60640Off Market
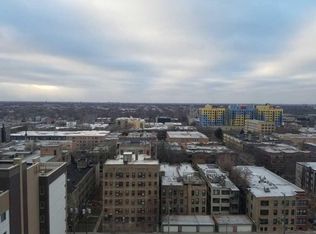
- $179,0001 bd1 ba850 sqft5445 N Sheridan Rd APT 303, Chicago, IL 60640Off Market
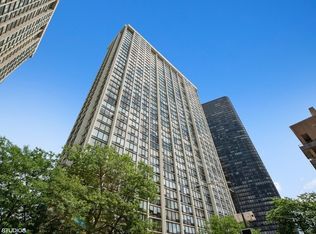
- $187,2001 bd1 ba850 sqft5445 N Sheridan Rd APT 304, Chicago, IL 60640Off Market

- $167,700-- bd1 ba850 sqft5445 N Sheridan Rd APT 305, Chicago, IL 60640Off Market
- $185,0001 bd1 ba795 sqft5445 N Sheridan Rd APT 306, Chicago, IL 60640Sold
- $143,800-- bd1 ba500 sqft5445 N Sheridan Rd APT 307, Chicago, IL 60640Off Market
- $178,0001 bd1 ba840 sqft5445 N Sheridan Rd APT 308, Chicago, IL 60640Off Market
- $156,000-- bd1 ba700 sqft5445 N Sheridan Rd APT 309, Chicago, IL 60640Off Market
Nearby schools
GreatSchools rating
- 6/10Goudy Technology AcademyGrades: PK-8Distance: 0.4 mi
- 3/10Senn High SchoolGrades: 9-12Distance: 0.8 mi
Schools provided by the listing agent
- District: 299
Source: MRED as distributed by MLS GRID. This data may not be complete. We recommend contacting the local school district to confirm school assignments for this home.
Get a cash offer in 3 minutes
Find out how much your home could sell for in as little as 3 minutes with a no-obligation cash offer.
Estimated market value
$450,300
Get a cash offer in 3 minutes
Find out how much your home could sell for in as little as 3 minutes with a no-obligation cash offer.
Estimated market value
$450,300
- Illinois
- Cook County
- Chicago
- 60640
- Edgewater
- 5445 N Sheridan Rd Apartment 2012
Nearby cities
Nearby neighborhoods
Nearby zip codes
Other Chicago Topics
