Welcome to this stunning custom-built Colonial nestled on 6 PRIVATE ACRES in the highly desirable Trussville-Clay area. Offering the perfect blend of timeless character, privacy, and convenience. This spacious home features 4 bedrooms, 3.5 baths, along with a dedicated office/study. The home offers both a formal living room with a gas fireplace and a spacious family room. The large kitchen features tons of cabinet and counter space, providing plenty of room for cooking, gathering, and everyday living. Formal dining room offers ample space for family gatherings. Main level master bedroom offers plenty of room for large furniture. A beautiful spiral staircase gives access to the upstairs and is a great conversation piece upon entering the home. A barn/storage area adds valuable space for lawn equipment or additional storage. Enjoy the peaceful setting and privacy of acreage while remaining just minutes from grocery shopping, restaurants, and Downtown Birmingham. NEW ROOF~APRIL 2026
For sale
$415,000
5445 Old Springville Rd, Pinson, AL 35126
4beds
3,437sqft
Single Family Residence
Built in 1990
6.36 Acres Lot
$403,400 Zestimate®
$121/sqft
$-- HOA
What's special
- 45 days
- 557
- 63
Zillow last checked:
Listing updated:
Listed by:
Ben Styes CELL:2058344738,
Keller Williams
Source: GALMLS,MLS#: 21462528
Facts & features
Interior
Bedrooms & bathrooms
- Bedrooms: 4
- Bathrooms: 4
- Full bathrooms: 3
- 1/2 bathrooms: 1
Rooms
- Room types: Bedroom, Den/Family (ROOM), Dining Room, Bathroom, Half Bath (ROOM), Kitchen, Master Bathroom, Master Bedroom, Office/Study (ROOM)
Primary bedroom
- Level: First
Bedroom 1
- Level: Second
Bedroom 2
- Level: Second
Bedroom 3
- Level: Second
Primary bathroom
- Level: First
Bathroom 1
- Level: First
Bathroom 3
- Level: Second
Dining room
- Level: First
Family room
- Level: First
Kitchen
- Features: Laminate Counters
- Level: First
Living room
- Level: First
Basement
- Area: 0
Office
- Level: Second
Heating
- Central
Cooling
- Central Air
Appliances
- Included: Electric Cooktop, Dishwasher, Microwave, Refrigerator, Stainless Steel Appliance(s), Stove-Electric, Electric Water Heater
- Laundry: Electric Dryer Hookup, Sink, Washer Hookup, Main Level, Laundry Room, Laundry (ROOM), Yes
Features
- Recessed Lighting, High Ceilings, Cathedral/Vaulted, Crown Molding, Linen Closet, Double Vanity, Tub/Shower Combo, Walk-In Closet(s)
- Flooring: Carpet, Hardwood, Laminate, Tile
- Doors: French Doors
- Windows: Bay Window(s)
- Basement: Crawl Space
- Attic: Pull Down Stairs,Yes
- Number of fireplaces: 1
- Fireplace features: Gas Starter, Gas Log, Living Room, Gas, Wood Burning
Interior area
- Total interior livable area: 3,437 sqft
- Finished area above ground: 3,437
- Finished area below ground: 0
Video & virtual tour
Property
Parking
- Total spaces: 2
- Parking features: Driveway, Parking (MLVL)
- Carport spaces: 2
- Has uncovered spaces: Yes
Features
- Levels: 2+ story
- Patio & porch: Covered, Patio, Open (DECK), Deck
- Exterior features: Balcony
- Pool features: None
- Has view: Yes
- View description: Mountain(s)
- Waterfront features: No
Lot
- Size: 6.36 Acres
Details
- Additional structures: Barn(s), Storage
- Parcel number: 1200091003005.001
- Special conditions: N/A
Construction
Type & style
- Home type: SingleFamily
- Property subtype: Single Family Residence
Materials
- Brick
Condition
- Year built: 1990
Utilities & green energy
- Sewer: Septic Tank
- Water: Public
Community & HOA
Community
- Security: Security System
- Subdivision: None
Location
- Region: Pinson
Financial & listing details
- Price per square foot: $121/sqft
- Tax assessed value: $295,800
- Price range: $415K - $415K
- Date on market: 8/18/2026
Estimated market value
$403,400
$383,000 - $424,000
$2,788/mo
Price history
| Date | Event | Price |
|---|---|---|
| 8/20/2026 | Listed for sale | $415,000-1.2%$121/sqft |
Source:  GALMLS #21462528 Report a problem GALMLS #21462528 Report a problem | ||
| 5/26/2026 | Listing removed | $420,000$122/sqft |
Source: GALMLS #21416128 Report a problem | ||
| 4/8/2026 | Listed for sale | $420,000+5%$122/sqft |
Source: GALMLS #21416128 Report a problem | ||
| 12/8/2025 | Listing removed | $399,900$116/sqft |
Source: GALMLS #21416128 Report a problem | ||
| 8/10/2025 | Price change | $399,900-11.1%$116/sqft |
Source: GALMLS #21416128 Report a problem | ||
| 7/10/2025 | Price change | $450,000-10%$131/sqft |
Source: GALMLS #21416128 Report a problem | ||
| 6/5/2025 | Price change | $499,999-4.7%$145/sqft |
Source: GALMLS #21416128 Report a problem | ||
| 5/29/2025 | Price change | $524,900-12.5%$153/sqft |
Source: GALMLS #21416128 Report a problem | ||
| 4/16/2025 | Listed for sale | $599,900+2899.5%$175/sqft |
Source: GALMLS #21416128 Report a problem | ||
| 4/1/1983 | Sold | $20,000$6/sqft |
Source: Agent Provided Report a problem | ||
Public tax history
| Year | Property taxes | Tax assessment |
|---|---|---|
| 2025 | -- | $28,780 |
| 2024 | -- | $28,780 |
| 2023 | -- | $28,780 +4.7% |
| 2022 | -- | $27,480 +30.4% |
| 2021 | -- | $21,080 |
| 2020 | -- | $21,080 |
| 2019 | -- | $21,080 -5.6% |
| 2018 | -- | $22,320 +0.1% |
| 2017 | -- | $22,300 +5.8% |
| 2016 | -- | $21,080 -4.7% |
| 2015 | -- | $22,120 +5.8% |
| 2014 | $1,112 | $20,900 |
| 2013 | $1,112 | $20,900 -5.2% |
| 2012 | $1,112 +6.9% | $22,055 +7% |
| 2005 | $1,039 +3.1% | $20,615 -50.6% |
| 2004 | $1,008 +5% | $41,700 +4.8% |
| 2003 | $960 +15.7% | $39,780 +142.1% |
| 2002 | $830 | $16,430 +100% |
| 2001 | $830 | $8,215 -50% |
| 2000 | $830 | $16,430 |
Find assessor info on the county website
Monthly payment
Est. payment
Payment breakdown
Explore the cost of this home by adjusting the details. Changes won't be saved.Climate risks
Neighborhood: 35126
Nearby schools
Schools provided by the listing agent
- Elementary: Bryan Park
- Middle: Clay - Chalkville
- High: Clay - Chalkville
Source: GALMLS. This data may not be complete. We recommend contacting the local school district to confirm school assignments for this home.
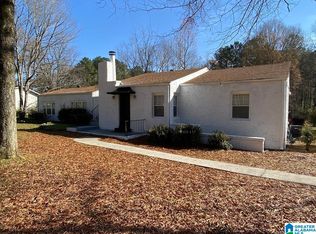
- $19,600-- bd-- ba-- sqft5433 Old Springville Rd, Pinson, AL 35126Off Market
- $24,600-- bd-- ba-- sqft5445 Old Springville Rd, Pinson, AL 35126Off Market
- $731,900-- bd-- ba3.8k sqft5407 Old Springville Rd, Pinson, AL 35126Off Market
- $196,2004 bd2 ba1.6k sqft5425 Old Springville Rd, Pinson, AL 35126Off Market
Similar homes
- $400,0003 bd4 ba3.3k sqftSeveral Options Available, Pinson, AL 35126For Sale
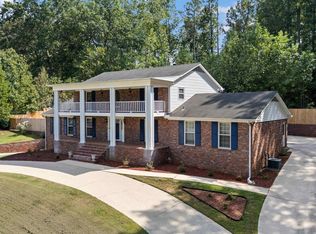
 MLS ID #21465528, Sandy Mills, EXIT Realty Southern Select - Alabaster. GALMLS
 - $274,9005 bd3 ba3k sqftTbd, Pinson, AL 35126For Sale
 MLS ID #21454441, Patricia Pounders, Keller Williams Metro North. GALMLS
 - $449,9004 bd4 ba4k sqftTbd, Pinson, AL 35126For Sale
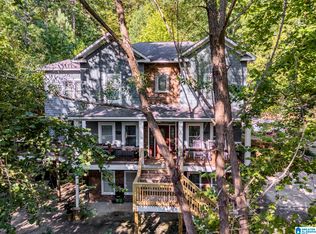 MLS ID #21463572, Darrell Sanderson, Joseph Carter Realty. GALMLS
 - $329,9003 bd2 ba1.7k sqftSpectrum, Pinson, AL 35126For Sale
 MLS ID #21463177, Lee Marlow, RealtySouth-Trussville Office. GALMLS
 - $424,9004 bd3 ba2.7k sqft8588 Highlands Trce, Trussville, AL 35173For SaleMLS ID #21465624, Roxanne Corbett, Keller Williams. GALMLS
- $365,0004 bd3 ba2.6k sqftSpectrum, Trussville, AL 35173For SaleMLS ID #21460438, Brandi Miller, Keller Williams. GALMLS
- $374,9004 bd3 ba3.1k sqftSpectrum, Trussville, AL 35173For SaleMLS ID #21460391, Kevin Sargent, RealtySouth-Homewood. GALMLS
- $375,0004 bd2 ba2.5k sqft611 Ashwood Ln, Trussville, AL 35173For SaleMLS ID #21465261, Steve Parker, Keller Williams Realty Hoover. GALMLS
- $429,9003 bd3 ba2.4k sqft3436 Queenstown Rd, Trussville, AL 35173For SaleMLS ID #21424693, Leesa Warren, Keller Williams Homewood. GALMLS
- $389,9995 bd3 ba2.5k sqftSpectrum, At&t, Trussville, AL 35173For SaleMLS ID #21460408, Carol Bailey, RealtySouth-Inverness Office. GALMLS
- $449,9004 bd4 ba3.2k sqft5700 Old Leeds Rd, Birmingham, AL 35210For SaleMLS ID #21464717, Joshua Ehmke, Keller Williams Realty Vestavia. GALMLS
- $375,0004 bd3 ba2.2k sqft416 Still Oaks Cir, Trussville, AL 35173For SaleMLS ID #21461467, Carmen Cajilig-Burns, Sold South Realty. GALMLS
- $459,9003 bd3 ba2.8k sqft123 Black Walnut Ln, Trussville, AL 35173For SaleMLS ID #21464414, Bret Rogers, Keller Williams. GALMLS
- $400,0003 bd3 ba2.7k sqft3390 Smith Sims Rd, Trussville, AL 35173For SaleMLS ID #21465163, Jamie Miller, Keller Williams Homewood. GALMLS
- $494,0005 bd3 ba2.7k sqftTbd, Trussville, AL 35173For SaleMLS ID #21465921, Nancy Drinkard, RE/MAX Marketplace. GALMLS
- $450,0003 bd4 ba1.9k sqft2524 Rhody Dr, Gardendale, AL 35071For SaleMLS ID #21464117, Teresa Ellard, RE/MAX on Main. GALMLS
- $415,0004 bd4 ba2.4k sqft1416 Acorn Way, Mount Olive, AL 35117For SaleMLS ID #21462902, Pamela Calamusa, Keller Williams. GALMLS
- $549,9004 bd3 ba2.7k sqftSpectrum / Spire, Trussville, AL 35173For SaleMLS ID #21461313, Carla Wise, Kelly Right Real Estate of Ala. GALMLS
- $419,9003 bd3 ba2.1k sqft2035 Morris Dr, Moody, AL 35004For SaleMLS ID #21447299, Michael Early, White Oak Realty. GALMLS
- $375,0003 bd3 ba3.6k sqftBrightspeed, Trussville, AL 35173For SaleMLS ID #21458899, Sue Isenhower, Realty One Group Legends. GALMLS
