Welcome to 5445 Rama Cir, a 4-bedroom, 2-bath manufactured home converted to real property, set on a quiet cul-de-sac in Sun Valley. Built in 2017, this single-level 2,052 sqft home offers an open floor plan. The kitchen features an island, pantry, gas range, and built-in dishwasher. The primary suite includes a walk-in closet, double sinks, garden tub, and separate shower stall. The .34-acre lot feels much larger, with a circular driveway, double front gates, and full fencing - enter through the front gate and exit out the back. Enjoy valley views from many windows and the covered front Trex deck, plus a large covered back Trex deck, a large shed at the rear of the property, a dog run, and plantings throughout. Comfort year-round with central air, evaporative cooling, and natural gas forced-air heat. RV parking, no HOA. Minutes to Sun Valley Blvd with easy access to shopping, dining, and Reno/Sparks.
Active
$515,000
5445 Rama Cir, Sun Valley, NV 89433
4beds
2,052sqft
Manufactured Home
Built in 2017
0.34 Acres Lot
$-- Zestimate®
$251/sqft
$-- HOA
What's special
Rv parkingDouble front gatesCentral airDouble sinksNatural gas forced-air heatQuiet cul-de-sacCircular driveway
- 15 days
- 297
- 23
Zillow last checked:
Listing updated:
Listed by:
Denise Wilson BS.146450 775-240-3060,
Realty One Group Eminence,
Rena Abrott S.205302 775-843-1455,
Realty One Group Eminence
Source: NNRMLS,MLS#: 260013115
Facts & features
Interior
Bedrooms & bathrooms
- Bedrooms: 4
- Bathrooms: 2
- Full bathrooms: 2
Heating
- Forced Air, Natural Gas
Cooling
- Central Air, Evaporative Cooling
Appliances
- Included: Dishwasher, ENERGY STAR Qualified Appliances, Gas Range
- Laundry: Laundry Room, Shelves, Washer Hookup
Features
- Kitchen Island, No Interior Steps, Pantry, Master Downstairs, Walk-In Closet(s)
- Flooring: Carpet, Laminate
- Windows: Double Pane Windows, Vinyl Frames
- Has fireplace: No
- Common walls with other units/homes: No Common Walls
Interior area
- Total structure area: 2,052
- Total interior livable area: 2,052 sqft
Video & virtual tour
Property
Parking
- Total spaces: 5
- Parking features: RV Access/Parking
Features
- Levels: One
- Stories: 1
- Patio & porch: Porch, Covered, Deck
- Exterior features: Dog Run
- Spa features: None
- Fencing: Full
- Has view: Yes
- View description: Mountain(s), Valley
Lot
- Size: 0.34 Acres
- Features: Cul-De-Sac, Level
Details
- Additional structures: Shed(s)
- Parcel number: 08340104
- Zoning: Mds
- Special conditions: Other
Construction
Type & style
- Home type: MobileManufactured
- Property subtype: Manufactured Home
Materials
- Foundation: Concrete Perimeter, Full Perimeter
- Roof: Composition,Pitched,Shingle
Condition
- New construction: No
- Year built: 2017
Utilities & green energy
- Sewer: Public Sewer
- Water: Public
- Utilities for property: Cable Connected, Electricity Connected, Internet Connected, Natural Gas Connected, Sewer Connected, Water Connected
Community & HOA
Community
- Security: Carbon Monoxide Detector(s), Smoke Detector(s)
- Subdivision: Mesa Mobile Manors 1
HOA
- Has HOA: No
Location
- Region: Sun Valley
Financial & listing details
- Price per square foot: $251/sqft
- Tax assessed value: $277,509
- Annual tax amount: $2,067
- Date on market: 10/14/2026
- Listing terms: 1031 Exchange,Cash,Conventional,FHA,USDA Loan,VA Loan
- Body type: Double Wide
Estimated market value
Not available
Estimated sales range
Not available
Not available
Price history
| Date | Event | Price |
|---|---|---|
| 10/14/2026 | Listed for sale | $515,000+102.8%$251/sqft |
Source:  NNRMLS #260013115 Report a problem | ||
| 12/8/2017 | Sold | $254,000+1.6%$124/sqft |
Source:  NNRMLS #170014682 Report a problem | ||
| 10/25/2017 | Pending sale | $249,900$122/sqft |
Source: Reno North #170014682 Report a problem | ||
| 10/19/2017 | Listed for sale | $249,900$122/sqft |
Source: Reno North #170014682 Report a problem | ||
| 10/12/2017 | Pending sale | $249,900$122/sqft |
Source: Reno North #170014682 Report a problem | ||
| 10/5/2017 | Listed for sale | $249,900+257%$122/sqft |
Source: Keller Williams Group One Inc. #170014682 Report a problem | ||
| 10/21/2016 | Sold | $70,000-12.5%$34/sqft |
Source: NNRMLS #160012467 Report a problem | ||
| 8/18/2016 | Listed for sale | $80,000$39/sqft |
Source: Krch Realty #160012467 Report a problem | ||
Public tax history
| Year | Property taxes | Tax assessment |
|---|---|---|
| 2026 | $2,007 +2.9% | $97,128 +0.8% |
| 2025 | $1,950 +8.9% | $96,364 +5.9% |
| 2024 | $1,790 +3% | $90,982 +5.2% |
| 2023 | $1,739 +2.9% | $86,525 +11.8% |
| 2022 | $1,689 +11.1% | $77,387 +20.6% |
| 2021 | $1,520 +3% | $64,158 +4% |
| 2020 | $1,476 -2.9% | $61,693 |
| 2019 | $1,520 +3% | $61,693 +9.5% |
| 2018 | $1,476 +444.1% | $56,337 +207.8% |
| 2017 | $271 | $18,305 +8.3% |
| 2016 | $271 | $16,900 +17% |
| 2015 | $271 | $14,448 +23.9% |
| 2014 | -- | $11,664 +42.8% |
| 2013 | $370 | $8,168 |
| 2012 | -- | $8,168 -29.9% |
| 2011 | -- | $11,656 |
| 2010 | -- | $11,656 -49.9% |
| 2009 | -- | $23,244 -19% |
| 2008 | -- | $28,698 |
| 2007 | -- | $28,698 +39.3% |
| 2006 | -- | $20,602 +10.2% |
| 2005 | -- | $18,695 +14.8% |
| 2004 | -- | $16,288 +8.7% |
| 2003 | -- | $14,984 +10.9% |
| 2002 | -- | $13,506 |
| 2001 | -- | $13,506 |
Find assessor info on the county website
Monthly payment
Climate risks
Neighborhood: 89433
Nearby schools
Schools provided by the listing agent
- Elementary: Sun Valley
- Middle: Desert Skies
- High: Hug
Source: NNRMLS. This data may not be complete. We recommend contacting the local school district to confirm school assignments for this home.
Similar homes
- $495,0004 bd2 ba1.6k sqft5832 Sepia Ct, Sun Valley, NV 89433Active

 MLS ID #260013648, Tori Conard, LPT Realty, LLC. NNRMLS
- $469,9004 bd2 ba1.7k sqft215 Britton Ln, Sun Valley, NV 89433Active
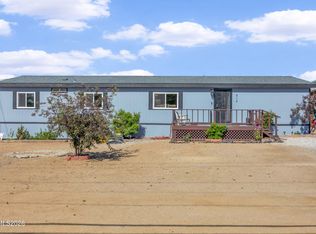 MLS ID #260006249, Dawn McCarthy, The House of Realty LLC. NNRMLS
- $459,9003 bd2 ba1.7k sqft630 E 4th Ave, Sun Valley, NV 89433Active
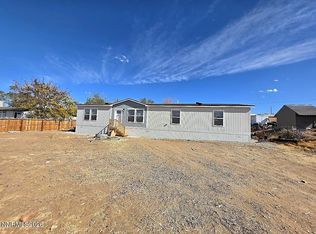 MLS ID #260013487, Anita Spencer, RE/MAX Professionals-Sparks. NNRMLS
- $459,0004 bd2 ba1.6k sqft5425 Flora Way, Sun Valley, NV 89433Active
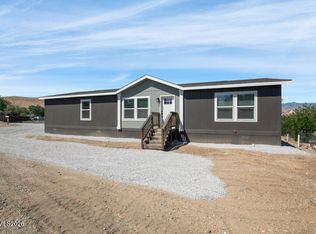 MLS ID #260007956, Karen Walker-Hill, Ferrari-Lund Real Estate Reno. NNRMLS
- $444,9004 bd2 ba1.7k sqft410 Short Ave, Sun Valley, NV 89433ActiveMLS ID #260012285, Karen Walker-Hill, Ferrari-Lund Real Estate Reno. NNRMLS
- $449,4503 bd2 ba2.2k sqft4660 W Leonesio Dr, Sun Valley, NV 89433ActiveMLS ID #260012961, Kim Balbini, eXp Realty, LLC. NNRMLS
- $566,5054 bd2 ba1.7k sqft680 Rising Ridge Dr, Sun Valley, NV 89433ActiveNNRMLS
- $460,0003 bd2 ba1.8k sqft3835 Moorpark Ct, Sun Valley, NV 89433ActiveMLS ID #260013438, Sandra Gabrielli, RE/MAX Professionals-Sparks. NNRMLS
- $399,0005 bd2 ba2.2k sqft6125 Dutch Flat Rd, Sun Valley, NV 89433ActiveMLS ID #260012871, Cesar Banda, Ferrari-Lund Real Estate Reno. NNRMLS
- $280,0003 bd2 ba1.2k sqft5525 Blanche Ln, Sun Valley, NV 89433ActiveMLS ID #260013526, Frank Picone, RE/MAX Gold. NNRMLS
- $499,9504 bd3 ba1.9k sqft6505 Tanana Ct, Sun Valley, NV 89433ActiveMLS ID #260008609, Arturo Rangel, Epique Realty. NNRMLS
- $449,9504 bd2 ba1.7k sqft4657 E Leonesio Dr, Sun Valley, NV 89433ActiveMLS ID #260012772, Rob Simpson, BHG Drakulich Realty. NNRMLS
- $484,9005 bd4 ba1.7k sqft4780 Rampion Way, Sun Valley, NV 89433ActiveMLS ID #260013020, Carlos Segura Navarro, Coldwell Banker Select Reno. NNRMLS
- $390,0003 bd2 ba1.4k sqft255 Jani Pl, Sun Valley, NV 89433ActiveMLS ID #260011588, Norma Drayton, The House of Realty LLC. NNRMLS
