MOVE-IN READY HOME WITH EXTENSIVE UPDATES & RENOVATIONS. Welcome to 1731 Duren Fields Way, Lithonia, GA 30058 -- a beautifully refreshed and thoughtfully updated home offering extensive improvements throughout both levels. This spacious 5-bedroom, 3-bath home spans 3254 square feet on a manicured .34-acre corner lot, and features a main-level bedroom (ideal for guests, in-laws, or a home office) plus a dramatic dual staircase leading to the upper level. EXTENSIVE IMPROVEMENTS -- COMPLETED AUGUST 2023. Roof, water heater, garage doors, front entry door, and back door replaced. Family-room-garage door replaced. Main level ceilings replaced with foam insulation installed. All flooring replaced throughout the main and second levels. Kitchen cabinets replaced, creating a fresh and updated kitchen. Bathroom vanities replaced in two bathrooms. All baseboards replaced with upgraded 5 1/4-inch baseboards. Entire interior painted, giving the home a fresh, clean, updated appearance with major systems, flooring, cabinetry, doors, trim, and paint already refreshed, the next owner can enjoy the home without taking on the costly projects commonly associated with an older property. Bonus: Seller is including the washer/dryer, refrigerator, and office furniture set -- plus more -- making this move even easier. Bring all offers! Come see the updates and improvements in person and experience what this beautifully maintained home has to offer.
Active
$429,000
1731 Duren Fields Way, Lithonia, GA 30058
5beds
3,254sqft
Single Family Residence
Built in 1999
0.34 Acres Lot
$422,200 Zestimate®
$132/sqft
$-- HOA
What's special
Back door replacedFamily-room-garage door replaced
- 3 days |
- 90 |
- 5 |
Zillow last checked:
Listing updated:
Listed by:
Doris Johnson 404-825-9827,
eXp Realty
Source: GAMLS,MLS#: 10825722
Facts & features
Interior
Bedrooms & bathrooms
- Bedrooms: 5
- Bathrooms: 3
- Full bathrooms: 3
- Main level bathrooms: 1
- Main level bedrooms: 1
Rooms
- Room types: Family Room, Foyer, Laundry
Dining room
- Features: Separate Room
Kitchen
- Features: Breakfast Area, Breakfast Bar, Pantry
Heating
- Central, Other
Cooling
- Ceiling Fan(s), Central Air, Electric
Appliances
- Included: Dishwasher, Dryer, Microwave, Oven/Range (Combo), Refrigerator, Washer
- Laundry: In Hall, Other
Features
- High Ceilings, Rear Stairs, Separate Shower, Split Bedroom Plan, Split Foyer, Tray Ceiling(s), Entrance Foyer, Walk-In Closet(s)
- Flooring: Carpet, Hardwood
- Basement: None
- Number of fireplaces: 1
- Fireplace features: Family Room
- Common walls with other units/homes: No Common Walls
Interior area
- Total structure area: 3,254
- Total interior livable area: 3,254 sqft
- Finished area above ground: 3,254
- Finished area below ground: 0
Video & virtual tour
Property
Parking
- Total spaces: 2
- Parking features: Attached, Garage, Side/Rear Entrance
- Has attached garage: Yes
Features
- Levels: Two
- Stories: 2
- Patio & porch: Patio
- Has spa: Yes
- Spa features: Bath
Lot
- Size: 0.34 Acres
- Features: Cul-De-Sac, Level
Details
- Parcel number: 16 092 10 005
- Special conditions: As Is
Construction
Type & style
- Home type: SingleFamily
- Architectural style: Brick Front,Traditional
- Property subtype: Single Family Residence
Materials
- Aluminum Siding, Vinyl Siding
- Foundation: Slab
- Roof: Composition
Condition
- Resale
- New construction: No
- Year built: 1999
Utilities & green energy
- Sewer: Public Sewer
- Water: Public
- Utilities for property: Cable Available, Electricity Available, Sewer Connected, Water Available
Community & HOA
Community
- Features: None
- Subdivision: Duren Farms
HOA
- Has HOA: No
- Services included: None
Location
- Region: Lithonia
Financial & listing details
- Price per square foot: $132/sqft
- Tax assessed value: $336,900
- Annual tax amount: $5,874
- Date on market: 8/13/2026
- Cumulative days on market: 2 days
- Listing agreement: Exclusive Right To Sell
- Listing terms: Cash,Conventional,FHA,VA Loan
- Electric utility on property: Yes
Estimated market value
$422,200
$401,000 - $443,000
$2,392/mo
Price history
| Date | Event | Price |
|---|---|---|
| 8/13/2026 | Listed for sale | $429,000+110.3%$132/sqft |
Source:  GAMLS #10825722 Report a problem GAMLS #10825722 Report a problem | ||
| 1/16/2019 | Listing removed | $204,000$63/sqft |
Source: Mark Spain Real Estate #6109547 Report a problem | ||
| 1/2/2019 | Price change | $204,000+2.5%$63/sqft |
Source: Mark Spain Real Estate #6109547 Report a problem | ||
| 12/12/2018 | Listed for sale | $199,000-7.8%$61/sqft |
Source: Mark Spain Real Estate #6109547 Report a problem | ||
| 4/1/2018 | Listing removed | $215,800$66/sqft |
Source: BHGRE Metro Brokers #8329485 Report a problem | ||
| 2/21/2018 | Listed for sale | $215,800+30.9%$66/sqft |
Source: BHGRE Metro Brokers #8329485 Report a problem | ||
| 6/25/1999 | Sold | $164,800$51/sqft |
Source: Public Record Report a problem | ||
Public tax history
| Year | Property taxes | Tax assessment |
|---|---|---|
| 2025 | $3,863 +14.9% | $134,760 +24.4% |
| 2024 | $3,361 +23.2% | $108,319 0% |
| 2023 | $2,727 -18.8% | $108,320 -2.1% |
| 2022 | $3,358 +27.2% | $110,680 +39.1% |
| 2021 | $2,640 +23.2% | $79,560 +27.7% |
| 2020 | $2,142 -13.2% | $62,280 -14.8% |
| 2019 | $2,469 +18.3% | $73,080 +25.4% |
| 2018 | $2,088 +2.5% | $58,280 +0.7% |
| 2017 | $2,037 +11.3% | $57,880 +8.6% |
| 2016 | $1,830 | $53,280 +24.1% |
| 2014 | $1,830 | $42,920 +33.5% |
| 2013 | -- | $32,160 +2.9% |
| 2012 | -- | $31,240 -56.2% |
| 2011 | -- | $71,400 |
| 2010 | $2,272 -2.4% | $71,400 |
| 2009 | $2,328 +14.1% | $71,400 |
| 2008 | $2,040 -1.6% | $71,400 |
| 2007 | $2,074 +1.1% | $71,400 |
| 2006 | $2,052 +15.9% | $71,400 +7.6% |
| 2005 | $1,770 +1.8% | $66,360 |
| 2004 | $1,739 +0.3% | $66,360 |
| 2003 | $1,735 +15% | $66,360 |
| 2002 | $1,508 +20.7% | $66,360 |
| 2001 | $1,249 | $66,360 |
Find assessor info on the county website
Monthly payment
Est. payment
Payment breakdown
Explore the cost of this home by adjusting the details. Changes won't be saved.Climate risks
Neighborhood: 30058
Nearby schools
GreatSchools rating
- 4/10Redan Elementary SchoolGrades: PK-5Distance: 0.7 mi
- 4/10Redan Middle SchoolGrades: 6-8Distance: 0.7 mi
- 3/10Redan High SchoolGrades: 9-12Distance: 2.2 mi
Schools provided by the listing agent
- Elementary: Redan
- Middle: Redan
- High: Redan
Source: GAMLS. This data may not be complete. We recommend contacting the local school district to confirm school assignments for this home.
- $297,9005 bd3 ba3k sqft1723 Duren Fields Way, Lithonia, GA 30058Off Market
- $312,8005 bd3 ba3.2k sqft5952 Duren Meadows Dr, Lithonia, GA 30058Off Market
- $314,5005 bd3 ba3.2k sqft1730 Duren Fields Way, Lithonia, GA 30058Off Market
- $375,0005 bd3 ba3.2k sqft5961 Duren Meadows Dr, Lithonia, GA 30058Sold
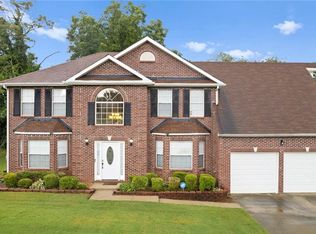
- $277,1005 bd3 ba2.4k sqft5935 Duren Fields Pl, Lithonia, GA 30058Off Market
- $296,6004 bd3 ba3.2k sqft5943 Duren Fields Pl, Lithonia, GA 30058Off Market
- $365,0005 bd3 ba2.9k sqft5953 Duren Meadows Dr, Lithonia, GA 30058Sold
- $294,6005 bd3 ba3.2k sqft1722 Duren Fields Way, Lithonia, GA 30058Off Market
A local agent can set up tours, give advice and negotiate with sellers.
Similar homes
- $360,0005 bd3 ba3.1k sqft1760 Waterton Ln, Lithonia, GA 30058For Sale

 MLS ID #7755841, Brian Lesso, Perimeter Realty Group. FMLS GA
 - $--3 bd3 ba2.8k sqft6367 Laurel Green Dr, Lithonia, GA 30058Auction
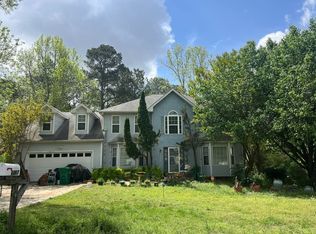 Auction.com 2
 - $335,0005 bd3 ba1.8k sqft5827 Christopher Ln, Lithonia, GA 30058Active

 MLS ID #10822158, Raymond Rivera, eXp Realty. GAMLS
 - $345,0005 bd4 ba3.2k sqft5944 Duren Meadows Dr, Lithonia, GA 30058Active Under Contract
 MLS ID #10718238, Melanie Walker, Atlanta Communities. GAMLS
 - $--5 bd3 ba2.3k sqft1240 Huntington Place Cir, Lithonia, GA 30058AuctionServiceLink Auction
- $225,0003 bd3 ba2.2k sqft5837 Giles Rd, Lithonia, GA 30058ActiveMLS ID #10826185, Kenya Green, Keller Williams Realty Cityside. GAMLS
- $360,0004 bd4 ba2.9k sqft1089 Crooked Creek Rd, Lithonia, GA 30058Active Under ContractMLS ID #10818947, Chasity Cofield, eXp Realty. GAMLS
- $--4 bd3 ba2k sqft6450 Alford Way, Lithonia, GA 30058AuctionAuction.com 1
- $238,0004 bd4 ba2.1k sqft1499 Saint Dunstans Rd, Lithonia, GA 30058ActiveMLS ID #10826517, Doug Smith, Mainstay Brokerage. GAMLS
- $--4 bd3 ba3.2k sqft1102 Carriage Trace Cir, Stone Mountain, GA 30087AuctionAuction.com 1
- $445,0003 bd3 ba3k sqft6419 Edenfield Dr, Lithonia, GA 30058ActiveMLS ID #10694010, Shaletha Colbert, HomeSmart. GAMLS
- $339,9005 bd3 ba3k sqft5148 Rocky Gln, Stone Mountain, GA 30088ActiveMLS ID #10824920, Alvin Sims, Epique Realty. GAMLS
- $339,0004 bd3 ba2.5k sqft6807 Hill Creek Cv, Lithonia, GA 30058ActiveMLS ID #10817709, Susie Porter, Virtual Properties Realty.Net. GAMLS
- $265,0003 bd3 ba2k sqft2308 Briar Knoll Rd, Lithonia, GA 30058ActiveMLS ID #10825376, Andrew Luzzati, eXp Realty. GAMLS
- $415,0004 bd3 ba2.8k sqft1553 Bell Flower Ct, Stone Mountain, GA 30088ActiveMLS ID #10824139, Jannet Paulino, Keller Williams Realty Atl. Partners. GAMLS
- $--4 bd3 ba2.6k sqft5429 Golfcrest Cir, Stone Mountain, GA 30088AuctionXome
- $478,0003 bd4 ba3.3k sqft1285 Halter Ln, Lithonia, GA 30058ActiveMLS ID #10690747, Philip Logan, PrimeTime Realty, Inc.. GAMLS
- $365,0004 bd3 ba1.8k sqft2103 Singer Way, Lithonia, GA 30058For SaleMLS ID #7796071, Valeria Moncher, Virtual Properties Realty. Biz. FMLS GA
- $--4 bd4 ba2.5k sqft1845 Clearlake Trce, Stone Mountain, GA 30088AuctionAuction.com 2
- $465,0005 bd5 ba3.9k sqft674 Masters Dr, Stone Mountain, GA 30087Active Under ContractMLS ID #10819884, Julia and Associates, eXp Realty. GAMLS
