Welcome Home!
Welcome to this well-maintained home nestled in a great neighborhood! The first floor features a comfortable living room, formal dining room, eat-in kitchen, full bathroom, and two bedrooms. The second floor offers two additional bedrooms and another full bathroom, providing plenty of space and flexibility.
Enjoy the charm of beautiful hardwood flooring, along with the peace of mind that comes with newer windows, a newer roof, and a newer hot water heater. Outside, you’ll find a fenced backyard—perfect for relaxing or entertaining—and a detached one-car garage.
With four bedrooms and two full bathrooms, this home offers space, convenience, and great features. Don’t miss your opportunity to make it yours!
Call today to schedule your private showing!
Active
$155,000
68 Evergreen St, Cortland, NY 13045
4beds
1,060sqft
Single Family Residence
Built in 1925
4,957 Square Feet Lot
$154,800 Zestimate®
$146/sqft
$-- HOA
What's special
Newer roofDetached one-car garageFormal dining roomNewer windowsFour bedroomsFenced backyardEat-in kitchen
- 13 days
- 1,180
- 66
Zillow last checked:
Listing updated:
Listed by:
Hage Real Estate 607-753-6766,
Rose Marie Ferro 607.423.0888
Source: NYSAMLSs,MLS#: S1721589 Originating MLS: Cortland
Facts & features
Interior
Bedrooms & bathrooms
- Bedrooms: 4
- Bathrooms: 2
- Full bathrooms: 2
- Main level bathrooms: 1
- Main level bedrooms: 2
Heating
- Gas, Forced Air
Appliances
- Included: Dryer, Gas Oven, Gas Range, Gas Water Heater, Refrigerator, Washer
- Laundry: In Basement
Features
- Ceiling Fan(s), Separate/Formal Dining Room, Eat-in Kitchen, Separate/Formal Living Room, Bedroom on Main Level
- Flooring: Carpet, Hardwood, Laminate, Varies
- Basement: Full
- Has fireplace: No
Interior area
- Total structure area: 1,060
- Total interior livable area: 1,060 sqft
Video & virtual tour
Property
Parking
- Total spaces: 1
- Parking features: Detached, Garage
- Garage spaces: 1
Features
- Exterior features: Blacktop Driveway, Fully Fenced
- Fencing: Full
Lot
- Size: 4,957 Square Feet
- Dimensions: 40 x 123
- Features: Rectangular, Rectangular Lot
Details
- Additional structures: Shed(s), Storage
- Parcel number: 11020008602400020450000000
- Special conditions: Standard
Construction
Type & style
- Home type: SingleFamily
- Architectural style: Cape Cod
- Property subtype: Single Family Residence
Materials
- Other, Shake Siding
- Foundation: Stone
Condition
- Resale
- Year built: 1925
Utilities & green energy
- Sewer: Connected
- Water: Connected, Public
- Utilities for property: Sewer Connected, Water Connected
Community & HOA
Location
- Region: Cortland
Financial & listing details
- Price per square foot: $146/sqft
- Tax assessed value: $100,000
- Annual tax amount: $3,782
- Date on market: 10/12/2026
- Listing terms: Cash,Conventional,FHA,VA Loan
Estimated market value
$154,800
$147,000 - $163,000
$1,820/mo
Price history
| Date | Event | Price |
|---|---|---|
| 10/12/2026 | Listed for sale | $155,000+234.1%$146/sqft |
Source:  NYSAMLSs #S1721589 Report a problem | ||
| 11/21/2001 | Sold | $46,400$44/sqft |
Source: Public Record Report a problem | ||
Public tax history
| Year | Property taxes | Tax assessment |
|---|---|---|
| 2025 | -- | $100,000 |
| 2024 | -- | $100,000 +65.8% |
| 2023 | -- | $60,300 |
| 2022 | -- | $60,300 |
| 2021 | -- | $60,300 |
| 2020 | -- | $60,300 |
| 2019 | -- | $60,300 |
| 2018 | -- | $60,300 |
| 2017 | $2,494 | $60,300 |
| 2016 | -- | $60,300 |
| 2015 | -- | $60,300 |
| 2014 | -- | $60,300 |
| 2013 | -- | $60,300 |
| 2012 | -- | $60,300 |
| 2011 | -- | $60,300 |
| 2010 | -- | $60,300 |
| 2009 | -- | $60,300 |
| 2008 | -- | $60,300 +30% |
| 2007 | -- | $46,400 |
| 2006 | -- | $46,400 |
| 2005 | -- | $46,400 |
| 2004 | -- | $46,400 |
| 2003 | -- | $46,400 |
| 2002 | -- | $46,400 -15.6% |
| 2001 | -- | $55,000 |
| 2000 | -- | $55,000 |
Find assessor info on the county website
Monthly payment
Climate risks
Neighborhood: 13045
Nearby schools
Schools provided by the listing agent
- District: Cortland
Source: NYSAMLSs. This data may not be complete. We recommend contacting the local school district to confirm school assignments for this home.
Similar homes
- $159,9003 bd2 ba1.3k sqft18 Hubbard St, Cortland, NY 13045For Sale

 MLS ID #S1720953, Nicole McRae, Listing by: Yaman Real Estate. NYSAMLSs
- $159,0003 bd1 ba924 sqft1325 Fisher Ave, Cortland, NY 13045For Sale
 MLS ID #S1713504, Pamela Williams, Listing by: Yaman Real Estate. NYSAMLSs
- $175,0003 bd2 ba1.4k sqft31 Pearl St, Cortland, NY 13045For Sale
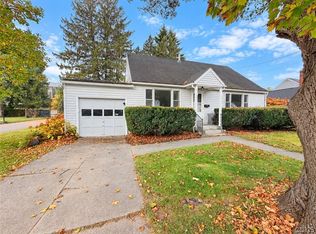 MLS ID #S1724287, Pamela Cullip, Listing by: Berkshire Hathaway HomeServices Heritage Realty. NYSAMLSs
- $184,9003 bd2 ba1.1k sqft38 Parker Ave, Cortland, NY 13045For Sale
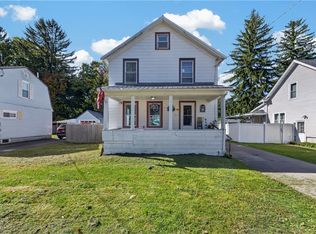 MLS ID #S1719769, Greg Wakeman, Listing by: Hunt Real Estate Era. NYSAMLSs
- $149,0004 bd1 ba1.1k sqft22 Water St, Cortland, NY 13045For SaleMLS ID #S1709572, Amy Cobb, Listing by: Yaman Real Estate. NYSAMLSs
- $159,9004 bd2 ba1.3k sqft9 Venette St, Cortland, NY 13045For SaleMLS ID #S1696441, Jeffrey Guida, Listing by: Yaman Real Estate. NYSAMLSs
- $167,5004 bd2 ba1.5k sqft99 Elm St, Cortland, NY 13045For SaleMLS ID #S1709589, John Aspinwall, Listing by: Hage Real Estate. NYSAMLSs
- $149,9002 bd1 ba888 sqft9 Redwood Ave, Cortland, NY 13045For SaleMLS ID #S1722456, Michelle Reynolds, Listing by: Berkshire Hathaway HomeServices Heritage Realty. NYSAMLSs
- $119,0004 bd2 ba1k sqft14 Otter Creek Pl, Cortland, NY 13045For SaleMLS ID #S1709749, Amy Cobb, Listing by: Yaman Real Estate. NYSAMLSs
- $137,5004 bd2 ba1.4k sqft6 Winter St, Cortland, NY 13045For SaleMLS ID #S1704307, Douglas Freeman, Listing by: Bell Home Team. NYSAMLSs
- $99,9003 bd1 ba882 sqft20 Otter Creek Pl, Cortland, NY 13045For SaleMLS ID #S1709748, Amy Cobb, Listing by: Yaman Real Estate. NYSAMLSs
- $169,0004 bd2 ba1.5k sqft50 Center St, Homer, NY 13077For SaleMLS ID #S1679598, Karina Murphy, Listing by: Yaman Real Estate. NYSAMLSs
- $219,9002 bd2 ba1.2k sqft1150 The Park APT B, Cortland, NY 13045For SaleMLS ID #S1722636, Nicole McRae, Listing by: Yaman Real Estate. NYSAMLSs
- $135,0003 bd1 ba720 sqft7505 Otisco Valley Rd, Preble, NY 13141For SaleMLS ID #S1724652, Pamela Williams, Listing by: Yaman Real Estate. NYSAMLSs
- $89,9993 bd2 ba1.4k sqft594-596 Davis Rd, Cortland, NY 13045For SaleMLS ID #R1699239, Chandler Mills, Listing by: Exit Realty Front & Center. NYSAMLSs
- $155,0002 bd2 ba1k sqft21 E Main St, Marathon, NY 13803For SaleMLS ID #R1723201, Tracey H. Fitzgerald, Listing by: Keller Williams Realty Southern Tier & Finger Lakes. NYSAMLSs
- $100,0003 bd1 ba1k sqft1380 E River Rd, Cortland, NY 13045For SaleMLS ID #S1713533, John Aspinwall, Listing by: Hage Real Estate. NYSAMLSs
- $169,9003 bd1 ba1.4k sqft4865 Route 80, Tully, NY 13159For SaleMLS ID #S1722617, Mary Doody-Horton, Listing by: Coldwell Banker Prime Prop,Inc. NYSAMLSs
- $220,0003 bd1 ba1.3k sqft841 N Lamont Dr, Cortland, NY 13045For SaleMLS ID #R1706449, Hallie Magden, Listing by: Howard Hanna S Tier Inc. NYSAMLSs
- $169,9003 bd1 ba980 sqft381 Old Stage Rd, Groton, NY 13073For SaleMLS ID #S1721899, Kristopher Buchan, Listing by: Tompkins Cortland Real Estate. NYSAMLSs
