Skip main navigation
For sale
  • Price cut: $25.1K (5/27)
    $289,900

    5448 Myall Rd, Ardmore, OK 73401

    3beds
    1,701sqft
    : Get pre-qualified
    Single Family Residence
    Built in 2001
    2.5 Acres Lot
    $-- Zestimate®
    $170/sqft
    $-- HOA

    What's special

    Tons of natural light
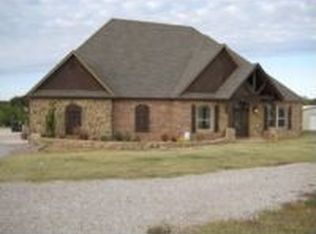
    Situated on 2.5 acres, this 3-bedroom, 2-bath home offers space, functionality, and plenty of potential both inside and out. This home features a spacious living area, a large kitchen with abundant cabinet storage and countertop space. Tons of natural light making this home welcoming and ready to entertain. Outside, the property is set up for a variety of uses with a 20x30 shop, fenced area ideal for animals such as goats, sheep, or pigs, and a large back deck perfect for enjoying the open space. The detached garage includes a half bath and has previously been used as a spray tan and massage room, offering flexibility for a home business, hobby space, or easy conversion back to a traditional garage. With room to spread out and features that support both everyday living and country lifestyle needs, this property offers a great opportunity to make it your own.
    33 days
    |
    510
    |
    60
    |

    Zillow last checked:

    Listing updated:

    Listed by:

    Kaitlyn Gibson 580-465-3897,

    1 Oak Real Estate Co

    Source: MLS Technology, Inc.,MLS#: 2615109MLS LogoOriginating MLS: MLS Technology

    Tour with a local agent

      Facts & features

      Interior

      Bedrooms & bathrooms
      • Bedrooms: 3
      • Bathrooms: 3
      • Full bathrooms: 2
      • 1/2 bathrooms: 1
      Heating
      • Central, Electric
      Cooling
      • Central Air
      Appliances
      • Included: Dishwasher, Electric Water Heater, Oven, Range
      • Laundry: Washer Hookup, Electric Dryer Hookup
      Features
      • Laminate Counters, None, Ceiling Fan(s), Electric Oven Connection, Electric Range Connection
      • Flooring: Laminate, Tile, Vinyl
      • Doors: Storm Door(s)
      • Windows: Wood Frames
      • Basement: Crawl Space
      • Has fireplace: No
      Interior area
      • Total structure area: 1,701
      • Total interior livable area: 1,701 sqft

      Property

      Parking
      • Total spaces: 2
      • Parking features: Detached, Garage
      • Garage spaces: 2
      Features
      • Levels: One
      • Stories: 1
      • Patio & porch: Covered, Deck, Patio
      • Exterior features: None
      • Pool features: None
      • Fencing: Cross Fenced
      Lot
      • Size: 2.5 Acres
      • Features: None
      Details
      • Additional structures: Workshop
      • Parcel number: 00003304S01E400300

      Construction

      Type & style
      • Home type: SingleFamily
      • Property subtype: Single Family Residence
      Materials
      • Brick, Concrete
      • Foundation: Crawlspace
      • Roof: Asphalt,Fiberglass
      Condition
      • Year built: 2001

      Utilities & green energy

      • Sewer: Septic Tank
      • Water: Public
      • Utilities for property: Electricity Available, Water Available

      Community & HOA

      Community
      • Security: Storm Shelter
      • Subdivision: Carter Co Unplatted
      HOA
      • Has HOA: No
      Location
      • Region: Ardmore

      Financial & listing details

      • Price per square foot: $170/sqft
      • Tax assessed value: $215,632
      • Annual tax amount: $2,369
      • Date on market: 4/27/2026
      • Cumulative days on market: 33 days
      • Listing terms: Conventional,FHA 203(k),FHA
      Get pre-qualifiedBe ready to make an offer.
      Connect with an agentGet info on this home, tour, and more.
      Calculate monthly paymentSee if you can afford this home.

        Estimated market value

        Not available

        Estimated sales range

        Not available

        Not available

        Price history

        DateEventPrice
        5/27/2026Price change$289,900-8%$170/sqft
        Source: MLS Technology, Inc. #2615109 Report a problem
        4/27/2026Listed for sale$315,000+61.5%$185/sqft
        Source: MLS Technology, Inc. #2615109 Report a problem
        11/13/2020Sold$195,000-6.7%$115/sqft
        Source: Southern Oklahoma BOR #37498 Report a problem
        9/18/2020Pending sale$209,000$123/sqft
        Source: United Country Southern Oklahoma Realty #37498 Report a problem
        9/12/2020Listed for sale$209,000$123/sqft
        Source: United Country Southern Oklahoma Realty #37498 Report a problem
        9/2/2020Pending sale$209,000$123/sqft
        Source: United Country Southern Oklahoma Realty #37498 Report a problem
        8/31/2020Listed for sale$209,000+26.7%$123/sqft
        Source: United Country Southern Oklahoma Realty #37498 Report a problem
        10/11/2017Sold$165,000-2.4%$97/sqft
        Source: MLS Technology, Inc. #32214 Report a problem
        6/29/2017Pending sale$169,000$99/sqft
        Source: Claudia & Carolyn Realty Group #32214 Report a problem
        6/12/2017Price change$169,000-5.8%$99/sqft
        Source: Claudia & Carolyn Realty Group #32214 Report a problem
        5/22/2017Listed for sale$179,500$106/sqft
        Source: Claudia & Carolyn Realty Group #32214 Report a problem

        Public tax history

        YearProperty taxesTax assessment
        2025$2,369 +2.6%$25,876 +2.5%
        2024$2,309 +5%$25,242 +5%
        2023$2,198 +6.3%$24,040 +5%
        2022$2,067 -5%$22,896 -2.2%
        2021$2,176 +20.3%$23,400 +21.6%
        2020$1,809 +7.8%$19,250 +5%
        2019$1,678 +15.4%$18,333 +8.1%
        2017$1,454 +0.4%$16,953 +0.4%
        2016$1,448 $16,893 -4.2%
        2015$1,448 -2.4%$17,639 +3%
        2014$1,484 +2.2%$17,126 +3%
        2013$1,452 $16,627
        2012$1,452 $16,627
        2011$1,452 -1.3%$16,627
        2010$1,471 +6.8%$16,627
        2009$1,376 +2.5%$16,627
        2008$1,343 -2.4%$16,627
        2007$1,376 $16,627

        Find assessor info on the county website

        Monthly payment

        Est. payment

          Payment breakdown

          Explore the cost of this home by adjusting the details. Changes won't be saved.
          All calculations are estimates and provided by Zillow, Inc. for informational purposes only. Actual amounts may vary.
          HOA fees may include property taxes on listings classified as Co-Ops. Contact the listing agent and/or owner for fee details.
          Mortgage interest rates are dependent on a number of factors, including credit score, down payment, and repayment length. Interest rate data provided by Zillow Group Marketplace, Inc. as of 1/1/1970 from various mortgage lenders with which we have lead or other similar arrangements; the Estimated Payment is an average of those rates.
          See how much you could borrow to make a competitive offer.

          Climate risks

          Neighborhood: 73401

          Getting around

          0 / 100
          Car-Dependent
          22 / 100
          Somewhat Bikeable

          Nearby schools

          GreatSchools rating
          Schools provided by the listing agent
          • Elementary: Plainview
          • High: Plainview
          • District: Plainview

          Source: MLS Technology, Inc.. This data may not be complete. We recommend contacting the local school district to confirm school assignments for this home.

          A local agent can set up tours, give advice and negotiate with sellers.

          A local lender can help you make sure your offer is ready when you are.

          Browse local experts

          Similar homes

          Skip to the end of the carouselSkip to the beginning of the carousel