Single Family home in Wildewood's 55+ Community is almost unheard of. Built in 1999, this well-maintained residence features a spacious layout with 2 bedrooms and 2 full bathrooms, perfect for comfortable living. Step inside to discover an inviting interior that boasts an open floor plan, ideal for both relaxation and entertaining. The family room, complete with a cozy gas fireplace, flows seamlessly into the dining area and kitchen, creating a warm gathering space. Enjoy culinary delights in the well-appointed kitchen featuring a built-in microwave, down-draft cooktop, and wall oven, complemented by a butler's pantry for added convenience. Step out onto the large deck that overlooks the back of the property. The jetted tub in the master bathroom offers a luxurious retreat, while the entry-level bedroom ensures easy accessibility. The home is adorned with thoughtful features such as recessed lighting, ceiling fans, and window treatments that enhance the overall ambiance. A full walkout basement with plumbing rough in for additional expansion, provides ample storage and the potential for additional living space, making it a versatile area for a wine cellar, hobbies or gatherings. Outside, the property sits on a corner lot with beautifully maintained sidewalks and street lights, promoting a safe and friendly environment. The attached garage and driveway offer convenient parking options, while the community amenities include a clubhouse, exercise room, library, and game room, fostering a sense of camaraderie among residents. Wildewood Village is not just a place to live; it's a community that thrives on connection. Enjoy the Clubhouse within walking distance that enhances the neighborhood experience. The area is served by excellent public services ensuring that all your needs are met within a short distance. With an association fee that covers common area maintenance, snow removal, and lawn care, you can spend more time enjoying the community and less time on upkeep. This home is a perfect blend of comfort, convenience, and community spirit, making it an ideal choice for those 55+ seeking a fulfilling lifestyle in a welcoming environment. Wildewood Community Association membership offers additional amenities, such as swimming pool, tennis courts, & recreation space for a fee.
For sale
$425,000
23134 Marble Way, California, MD 20619
2beds
1,905sqft
Condominium
Built in 1999
-- sqft lot
$422,000 Zestimate®
$223/sqft
$422/mo HOA
What's special
Corner lotOpen floor planInviting interior
- 3 days |
- 81 |
- 3 |
Zillow last checked:
Listing updated:
Listed by:
Jimmy Hayden 240-925-1928,
RE/MAX One 4437718009
Source: Bright MLS,MLS#: MDSM2033132
Facts & features
Interior
Bedrooms & bathrooms
- Bedrooms: 2
- Bathrooms: 2
- Full bathrooms: 2
- Main level bathrooms: 2
- Main level bedrooms: 2
Rooms
- Room types: Basement, Library, Workshop, Hobby Room
Basement
- Level: Lower
Other
- Level: Lower
Library
- Level: Upper
Workshop
- Level: Lower
Heating
- Heat Pump, Electric
Cooling
- Heat Pump, Electric
Appliances
- Included: Microwave, Down Draft, Dishwasher, Dryer, Ice Maker, Oven, Refrigerator, Washer, Water Heater, Electric Water Heater
- Laundry: Dryer In Unit, Washer In Unit
Features
- Breakfast Area, Butlers Pantry, Cedar Closet(s), Ceiling Fan(s), Combination Kitchen/Dining, Dining Area, Entry Level Bedroom, Family Room Off Kitchen, Open Floorplan, Recessed Lighting, Wine Storage
- Flooring: Carpet, Vinyl
- Windows: Window Treatments
- Basement: Full,Walk-Out Access,Space For Rooms,Shelving,Exterior Entry
- Number of fireplaces: 1
- Fireplace features: Gas/Propane
Interior area
- Total structure area: 1,905
- Total interior livable area: 1,905 sqft
- Finished area above ground: 1,905
Property
Parking
- Total spaces: 3
- Parking features: Garage Faces Front, Attached, Driveway
- Attached garage spaces: 1
- Uncovered spaces: 2
Accessibility
- Accessibility features: Accessible Electrical and Environmental Controls
Features
- Levels: Three
- Stories: 3
- Exterior features: Sidewalks, Street Lights
- Pool features: Community
- Has spa: Yes
- Spa features: Bath
Lot
- Size: 6,970 Square Feet
- Features: Corner Lot
Details
- Additional structures: Above Grade
- Parcel number: 1908138273
- Zoning: RESIDENTIAL MED-DENSITY
- Special conditions: Probate Listing
Construction
Type & style
- Home type: Condo
- Architectural style: Ranch/Rambler
- Property subtype: Condominium
Materials
- Concrete
- Foundation: Concrete Perimeter
- Roof: Shingle
Condition
- Good
- New construction: No
- Year built: 1999
Utilities & green energy
- Sewer: Public Sewer
- Water: Public
Community & HOA
Community
- Security: Fire Sprinkler System
- Condo and coop fee: $257 monthly
- Senior community: Yes
- Subdivision: Wildewood Village
HOA
- Has HOA: Yes
- Amenities included: Clubhouse, Dining Rooms, Fitness Center, Game Room, Library, Meeting Room, Retirement Community
- Services included: Common Area Maintenance, Road Maintenance, Snow Removal, Trash, Maintenance Grounds
- HOA fee: $165 monthly
- HOA name: WILDEWOOD VILLAGE ASSOCIATION
Location
- Region: California
Financial & listing details
- Price per square foot: $223/sqft
- Tax assessed value: $311,100
- Annual tax amount: $2,963
- Date on market: 8/12/2026
- Listing agreement: Exclusive Right To Sell
- Listing terms: Cash,Conventional,FHA,USDA Loan,VA Loan
- Ownership: Fee Simple
- Road surface type: Black Top
Estimated market value
$422,000
$401,000 - $443,000
$2,277/mo
Price history
| Date | Event | Price |
|---|---|---|
| 8/12/2026 | Listed for sale | $425,000+37.3%$223/sqft |
Source:  Bright MLS #MDSM2033132 Report a problem Bright MLS #MDSM2033132 Report a problem | ||
| 11/22/1999 | Sold | $309,587$163/sqft |
Source: Public Record Report a problem | ||
Public tax history
| Year | Property taxes | Tax assessment |
|---|---|---|
| 2025 | $2,984 +14.2% | $291,600 +7.2% |
| 2024 | $2,612 +7.7% | $272,100 +7.7% |
| 2023 | $2,424 | $252,600 |
| 2022 | $2,424 | $252,600 |
| 2021 | $2,424 -4.8% | $252,600 -4.8% |
| 2020 | $2,546 +0.1% | $265,300 |
| 2019 | $2,544 +0.1% | $265,300 +0.2% |
| 2018 | $2,542 -0.9% | $264,833 +0.1% |
| 2017 | $2,564 -17.7% | $264,600 +0.7% |
| 2016 | $3,114 | $262,633 +0.8% |
| 2015 | $3,114 | $260,667 +0.8% |
| 2014 | $3,114 | $258,700 |
| 2013 | -- | $258,700 |
| 2012 | -- | $258,700 -19% |
| 2011 | -- | $319,260 |
| 2010 | -- | $319,260 -4.6% |
| 2009 | -- | $334,546 +2.9% |
| 2008 | -- | $325,100 +4.4% |
| 2007 | -- | $311,356 +3.9% |
| 2006 | -- | $299,530 +5.5% |
| 2005 | -- | $283,870 +2.5% |
| 2004 | -- | $276,960 +2.6% |
| 2003 | -- | $270,050 +2.6% |
| 2002 | -- | $263,140 +1.2% |
| 2001 | -- | $259,920 |
Find assessor info on the county website
Monthly payment
Est. payment
Payment breakdown
Explore the cost of this home by adjusting the details. Changes won't be saved.Climate risks
Neighborhood: 20619
Nearby schools
GreatSchools rating
- 8/10Evergreen Elementary SchoolGrades: PK-5Distance: 0.6 mi
- 7/10Esperanza Middle SchoolGrades: 6-8Distance: 3.6 mi
- 5/10Leonardtown High SchoolGrades: 9-12Distance: 3.9 mi
Schools provided by the listing agent
- District: St. Mary's County Public Schools
Source: Bright MLS. This data may not be complete. We recommend contacting the local school district to confirm school assignments for this home.
- $379,0003 bd3 ba2.6k sqft23146 Marble Way, California, MD 20619For Sale

- $500-- bd-- ba-- sqft23146 Marble Way, California, MD 20619Off Market
- $347,9002 bd2 ba1.5k sqft23156 Marble Way, California, MD 20619Off Market
- $317,6002 bd3 ba1.1k sqft44022 Flagstone Way, California, MD 20619Off Market
- $320,1002 bd2 ba1.4k sqft23157 Marble Way, California, MD 20619Off Market
- $302,2002 bd2 ba1.2k sqft44024 Flagstone Way, California, MD 20619Off Market
- $350,0003 bd2 ba1.5k sqft23129 Marble Way, California, MD 20619Off Market
- $278,0002 bd2 ba1.2k sqft23133 Marble Way, California, MD 20619Sold
A local agent can set up tours, give advice and negotiate with sellers.
Similar homes
- $379,0003 bd3 ba2.6k sqft23146 Marble Way, California, MD 20619For Sale
 MLS ID #MDSM2032762, Danny Morris, O'Brien Realty ERA Powered. Bright MLS
 - $420,0004 bd3 ba2.2k sqft44334 Ivy Stone Ln, California, MD 20619For Sale
 MLS ID #MDSM2032480, Heather Foster, RE/MAX One. Bright MLS
 - $389,9004 bd4 ba2.1k sqft23192 Mountain Laurel Ln, California, MD 20619For Sale
 MLS ID #MDSM2033200, Cheryl Bare, CENTURY 21 New Millennium. Bright MLS
 - $380,0004 bd4 ba2k sqft23159 Foxglove Way, California, MD 20619For Sale
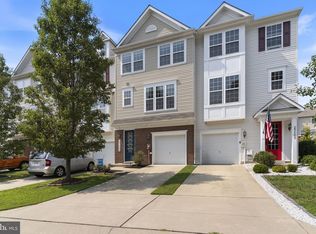 MLS ID #MDSM2032572, Laura Hefley, RE/MAX One. Bright MLS
 - $374,9003 bd3 ba1.6k sqft23116 Foxglove Way, California, MD 20619For SaleMLS ID #MDSM2031462, Matt Burgan, Infinitas Realty Group. Bright MLS
- $339,9003 bd2 ba1.6k sqft22960 Foxglove Way, California, MD 20619For SaleMLS ID #MDSM2033228, Jenny Norris, EXP Realty, LLC. Bright MLS
- $525,0003 bd4 ba2.3k sqft22931 Snow Leopard Dr, California, MD 20619For SaleMLS ID #MDSM2032966, Jan Barnes, CENTURY 21 New Millennium. Bright MLS
- $440,0004 bd4 ba2.2k sqft23080 Vanda Way, California, MD 20619For SaleMLS ID #MDSM2032848, Heather Hooper, Berkshire Hathaway HomeServices PenFed Realty. Bright MLS
- $484,9903 bd3 ba1.9k sqft44112 Honeysuckle Ln, California, MD 20619New ConstructionRyan Homes
- $449,9003 bd4 ba2.5k sqft23294 Holly Hill Ln, California, MD 20619For SaleMLS ID #MDSM2031256, Erika Yowell, EXP Realty, LLC. Bright MLS
- $374,9944 bd4 ba2k sqft44313 Ocelot Way, California, MD 20619For SaleMLS ID #MDSM2032776, Tina Marie Biggs, EXP Realty, LLC. Bright MLS
- $--4 bd2 ba2.1k sqft22669 Old Rolling Rd, California, MD 20619AuctionServiceLink Auction
- $465,0003 bd3 ba2.6k sqft25082 Pinto Dr, Hollywood, MD 20636For SaleMLS ID #MDSM2033196, Jessica Raley, CENTURY 21 New Millennium. Bright MLS
- $369,9003 bd3 ba2k sqft43569 Marguerite Way, California, MD 20619For SaleMLS ID #MDSM2031862, Trish Brow, O'Brien Realty ERA Powered. Bright MLS
- $524,9004 bd4 ba2.2k sqft23100 Poppy Way, California, MD 20619For SaleMLS ID #MDSM2032456, Matt Burgan, Infinitas Realty Group. Bright MLS
- $385,0003 bd4 ba2.1k sqft23383 Thuja Ln, California, MD 20619For SaleMLS ID #MDSM2032450, CHARLENE WILSON, RE/MAX One. Bright MLS
- $559,9004 bd4 ba2.5k sqft23302 Sugarbush St, California, MD 20619For SaleMLS ID #MDSM2032342, Larry Brown, Franzen Realtors, Inc.. Bright MLS
- $439,0003 bd2 ba1.5k sqft13409 Stowaway Ct, Solomons, MD 20688For SaleMLS ID #MDCA2029966, Cindy Ballard, Century 21 Redwood Realty. Bright MLS
- $299,0002 bd2 ba1.3k sqft44029 Fieldstone Way, California, MD 20619For SaleMLS ID #MDSM2029746, Andy Shemeta, CENTURY 21 New Millennium. Bright MLS
- $539,9004 bd4 ba2.8k sqft22999 Ringtail Dr, California, MD 20619For Sale By Owner
