Skip main navigation
Sold for $350,000
  • $350,000

    5449 Old Middleton Rd, Madison, WI 53705

    3beds
    1,317sqft
    Single Family Residence
    Built in 1910
    7,405 Square Feet Lot
    $355,400 Zestimate®
    $266/sqft
    $2,567 Estimated rent

    Home value

    $355,400

    $334,000 - $377,000

    $2,567/mo

    Zestimate® history
    Loading
    Loading...

    Owner options

    List your home for rent

    $2,567/mo

    Rent Zestimate®

    Find your next renter with Zillow Rental Manager. Plus, with online applications, you can quickly screen prospective tenants – for free.

    Learn more

    $2,567/mo

    Rent Zestimate®

    Refinance and save

    $2,351/mo

    Est. payment

    Refinancing to a lower rate could help reduce your monthly payments and save thousands over the life of the loan.

    See today's rates

    $2,351/mo

    Est. payment

    Explore your selling options

    Work with a Zillow partner agent

    Leverage their expertise and Zillow's premium Showcase listings to get your home seen by more buyers.

    Get started

    List with your own agent

    Get your home in front of millions of buyers by listing it on Zillow.

    Learn how to do it

    Sell it yourself

    Take full control of how buyers see your home on Zillow by listing For Sale by Owner (FSBO).

    List your home

    What's special

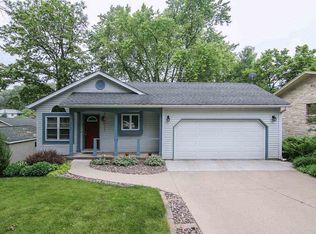
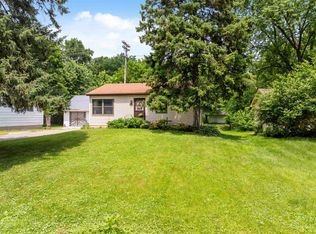
    Make 53705 your new zip code! Voted 1 of the top zip codes in Madison! The main floor, freshly painted ceilings/rooms. Relax, this home comes w/14 month Home Warranty & is ready for its new owner! When entering through front door, hardwood floor from TN greet you in the Living R w/gas fireplace. This home has several places to retreat to. Spacious screened porch w/skylight & marine-grade, roll-up weather shades. Enjoy your morning coffee in quaint dinette area, or movie night downstairs. Seller took pride in the gardens throughout yard & has electricity to the shed for storing your gardening supplies/lawn mower. Leaf gutter guards around the home. Ample storage throughout the home. Approx. 2.8 mi. to UW hospital, an easy bike ride to work or Hilldale.

    Zillow last checked:

    Listing updated:

    Listed by:

    Kelly Gilboy,

    Restaino & Associates

    Bought with:

    Riley Rathke, 86954-94

    RE/MAX Preferred

    Source: SCWMLS,MLS#: 2012467

    Facts & features

    Interior

    Bedrooms & bathrooms
    • Bedrooms: 3
    • Bathrooms: 2
    • Full bathrooms: 2
    • Main level bathrooms: 1
    Primary bedroom
    • Level: Main
    • Area: 110
    • Dimensions: 11 x 10
    Bedroom 2
    • Level: Main
    • Area: 99
    • Dimensions: 9 x 11
    Bedroom 3
    • Level: Main
    • Area: 72
    • Dimensions: 8 x 9
    Dining room
    • Level: Main
    • Area: 120
    • Dimensions: 12 x 10
    Family room
    • Area: 280
    • Dimensions: 28 x 10
    Kitchen
    • Features: Dishwasher, Disposal, Microwave, Pantry, Range/Oven, Refrigerator
    • Level: Main
    • Area: 60
    • Dimensions: 5 x 12
    Living room
    • Level: Main
    • Area: 176
    • Dimensions: 16 x 11
    Heating
    • Forced Air
    Cooling
    • Central Air
    Appliances
    • Included: Washer, Water Softener Included
    • Laundry: Lower Level
    Features
    • Internet- Fiber available
    • Windows: Skylight(s)
    • Basement: Full,Partially Finished,Walk-Out Access
    • Number of fireplaces: 1
    • Fireplace features: 1 fireplace, Gas
    Interior area
    • Total structure area: 1,317
    • Total interior livable area: 1,317 sqft
    • Finished area above ground: 987

    Property

    Parking
    • Total spaces: 1
    • Parking features: 1 car, Attached, Garage Door Opener
    • Attached garage spaces: 1
    • Has uncovered spaces: Yes
    Features
    • Levels: One
    • Stories: 1
    • Patio & porch: Patio, Screened Porch
    • Fencing: Fenced
    Lot
    • Size: 7,405 Square Feet
    • Features: Near Public Transit, Sidewalk
    Details
    • Additional structures: Storage
    • Parcel number: 070919201023
    • Zoning: TR-C2

    Construction

    Type & style
    • Home type: SingleFamily
    • Architectural style: Ranch
    • Property subtype: Single Family Residence
    Materials
    • Brick, Vinyl Siding
    • Foundation: Block
    Condition
    • Year built: 1910
    Details
    • Warranty included: Yes

    Utilities & green energy

    • Sewer: Public Sewer
    • Water: Public

    Community & HOA

    Community
    • Subdivision: Glen Oak Hills, Block 6, Lot 8
    Location
    • Region: Madison

    Financial & listing details

    • Price per square foot: $266/sqft
    • Tax assessed value: $343,800
    • Annual tax amount: $6,049
    • Date on market: 11/20/2025
    • Listing terms: Arms Length
    • Inclusions: Range/Oven, Refrigerator, Microwave, Dishwasher, Washer, Dryer, Water Softener, Window Blinds, Ring Doorbell and Ring Flood Lights.
    • Exclusions: Seller's Yard Art and Personal Items

    Price history

    DateEventPrice
    1/23/2026Sold$350,000-3.3%$266/sqft
    Source: SCWMLS #2012467 Report a problem
    12/17/2025Contingent$362,000$275/sqft
    Source: WIREX MLS #2012467 Report a problem
    12/17/2025Price change$362,000-3.2%$275/sqft
    Source: WIREX MLS #2012467 Report a problem
    11/20/2025Listed for sale$374,000-2.6%$284/sqft
    Source: WIREX MLS #2012467 Report a problem
    11/5/2025Listing removed$384,000$292/sqft
    Source: WIREX MLS #1999807 Report a problem
    10/31/2025Price change$384,000-3.8%$292/sqft
    Source: WIREX MLS #1999807 Report a problem
    8/5/2025Price change$399,000-5%$303/sqft
    Source: WIREX MLS #1999807 Report a problem
    6/11/2025Price change$420,000-2.3%$319/sqft
    Source: WIREX MLS #1999807 Report a problem
    5/14/2025Listed for sale$430,000$326/sqft
    Source: WIREX MLS #1999807 Report a problem

    Public tax history

    YearProperty taxesTax assessment
    2024$6,403 +3%$327,100 +6%
    2023$6,218 $308,600 +13%
    2022-- $273,100 +13%
    2021-- $241,700 +8%
    2020-- $223,800 +3%
    2019$4,351 $217,300 +6%
    2018$4,351 +0.3%$205,000 +5%
    2017$4,337 +7.3%$195,200 +8%
    2016$4,042 +4.2%$180,700 +7.1%
    2014$3,878 +2.1%$168,700 +4%
    2013$3,798 +1.4%$162,200
    2012$3,743 -1.4%$162,200 -6%
    2011$3,798 +3.6%$172,500
    2010$3,665 +2.4%$172,500 -5%
    2009$3,581 +5%$181,600
    2008$3,409 -1.6%$181,600
    2007$3,466 +1.2%$181,600 +1%
    2006$3,426 +1%$179,800 +7%
    2005$3,394 +2.3%$168,000 +9%
    2004$3,318 +5.6%$154,100
    2003$3,141 +5.5%$154,100 +17.7%
    2002$2,977 +2.2%$130,900 +7%
    2001$2,913 +3.7%$122,300 +7%
    2000$2,809 $114,300
    Find assessor info on the county website

    Neighborhood: Glen Oak Hills

    Nearby schools

    GreatSchools rating
    Schools provided by the listing agent
    • Elementary: Crestwood
    • Middle: Spring Harbor
    • High: Memorial
    • District: Madison

    Source: SCWMLS. This data may not be complete. We recommend contacting the local school district to confirm school assignments for this home.

    Get a cash offer in 3 minutes
    Find out how much your home could sell for in as little as 3 minutes with a no-obligation cash offer.
    Estimated market value
    $355,400
    Get a cash offer in 3 minutes
    Find out how much your home could sell for in as little as 3 minutes with a no-obligation cash offer.
    Estimated market value
    $355,400