Looking for an affordable alternative to renting? Check out this recently renovated 3-bedroom, 1-bath home offering 860 square feet of living space. The home is clean, tidy, and move-in ready, making it a great option for a first-time homebuyer, someone looking to downsize, or an investor looking for an affordable property.
The home also features a dry basement with additional space currently set up as a man cave, offering room for hobbies, entertaining, or extra storage. Appliances are negotiable.
Priced at just $60,000, this property offers an affordable opportunity to become a homeowner rather than continue renting. Whether you're looking for a place to call your own or your next investment opportunity, this home is worth a look!
Schedule your showing today!
For sale
$60,000
5449 Stiffler Rd, Flint, MI 48505
3beds
864sqft
Single Family Residence
Built in 1960
7,405 Square Feet Lot
$-- Zestimate®
$69/sqft
$-- HOA
What's special
- 6 days
- 36
- 6
Zillow last checked:
Listing updated:
Listed by:
Bryan Smith 810-577-2863,
Red Fox Realty LLC 810-630-6652
Source: Realcomp II,MLS#: 20261083958
Facts & features
Interior
Bedrooms & bathrooms
- Bedrooms: 3
- Bathrooms: 1
- Full bathrooms: 1
Bedroom
- Level: Entry
- Area: 100
- Dimensions: 10 X 10
Bedroom
- Level: Entry
- Area: 144
- Dimensions: 12 X 12
Bedroom
- Level: Entry
- Area: 144
- Dimensions: 12 X 12
Other
- Level: Entry
- Area: 60
- Dimensions: 10 X 6
Heating
- Forced Air, Natural Gas
Features
- Basement: Unfinished
- Has fireplace: No
Interior area
- Total interior livable area: 864 sqft
- Finished area above ground: 864
Property
Parking
- Total spaces: 1
- Parking features: One Car Garage, Detached
- Garage spaces: 1
Features
- Levels: One
- Stories: 1
- Entry location: GroundLevel
- Patio & porch: Patio, Porch
- Pool features: None
Lot
- Size: 7,405 Square Feet
- Dimensions: 59 x 122
Details
- Parcel number: 1423528015
- Special conditions: Short Sale No,Standard
Construction
Type & style
- Home type: SingleFamily
- Architectural style: Ranch
- Property subtype: Single Family Residence
Materials
- Aluminum Siding
- Foundation: Basement, Block
- Roof: Asphalt
Condition
- New construction: No
- Year built: 1960
- Major remodel year: 2022
Utilities & green energy
- Sewer: Public Sewer
- Water: Public
Community & HOA
Community
- Subdivision: CRANBROOK MANOR SUB 3
HOA
- Has HOA: No
Location
- Region: Flint
Financial & listing details
- Price per square foot: $69/sqft
- Tax assessed value: $12,990
- Annual tax amount: $822
- Date on market: 10/17/2026
- Cumulative days on market: 6 days
- Listing agreement: Exclusive Right To Sell
- Listing terms: Cash,Conventional,FHA,Va Loan
- Exclusions: Exclusion(s) Do Not Exist
Estimated market value
Not available
Estimated sales range
Not available
$1,160/mo
Price history
| Date | Event | Price |
|---|---|---|
| 10/17/2026 | Listed for sale | $60,000$69/sqft |
Source:  Realcomp II #20261083958 Report a problem | ||
Public tax history
| Year | Property taxes | Tax assessment |
|---|---|---|
| 2025 | $805 -65.1% | $14,300 +13.5% |
| 2024 | $2,308 | $12,600 +12.5% |
| 2023 | -- | $11,200 -6.7% |
| 2022 | -- | $12,000 +18.8% |
| 2021 | -- | $10,100 +9.8% |
| 2020 | -- | $9,200 +4.5% |
| 2019 | -- | $8,800 -2.2% |
| 2018 | $580 +11.4% | $9,000 -21.7% |
| 2017 | $521 +0.7% | $11,500 -4.2% |
| 2016 | $517 | $12,000 +13.2% |
| 2015 | $517 +259.6% | $10,600 -15.2% |
| 2014 | $144 | $12,500 -11.3% |
| 2012 | -- | $14,100 -35.9% |
| 2011 | -- | $22,000 -10.9% |
| 2010 | -- | $24,700 -21.1% |
| 2008 | $462 | $31,300 +14.2% |
| 2006 | -- | $27,400 +6.6% |
| 2005 | -- | $25,700 +2.4% |
| 2004 | -- | $25,100 +2.9% |
| 2003 | -- | $24,400 +69.4% |
| 2002 | -- | $14,400 +5.1% |
| 2001 | -- | $13,700 +6.2% |
| 2000 | -- | $12,900 |
Find assessor info on the county website
Monthly payment
Est. payment
Payment breakdown
Explore the cost of this home by adjusting the details. Changes won't be saved.Climate risks
Neighborhood: 48505
Similar homes
- $60,0003 bd1 ba900 sqft6229 Otoole Ln, Mount Morris, MI 48458For Sale
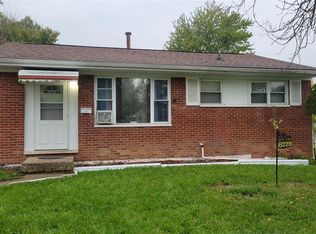
 MLS ID #20261083610, LaShon English, American Associates Inc. Realcomp II
- $79,9003 bd1 ba854 sqft1282 W Cass Ave, Flint, MI 48505For Sale
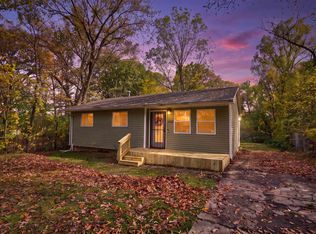
 MLS ID #50225231, Matika Smith Fisher, Keller Williams First. MiRealSource
- $59,9003 bd2 ba1k sqft3810 Kellar Ave, Flint, MI 48504For Sale
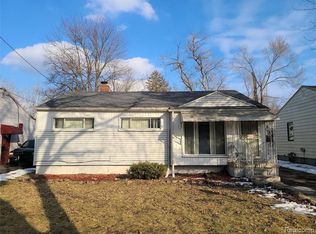
 MLS ID #26055470, Ahmed ''Ali'' Khalil, Real Broker, LLC. MichRIC
- $49,9003 bd1 ba999 sqft5409 Fleming Rd, Flint, MI 48504For Sale
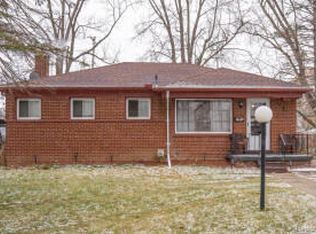 MLS ID #26055473, Ahmed ''Ali'' Khalil, Real Broker, LLC. MichRIC
- $45,0002 bd1 ba731 sqft601 W Alma Ave, Flint, MI 48505For SaleMLS ID #20261083185, Leann Bleckley, The Agency of Gateway. Realcomp II
- $59,9002 bd1 ba936 sqft5916 Susan St, Flint, MI 48505For SaleMLS ID #20261068948, Bethany A Brokaw, The Brokaw Group. Realcomp II
- $59,9003 bd1 ba864 sqft2045 Flamingo Dr, Mount Morris, MI 48458For SaleMLS ID #20261061663, Jeff Glover, KW Professionals. Realcomp II
- $58,9003 bd1 ba900 sqft6217 Otoole Ln, Mount Morris, MI 48458For SaleMLS ID #50217560, Shannon Jones, ERA Prime Real Estate Group. MiRealSource
- $65,0003 bd2 ba934 sqft5611 Marja St, Flint, MI 48505For SaleMLS ID #26029772, Bernadette M Nomura, Turnkey Realty LLC. MichRIC
- $59,9004 bd2 ba1k sqft6701 Dana Ln, Flint, MI 48504For SaleMLS ID #26050789, Vickson I Okolo, Real Broker, LLC. MichRIC
- $39,9003 bd1 ba1k sqft1446 N Cornell Ave, Flint, MI 48505For SaleMLS ID #20261073705, Amy L Loomis, Five Star Real Estate Davison. Realcomp II
- $49,9002 bd1 ba1k sqft1418 W Juliah Ave, Flint, MI 48505For SaleMLS ID #50215585, Allan L Hobson, REMAX Edge. MiRealSource
- $45,0002 bd1 ba750 sqft1241 Knickerbocker Ave, Flint, MI 48505For SaleMLS ID #50217907, Allan L Hobson, REMAX Edge. MiRealSource
- $49,9003 bd2 ba1k sqft258 E Hobson Ave, Flint, MI 48505For SaleMLS ID #20261036023, Bladimyr Aranda, Prime Real Estate & Associates. Realcomp II
- $80,0003 bd2 ba1.2k sqft2484 Thornton Ave, Flint, MI 48504For SaleMLS ID #20261084948, Nathan Ptaszenski, Motivated Real Estate. Realcomp II
- $44,4003 bd1 ba1.2k sqft227 E Alma Ave, Flint, MI 48505For SaleMLS ID #20261079229, Sonny Kaushik, Ikon Property Group. Realcomp II
- $45,0003 bd1 ba878 sqft5813 Winthrop Blvd, Flint, MI 48505For SaleMLS ID #20261069998, Michael F MacDonald, Tremaine Real Estate. Realcomp II
- $44,9002 bd1 ba878 sqft5009 Miami Ln, Flint, MI 48504For SaleMLS ID #50225142, Amy Garza, HamadyRobinson, REALTORS®. MiRealSource
