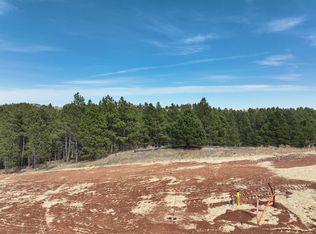
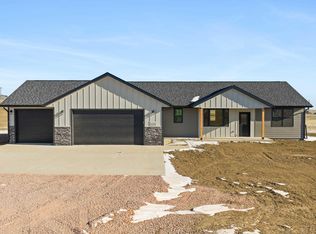
Welcome to this beautifully designed ranch-style home in the desirable High Point subdivision! Located at 5449 Wind River Rd., Rapid City, SD, this 3-bedroom, 2-bath home offers 1,495 sq. ft. of thoughtfully finished main-level living with an additional 1,495 sq. ft. in the unfinished basement—ready for your personal touch and future expansion. The open-concept layout features a spacious living area, modern finishes, and abundant natural light, creating a warm and inviting atmosphere. The kitchen flows seamlessly into the dining and living spaces—perfect for everyday living and entertaining. The primary suite includes a private bath, while two additional bedrooms offer flexibility for guests, family, or a home office. Enjoy the convenience of a three-car garage, ideal for vehicles, storage, or hobbies. The unfinished lower level provides endless potential for additional bedrooms, a family room, or a custom space tailored to your needs. Situated in a sought-after neighborhood, this home combines modern style, functionality, and room to grow—don’t miss your opportunity to make it yours!
New construction
Price increase: $15K (4/17)
$679,900
5449 Wind River Rd, Rapid City, SD 57702
3beds
1,495sqft
Single Family Residence
Built in 2026
0.27 Acres Lot
$674,200 Zestimate®
$455/sqft
$-- HOA
What's special
Three-car garageModern finishesOpen-concept layoutWarm and inviting atmosphereAbundant natural light
- 80 days |
- 406 |
- 8 |
Zillow last checked:
Listing updated:
Listed by:
YANNI GEORGAS 605-341-4300,
RE/MAX RESULTS,
STEPHANIE L STEELE 605-484-2814,
RE/MAX RESULTS
Source: Black Hills AOR,MLS#: 178048
Loading...
Facts & features
Interior
Bedrooms & bathrooms
- Bedrooms: 3
- Bathrooms: 2
- Full bathrooms: 2
Bathroom
- Features: Double Lavatory, Walk-In Closet(s)
Dining room
- Features: Combination
Heating
- Natural Gas, Forced Air
Cooling
- Central Air, Electric
Appliances
- Included: Disposal, Dishwasher
Features
- Ceiling Fan(s), Master Bath, Vaulted Ceiling(s)
- Flooring: Carpet, Vinyl
- Basement: Sump Pump
- Has fireplace: No
- Fireplace features: None
Interior area
- Total structure area: 2,990
- Total interior livable area: 1,495 sqft
Property
Parking
- Total spaces: 3
- Parking features: Attached, Three Car
- Attached garage spaces: 3
- Has uncovered spaces: Yes
- Details: Garage Size(34X24), Driveway Exposure(West)
Features
- Fencing: None
- Has view: Yes
- View description: Hills, Neighborhood
Lot
- Size: 0.27 Acres
- Features: Level, Interior Lot
Details
- Additional structures: None
Construction
Type & style
- Home type: SingleFamily
- Architectural style: Ranch
- Property subtype: Single Family Residence
Materials
- Hardboard, Stone Veneer
- Foundation: Basement, Concrete Perimeter
- Roof: Composition
Condition
- Under Construction
- New construction: Yes
- Year built: 2026
Utilities & green energy
- Electric: Circuit Breakers
- Gas: MDU- Gas
- Sewer: Public Sewer
- Water: Public
Community & HOA
Community
- Security: Fire Sprinkler System
- Subdivision: Highpointe Ranch Subd
HOA
- Amenities included: None
- Services included: None
Location
- Region: Rapid City
Financial & listing details
- Price per square foot: $455/sqft
- Date on market: 3/23/2026
- Listing terms: Cash,New Loan
Estimated market value
$674,200
$640,000 - $708,000
$2,319/mo
Price history
| Date | Event | Price |
|---|---|---|
| 4/17/2026 | Price change | $679,900+2.3%$455/sqft |
Source:  Black Hills AOR #178048 Report a problem Black Hills AOR #178048 Report a problem | ||
| 3/23/2026 | Listed for sale | $664,900$445/sqft |
Source: Black Hills AOR #178048 Report a problem | ||
Public tax history
Tax history is unavailable.
Monthly payment
Est. payment$--/mo
Payment breakdown
Explore the cost of this home by adjusting the details. Changes won't be saved.All calculations are estimates and provided by Zillow, Inc. for informational purposes only. Actual amounts may vary.
HOA fees may include property taxes on listings classified as Co-Ops. Contact the listing agent and/or owner for fee details.
Mortgage interest rates are dependent on a number of factors, including credit score, down payment, and repayment length. Interest rate data provided by Zillow Group Marketplace, Inc. as of 1/1/1970 from various mortgage lenders with which we have lead or other similar arrangements; the Estimated Payment is an average of those rates.
See how much you could borrow to make a competitive offer.
Climate risks
Neighborhood: Colonial Pine Hills
Getting around
1 / 100
Car-DependentNearby schools
GreatSchools rating
- 9/10Corral Drive Elementary - 21Grades: K-5Distance: 1 mi
- 9/10Southwest Middle School - 38Grades: 6-8Distance: 1.1 mi
- 5/10Stevens High School - 42Grades: 9-12Distance: 3.2 mi
Schools provided by the listing agent
- District: Rapid City
Source: Black Hills AOR. This data may not be complete. We recommend contacting the local school district to confirm school assignments for this home.
A local agent can set up tours, give advice and negotiate with sellers.
A local lender can help you make sure your offer is ready when you are.

- South Dakota
- Pennington County
- Rapid City
- 57702
- Colonial Pine Hills
- 5449 Wind River Rd
Nearby cities
Nearby neighborhoods
Nearby zip codes
Other Rapid City Topics
