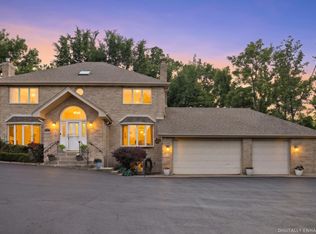
Look no more, you found the perfect one. Turn the key to your new chapter! Nestled in the highly desired Coquille Point subdivision, this quality-built home offers luxury and modern aesthetics in every corner. Remodeled with high quality and attention to detail, featuring American-made natural hardwood floors throughout, 9-foot ceilings, bathrooms with smart toilets, and high-end GE Profile appliances - all made in the USA. The first floor includes a formal living room, office space, dining room with a dry-bar area, laundry room, spacious kitchen with waterfall island, beautiful white cabinets and black granite tops, kitchen buffet and eat-in area, and a sun-filled family room, and 1/2 bath. On the 2nd floor, the massive main suite features a huge His and Hers walk-in closet, private luxury bath with dual vanities, walk-in shower and Jacuzzi-style tub. The 2nd bedroom - above average in size - features its own private fully remodeled bathroom and a large walk-in closet. The 3rd bedroom also includes a large walk-in closet, and the 4th bedroom includes double closets on either side of a picture window. Vaulted ceilings are found throughout the home. A full, unfinished basement with a roughed-in bathroom offers endless potential, plus a 3-car garage and mud room. This home has it all - the backyard is a private oasis with perennial gardens, mature trees, brick paver walkway to a patio with pergola and built-in grill. Recent updates: water heater replaced (2026), some windows replaced in 2026 to authentic wooden Pella windows, and sump pump replaced (2026). Roof 2018, 2nd-floor furnace 2018, water softener 2019, landscaping lights 2016. A small reverse osmosis unit is in the garage and can be installed at the kitchen sink. Some old appliances remain in working condition and were left behind as backup. Great opportunity to live in award-winning School District 157C and Lincoln Way East High School District 210.
New
$775,000
11767 Coquille Dr, Frankfort, IL 60423
4beds
3,667sqft
Single Family Residence
Built in 2001
0.4 Acres Lot
$-- Zestimate®
$211/sqft
$25/mo HOA
What's special
Office spaceMature treesPerennial gardensBathrooms with smart toiletsMud roomBeautiful white cabinetsSun-filled family room
- --
- on Zillow |
- 323
- views |
- 15
- saves |
Zillow last checked:
Listing updated:
Listed by:
Dima Shaheen 708-590-9550,
Baird & Warner
Source: MRED as distributed by MLS GRID,MLS#: 12716140
Facts & features
Interior
Bedrooms & bathrooms
- Bedrooms: 4
- Bathrooms: 4
- Full bathrooms: 3
- 1/2 bathrooms: 1
Rooms
- Room types: Eating Area, Office, Foyer
Primary bedroom
- Features: Flooring (Hardwood), Bathroom (Full)
- Level: Second
- Area: 352 Square Feet
- Dimensions: 22X16
Bedroom 2
- Features: Flooring (Hardwood)
- Level: Second
- Area: 168 Square Feet
- Dimensions: 12X14
Bedroom 3
- Features: Flooring (Hardwood)
- Level: Second
- Area: 224 Square Feet
- Dimensions: 16X14
Bedroom 4
- Features: Flooring (Hardwood)
- Level: Second
- Area: 168 Square Feet
- Dimensions: 12X14
Dining room
- Features: Flooring (Hardwood)
- Level: Main
- Area: 204 Square Feet
- Dimensions: 17X12
Eating area
- Features: Flooring (Hardwood)
- Level: Main
- Area: 72 Square Feet
- Dimensions: 12X6
Family room
- Features: Flooring (Hardwood)
- Level: Main
- Area: 264 Square Feet
- Dimensions: 22X12
Foyer
- Features: Flooring (Hardwood)
- Level: Main
- Area: 66 Square Feet
- Dimensions: 11X6
Kitchen
- Features: Kitchen (Eating Area-Breakfast Bar, Island, Pantry-Closet, Granite Counters, Updated Kitchen), Flooring (Hardwood)
- Level: Main
- Area: 286 Square Feet
- Dimensions: 22X13
Laundry
- Features: Flooring (Hardwood)
- Level: Main
- Area: 66 Square Feet
- Dimensions: 11X6
Living room
- Features: Flooring (Hardwood)
- Level: Main
- Area: 196 Square Feet
- Dimensions: 14X14
Office
- Features: Flooring (Hardwood)
- Level: Main
- Area: 156 Square Feet
- Dimensions: 13X12
Heating
- Natural Gas, Forced Air
Cooling
- Central Air
Appliances
- Included: Double Oven, Dishwasher, Refrigerator, Stainless Steel Appliance(s), Cooktop, Gas Cooktop
Features
- Basement: Unfinished,Bath/Stubbed,Full
- Number of fireplaces: 1
- Fireplace features: Family Room
Interior area
- Total structure area: 0
- Total interior livable area: 3,667 sqft
Video & virtual tour
Property
Parking
- Total spaces: 3
- Parking features: Concrete, Yes, Garage Owned, Attached, Garage
- Attached garage spaces: 3
Accessibility
- Accessibility features: No Disability Access
Features
- Stories: 2
- Patio & porch: Patio
Lot
- Size: 0.4 Acres
- Dimensions: 104x167x103x179
- Features: Cul-De-Sac
Details
- Additional structures: Pergola
- Parcel number: 1909313030030000
- Special conditions: None
Construction
Type & style
- Home type: SingleFamily
- Property subtype: Single Family Residence
Materials
- Brick
Condition
- New construction: No
- Year built: 2001
Utilities & green energy
- Sewer: Public Sewer
- Water: Public
Community & HOA
Community
- Subdivision: Coquille Point
HOA
- Has HOA: Yes
- Services included: Other
- HOA fee: $300 annually
Location
- Region: Frankfort
Financial & listing details
- Price per square foot: $211/sqft
- Tax assessed value: $686,112
- Annual tax amount: $19,267
- Date on market: 8/13/2026
- Ownership: Fee Simple
Estimated market value
Not available
Estimated sales range
Not available
Not available
Price history
| Date | Event | Price |
|---|---|---|
| 5/5/2021 | Sold | $480,500+2.3%$131/sqft |
Source:  MRED as distributed by MLS GRID #11036412 Report a problem MRED as distributed by MLS GRID #11036412 Report a problem | ||
| 3/31/2021 | Contingent | $469,900$128/sqft |
Source: MRED as distributed by MLS GRID #11036412 Report a problem | ||
| 3/30/2021 | Listed for sale | $469,900+12.6%$128/sqft |
Source: MRED as distributed by MLS GRID #11036412 Report a problem | ||
| 1/9/2001 | Sold | $417,500+479.9%$114/sqft |
Source: Public Record Report a problem | ||
| 3/31/2000 | Sold | $72,000$20/sqft |
Source: Public Record Report a problem | ||
Public tax history
| Year | Property taxes | Tax assessment |
|---|---|---|
| 2024 | $18,120 +5% | $228,704 +12% |
| 2023 | $17,260 +9.3% | $204,254 +9.8% |
| 2022 | $15,789 +12.8% | $186,041 +6.9% |
| 2021 | $13,993 +2.6% | $174,049 +2.9% |
| 2020 | $13,639 +3.4% | $169,144 +2.8% |
| 2019 | $13,195 -1.5% | $164,617 +3% |
| 2018 | $13,389 +0% | $159,885 +2.4% |
| 2017 | $13,385 +2.3% | $156,153 +3.5% |
| 2016 | $13,079 +2.5% | $150,800 +3.6% |
| 2015 | $12,764 | $145,490 +0.7% |
| 2014 | $12,764 +1.4% | $144,478 -1.3% |
| 2013 | $12,583 +0.1% | $146,351 -5% |
| 2012 | $12,575 -0.4% | $154,054 -5% |
| 2011 | $12,626 +3.2% | $162,162 -2% |
| 2010 | $12,232 -1.4% | $165,471 -7.1% |
| 2009 | $12,404 -4.8% | $178,115 -6.7% |
| 2008 | $13,031 | $190,964 +2.5% |
| 2007 | -- | $186,306 +7.5% |
| 2006 | $12,001 +4.9% | $173,308 +8.4% |
| 2005 | $11,436 +6.6% | $159,848 +8% |
| 2004 | $10,726 +3.3% | $148,008 +5.1% |
| 2003 | $10,387 +3.2% | $140,799 +2.4% |
| 2002 | $10,066 +12.8% | $137,514 +18.1% |
| 2001 | $8,920 +3304.2% | $116,455 +3282.4% |
| 2000 | $262 | $3,443 |
Find assessor info on the county website
Monthly payment
Est. payment
Payment breakdown
Explore the cost of this home by adjusting the details. Changes won't be saved.Climate risks
Neighborhood: 60423
Nearby schools
GreatSchools rating
- NAGrand Prairie Elementary SchoolGrades: PK-2Distance: 2.2 mi
- 10/10Hickory Creek Middle SchoolGrades: 6-8Distance: 0.9 mi
- 8/10Lincoln-Way East High SchoolGrades: 9-12Distance: 3.6 mi
Schools provided by the listing agent
- District: 157C
Source: MRED as distributed by MLS GRID. This data may not be complete. We recommend contacting the local school district to confirm school assignments for this home.
- $740,1004 bd5 ba3.2k sqft11805 Coquille Dr, Frankfort, IL 60423Off Market
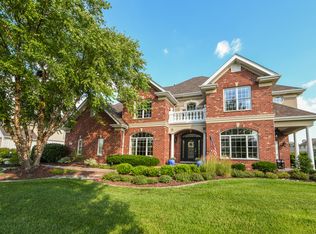
- $874,9004 bd5 ba4.3k sqft11755 Coquille Dr, Frankfort, IL 60423Sold

- $738,9004 bd2 ba4k sqft22888 Sun River Dr, Frankfort, IL 60423Off Market
- $3-- bd-- ba-- sqftCoquille Cir, Frankfort, IL 60423Off Market
- $670,1004 bd2 ba3k sqft11817 Coquille Dr, Frankfort, IL 60423Off Market
- $696,5004 bd2 ba3.8k sqft22900 Sun River Dr, Frankfort, IL 60423Off Market
- $687,5004 bd2 ba2.5k sqft11804 Coquille Dr, Frankfort, IL 60423Off Market
- $752,6004 bd5 ba4.3k sqft11853 Coquille Dr, Frankfort, IL 60423Off Market
A local agent can set up tours, give advice and negotiate with sellers.
Similar homes
- $790,0004 bd3 ba3.5k sqft22620 Hunters Trl, Frankfort, IL 60423Active
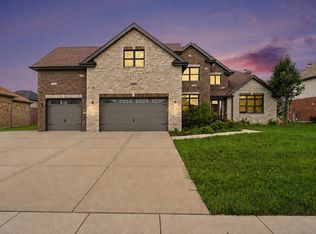 MLS ID #12727166, Mia Gonzalez, Century 21 Circle. MRED as distributed by MLS GRID
 - $624,9004 bd3 ba3.3k sqft234 Grant Ave, Frankfort, IL 60423New
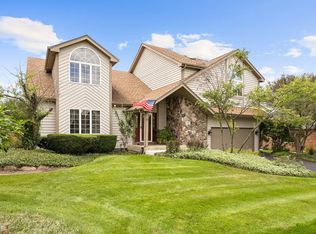 MLS ID #12731849, Randi Quigley, eXp Realty. MRED as distributed by MLS GRID
 - $679,0004 bd3 ba3.4k sqft19966 La Porte Meadows Dr, Frankfort, IL 60423New
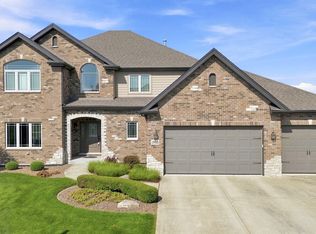 MLS ID #12716533, Michael Bochenek, Real Broker, LLC. MRED as distributed by MLS GRID
 - $795,0004 bd4 ba4.8k sqft11131 Dineff Rd, Lemont, IL 60439New
 MLS ID #12729704, Michael Giliano, Compass. MRED as distributed by MLS GRID
 - $645,0003 bd3 ba3.5k sqft10187 Frankfort Main, Frankfort, IL 60423ActiveMLS ID #12668482, Stefanie Campbell, @properties Christie's International Real Estate. MRED as distributed by MLS GRID
- $780,0004 bd5 ba3.4k sqft16261 S Ridgewood Dr, Homer Glen, IL 60491ActiveMLS ID #12715181, Jeffrey Sklar, Beycome Brokerage Realty LLC. MRED as distributed by MLS GRID
- $395,0004 bd2 ba1.9k sqft20033 S Rosewood Dr, Frankfort, IL 60423NewMLS ID #12696294, Jared Gordon, Baird & Warner. MRED as distributed by MLS GRID
- $795,0004 bd4 ba3k sqft25821 S Willow Creek Ln, Monee, IL 60449ActiveMLS ID #12696679, Oscar Campos, RE/MAX Mi Casa. MRED as distributed by MLS GRID
- $664,9004 bd3 ba3k sqft1973 Edgeview Dr, New Lenox, IL 60451ActiveMLS ID #12660352, Carrie Mitcheff, Village Realty, Inc.. MRED as distributed by MLS GRID
- $725,0005 bd4 ba4.7k sqft24635 W Mound Rd, Joliet, IL 60404ActiveMLS ID #12724594, Priya Maini, john greene, Realtor. MRED as distributed by MLS GRID
- $595,0003 bd2 ba2k sqft24820 S Harlem Ave, Monee, IL 60449NewMLS ID #12714712, Cathy Fehrenbacher, CSC, Baird & Warner. MRED as distributed by MLS GRID
- $539,9993 bd3 ba2.8k sqft21753 Cappel Ln, Frankfort, IL 60423ActiveMLS ID #12688830, Taressa Leonardo, Village Realty, Inc.. MRED as distributed by MLS GRID
- $675,0004 bd6 ba3.9k sqft(Undisclosed Address), Tinley Park, IL 60477ActiveMLS ID #12657140, Dale R Peck, @properties Christie's International Real Estate. MRED as distributed by MLS GRID
- $699,9005 bd3 ba3.3k sqft14021 W John St, Manhattan, IL 60442ActiveMLS ID #12720724, John Rice, Baird & Warner. MRED as distributed by MLS GRID
- $574,5003 bd3 ba2.6k sqft781 Wellington Pkwy, New Lenox, IL 60451ActiveMLS ID #12716933, Carla Gorman, Baird & Warner. MRED as distributed by MLS GRID
- $999,9006 bd3 ba4.7k sqft25831 S 104th Ave, Monee, IL 60449ActiveMLS ID #12716281, Michael Glenn, Village Realty, Inc.. MRED as distributed by MLS GRID
- $600,0004 bd3 ba3.1k sqft15024 W Austin Dr, Lockport, IL 60441ActiveMLS ID #12721749, Dan Kenney, Keller Williams Preferred Rlty. MRED as distributed by MLS GRID
- $680,0005 bd5 ba4.9k sqft1819 Cornell Rd, Flossmoor, IL 60422ActiveMLS ID #12720152, Terri West-Franklin, Berkshire Hathaway HomeServices Chicago. MRED as distributed by MLS GRID
- $924,9905 bd6 ba3.4k sqft10838 Moose Ln, Orland Park, IL 60467ActiveMLS ID #12692481, Jamie Lemmons-Svoboda, Keller Williams Preferred Rlty. MRED as distributed by MLS GRID
- $699,9004 bd4 ba2.7k sqft1091 Kinley Dr, New Lenox, IL 60451ActiveMLS ID #12666253, David Faxel, NextHome Select Realty. MRED as distributed by MLS GRID
