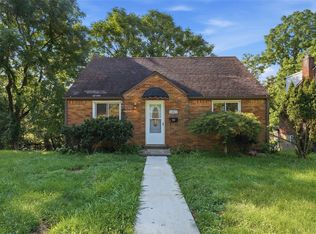
Welcome to this charming red-brick Cape Cod offering timeless character, thoughtful updates, generous living space, and a wonderful combination of indoor and outdoor areas. Freshly painted throughout, this inviting home features all-new luxury vinyl tile flooring and wall-to-wall carpeting, creating a clean, comfortable, and truly move-in-ready interior.
Large front windows fill the home with natural light while offering pleasant views of the front yard and patio. The spacious living room provides a warm and welcoming place to relax, gather with friends, or enjoy quiet evenings at home. Its flexible layout allows for a variety of furniture arrangements and everyday living needs.
The kitchen opens to the dining room, creating an easy flow for meals, entertaining, and family gatherings. Stainless steel appliances and a five-burner gas range with a built-in griddle make the kitchen especially appealing to anyone who enjoys cooking. Ample cabinetry and workspace provide everyday functionality, while the open connection to the dining area keeps everyone together. A door from the kitchen leads directly to the covered side porch, providing a convenient spot for grilling, outdoor cooking, morning coffee, or relaxing outdoors—even when the weather does not cooperate.
The first-floor primary bedroom adds exceptional convenience and flexibility, making one-level living possible. It may also work well as a guest room, home office, or den, depending on the new owner’s needs. Two additional bedrooms are located on the second floor. Both are generously sized and feature excellent closet space. A shared hall closet provides even more storage for linens, seasonal items, and everyday necessities.
Outdoor living is another highlight of this property. The welcoming front patio is a lovely place to sit and enjoy the neighborhood, while the level and private backyard offers plenty of usable space for entertaining, gardening, recreation, pets, or play. The covered side porch extends the home’s living space and provides a comfortable transition between the kitchen and backyard.
The expansive unfinished lower level offers an impressive amount of additional space and future possibilities. Use it for storage, a workshop, hobby area, home gym, recreation space, or explore the potential to finish it to suit your lifestyle. The lower level also includes a separate cold-storage room, along with the second full bathroom Pittsburgh-style bathroom area featuring a shower and commode. With its generous size and flexible layout, the basement adds tremendous functionality to the home.
Ideally located in the Plum Borough School District, this home is close to Boyce Park, schools, restaurants, shopping, recreation, and major roadways, including Route 22, I-376, and the Pennsylvania Turnpike. Enjoy convenient access to Monroeville and surrounding communities while still benefiting from a comfortable residential setting.
Full of character, freshly updated, and offering an abundance of indoor and outdoor living space, this well-maintained Cape Cod is ready for its next owner. The home is in great condition and is being sold in its present “as-is” condition. Come experience the warmth, versatility, and convenience this special property has to offer!
Contingent
$189,000
545 Center Hill Rd, Pittsburgh, PA 15239
3beds
1,152sqft
Single Family Residence
Built in 1960
0.3 Acres Lot
$189,400 Zestimate®
$164/sqft
$-- HOA
What's special
Charming red-brick cape codFreshly painted throughoutSeparate cold-storage roomAmple cabinetry and workspaceWall-to-wall carpetingStainless steel appliances
- 47 days
- 162
- 4
Likely to sell faster than
Zillow last checked:
Listing updated:
Listed by:
Kimberly Maier 724-316-3124,
BERKSHIRE HATHAWAY THE PREFERRED REALTY 724-776-3686
Source: WPMLS,MLS#: 1770513 Originating MLS: West Penn Multi-List
Originating MLS: West Penn Multi-ListFacts & features
Interior
Bedrooms & bathrooms
- Bedrooms: 3
- Bathrooms: 2
- Full bathrooms: 2
Primary bedroom
- Level: Main
- Dimensions: 12x11
Bedroom 2
- Level: Upper
- Dimensions: 14x14
Bedroom 3
- Level: Upper
- Dimensions: 14x10
Dining room
- Level: Main
- Dimensions: 11x10
Family room
- Level: Main
- Dimensions: 16x11
Kitchen
- Level: Main
- Dimensions: 11x10
Heating
- Forced Air, Gas
Cooling
- Central Air
Appliances
- Included: Some Gas Appliances, Dryer, Microwave, Refrigerator, Stove, Washer
Features
- Window Treatments
- Flooring: Carpet, Vinyl
- Windows: Window Treatments
- Basement: Interior Entry,Unfinished
Interior area
- Total structure area: 1,152
- Total interior livable area: 1,152 sqft
Video & virtual tour
Property
Parking
- Total spaces: 1
- Parking features: Built In, Garage Door Opener
- Has attached garage: Yes
Features
- Levels: One and One Half
- Stories: 1.5
- Pool features: None
Lot
- Size: 0.3 Acres
- Dimensions: 0.3013
Details
- Parcel number: 0852L00237000000
Construction
Type & style
- Home type: SingleFamily
- Architectural style: Cape Cod
- Property subtype: Single Family Residence
Materials
- Brick
- Roof: Asphalt
Condition
- Resale
- Year built: 1960
Utilities & green energy
- Sewer: Public Sewer
- Water: Public
Community & HOA
Community
- Features: Public Transportation
Location
- Region: Pittsburgh
Financial & listing details
- Price per square foot: $164/sqft
- Tax assessed value: $98,900
- Annual tax amount: $2,991
- Date on market: 8/21/2026
Estimated market value
$189,400
$180,000 - $199,000
$1,644/mo
Price history
| Date | Event | Price |
|---|---|---|
| 8/28/2026 | Contingent | $189,000$164/sqft |
Source:  WPMLS #1770513 Report a problem WPMLS #1770513 Report a problem | ||
| 8/21/2026 | Listed for sale | $189,000+80.9%$164/sqft |
Source: WPMLS #1770513 Report a problem | ||
| 9/8/2020 | Listing removed | $104,500$91/sqft |
Source: Berkshire Hathaway HomeServices The Preferred Realty #1302819 Report a problem | ||
| 9/2/2020 | Listed for sale | $104,500$91/sqft |
Source: Berkshire Hathaway HomeServices The Preferred Realty #1302819 Report a problem | ||
| 4/17/2018 | Sold | $104,500$91/sqft |
Source: WPMLS #1302819 Report a problem | ||
| 3/9/2018 | Pending sale | $104,500$91/sqft |
Source: Berkshire Hathaway HomeServices The Preferred Realty #1302819 Report a problem | ||
| 3/9/2018 | Listed for sale | $104,500$91/sqft |
Source: Berkshire Hathaway HomeServices The Preferred Realty #1302819 Report a problem | ||
| 2/6/2018 | Listing removed | $104,500$91/sqft |
Source: Berkshire Hathaway HomeServices The Preferred Realty #1302819 Report a problem | ||
| 11/26/2017 | Pending sale | $104,500$91/sqft |
Source: Berkshire Hathaway HomeServices The Preferred Realty #1302819 Report a problem | ||
| 11/7/2017 | Price change | $104,500-9.1%$91/sqft |
Source: Berkshire Hathaway HomeServices The Preferred Realty #1302819 Report a problem | ||
| 9/18/2017 | Listed for sale | $114,900$100/sqft |
Source: Berkshire Hathaway HomeServices The Preferred Realty #1302819 Report a problem | ||
Public tax history
| Year | Property taxes | Tax assessment |
|---|---|---|
| 2025 | $2,938 +8.8% | $80,900 |
| 2024 | $2,701 +605.8% | $80,900 |
| 2023 | $383 | $80,900 |
| 2022 | $383 | $80,900 |
| 2021 | $383 +2% | $80,900 |
| 2020 | $375 -2% | $80,900 |
| 2019 | $383 -50.3% | $80,900 |
| 2018 | $769 -67.1% | $80,900 |
| 2017 | $2,337 +510.8% | $80,900 |
| 2016 | $383 -82.7% | $80,900 |
| 2015 | $2,206 +7% | $80,900 |
| 2014 | $2,063 | $80,900 -3.6% |
| 2013 | -- | $83,900 +19.2% |
| 2012 | -- | $70,400 |
| 2011 | -- | $70,400 |
| 2010 | -- | $70,400 |
| 2009 | -- | $70,400 |
| 2008 | -- | $70,400 |
| 2007 | -- | $70,400 |
| 2006 | -- | $70,400 |
| 2005 | -- | $70,400 |
| 2004 | -- | $70,400 -17.6% |
| 2003 | -- | $85,400 |
| 2002 | -- | $85,400 |
Find assessor info on the county website
Monthly payment
Est. payment
Payment breakdown
Explore the cost of this home by adjusting the details. Changes won't be saved.Climate risks
Neighborhood: 15239
Nearby schools
Schools provided by the listing agent
- District: Plum Boro
Source: WPMLS. This data may not be complete. We recommend contacting the local school district to confirm school assignments for this home.
Similar homes
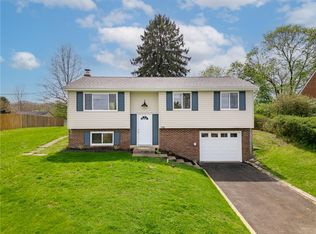
- $239,9003 bd2 ba1.2k sqft556 Anderson Ave, Pittsburgh, PA 15239For Sale
 MLS ID #1777346, Shane Smith. WPMLS
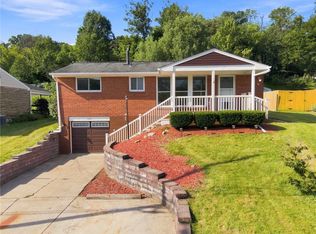
 - $163,5003 bd2 ba1.2k sqft6344 Saltsburg Rd, Pittsburgh, PA 15235For Sale
 MLS ID #1776138, Justin Riapos. WPMLS
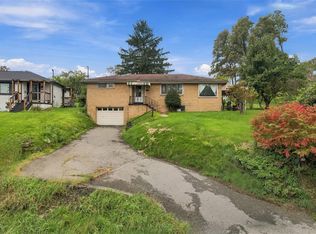
 - $207,0003 bd1 ba1.2k sqft133 Phyllis Dr, Pittsburgh, PA 15235For Sale
 MLS ID #1777147, Shane Kunkle. WPMLS
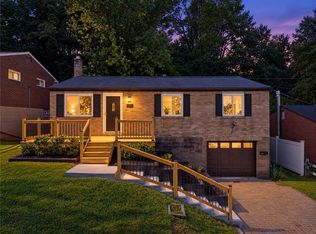
 - $179,9003 bd2 ba1.1k sqft12022 Harvard Dr, Pittsburgh, PA 15235For Sale
 MLS ID #1766336, Amit Ratchkauskas. WPMLS
