Country charm meets Space Coast convenience at this distinctive log home on 2.5 acres in North Merritt Island. Rich wood walls, vaulted wood ceilings and a striking stone fireplace create a warm, inviting living space, while generous windows bring in natural light. The kitchen offers ample cabinetry and counter space, and a separate dining area makes gathering easy. Enjoy quiet mornings on the covered front porch overlooking open lawn and mature, moss-draped trees. A standout 1,400 sq ft detached workshop features spray foam insulation, 220V power and oversized garage doors, offering room for projects, equipment, vehicles and storage. With expansive outdoor space, there is plenty of room to enjoy your hobbies and make the property your own. Conveniently located near Kennedy Space Center, Port Canaveral, Cocoa Beach, shopping and dining, this property pairs a relaxed setting with easy access to the best of the Space Coast. Discover a home with character and space to enjoy your passions.
For sale
$549,000
545 Chase Hammock Rd, Merritt Island, FL 32953
3beds
1,708sqft
Single Family Residence
Built in 1980
2.5 Acres Lot
$-- Zestimate®
$321/sqft
$-- HOA
What's special
Expansive outdoor spaceMature moss-draped treesDistinctive log homeVaulted wood ceilingsStriking stone fireplaceRich wood wallsSeparate dining area
- 7 hours
- 229
- 21
Zillow last checked:
Listing updated:
Listed by:
Jason Brown 321-506-5407,
Flag Agency Inc.
Source: Space Coast AOR,MLS#: 1091911
Facts & features
Interior
Bedrooms & bathrooms
- Bedrooms: 3
- Bathrooms: 2
- Full bathrooms: 2
Primary bedroom
- Level: Main
- Area: 226.44
- Dimensions: 18.00 x 12.58
Bedroom 1
- Level: Main
- Area: 172.48
- Dimensions: 11.83 x 14.58
Bedroom 2
- Level: Main
- Area: 119.91
- Dimensions: 11.42 x 10.50
Dining room
- Level: Main
- Area: 129.38
- Dimensions: 11.50 x 11.25
Family room
- Level: Main
- Area: 216
- Dimensions: 18.00 x 12.00
Kitchen
- Level: Main
- Area: 184.12
- Dimensions: 11.58 x 15.90
Living room
- Level: Main
- Area: 277.45
- Dimensions: 17.90 x 15.50
Heating
- Central
Cooling
- Central Air
Appliances
- Included: Dishwasher, Electric Oven, Microwave, Refrigerator
- Laundry: Electric Dryer Hookup, In Garage, Washer Hookup
Features
- Ceiling Fan(s), Pantry, Primary Bathroom - Shower No Tub
- Flooring: Laminate, Vinyl
- Has fireplace: Yes
- Fireplace features: Wood Burning
Interior area
- Total structure area: 2,768
- Total interior livable area: 1,708 sqft
Video & virtual tour
Property
Parking
- Total spaces: 4
- Parking features: Additional Parking
- Garage spaces: 2
- Carport spaces: 2
- Covered spaces: 4
Features
- Stories: 1
- Patio & porch: Front Porch, Rear Porch
- Exterior features: Fire Pit
- Fencing: Back Yard
- Has view: Yes
- View description: Trees/Woods
Lot
- Size: 2.5 Acres
- Features: Cleared
Details
- Additional parcels included: 2318717
- Parcel number: 2336350000272.00000.00
- Special conditions: Standard
Construction
Type & style
- Home type: SingleFamily
- Property subtype: Single Family Residence
Materials
- Log
- Roof: Shingle
Condition
- New construction: No
- Year built: 1980
Utilities & green energy
- Electric: 200+ Amp Service, 220 Volts in Workshop
- Sewer: Septic Tank
- Water: Public
- Utilities for property: Cable Available, Electricity Connected, Water Connected
Community & HOA
Community
- Subdivision: None
HOA
- Has HOA: No
Location
- Region: Merritt Island
Financial & listing details
- Price per square foot: $321/sqft
- Tax assessed value: $401,880
- Annual tax amount: $4,837
- Date on market: 11/10/2026
- Listing terms: Cash,Conventional,FHA,VA Loan
- Road surface type: Asphalt
Estimated market value
Not available
Estimated sales range
Not available
Not available
Price history
| Date | Event | Price |
|---|---|---|
| 11/10/2026 | Listed for sale | $549,000+1.7%$321/sqft |
Source: Space Coast AOR #1091911 Report a problem | ||
| 10/10/2026 | Listing removed | $540,000$316/sqft |
Source: Space Coast AOR #1081626 Report a problem | ||
| 9/23/2026 | Contingent | $540,000$316/sqft |
Source: Space Coast AOR #1081626 Report a problem | ||
| 7/29/2026 | Listed for sale | $540,000$316/sqft |
Source: Space Coast AOR #1081626 Report a problem | ||
| 7/17/2026 | Pending sale | $540,000$316/sqft |
Source: Space Coast AOR #1081626 Report a problem | ||
| 7/3/2026 | Listed for sale | $540,000+47.9%$316/sqft |
Source: Space Coast AOR #1081626 Report a problem | ||
| 3/18/2021 | Sold | $365,000-2.6%$214/sqft |
Source: Space Coast AOR #888989 Report a problem | ||
| 2/19/2021 | Pending sale | $374,900$219/sqft |
Source: RE/MAX Aerospace Realty #888989 Report a problem | ||
| 2/19/2021 | Contingent | $374,900$219/sqft |
Source: Space Coast AOR #888989 Report a problem | ||
| 2/17/2021 | Listed for sale | $374,900$219/sqft |
Source: Space Coast AOR #888989 Report a problem | ||
| 1/14/2021 | Pending sale | $374,900$219/sqft |
Source:  RE/MAX International #888989 Report a problem | ||
| 1/5/2021 | Contingent | $374,900$219/sqft |
Source: Local MLS #888989 Report a problem | ||
| 11/22/2020 | Pending sale | $374,900$219/sqft |
Source: RE/MAX Aerospace Realty #888989 Report a problem | ||
| 11/22/2020 | Contingent | $374,900$219/sqft |
Source: Space Coast AOR #888989 Report a problem | ||
| 11/19/2020 | Listed for sale | $374,900$219/sqft |
Source: RE/MAX Aerospace Realty #888989 Report a problem | ||
Public tax history
| Year | Property taxes | Tax assessment |
|---|---|---|
| 2025 | $5,109 +5.5% | $401,880 +2.6% |
| 2024 | $4,840 +0.7% | $391,560 +3% |
| 2023 | $4,807 +7% | $380,160 +3% |
| 2022 | $4,494 +121.2% | $369,090 +136.9% |
| 2021 | $2,032 +2.7% | $155,780 +1.4% |
| 2020 | $1,979 +3.1% | $153,630 +2.3% |
| 2019 | $1,920 | $150,180 +1.9% |
| 2018 | $1,920 +0.2% | $147,380 +2.1% |
| 2017 | $1,917 -0.3% | $144,350 +2.1% |
| 2016 | $1,924 -1.1% | $141,390 +0.7% |
| 2015 | $1,944 -2.6% | $140,410 +0.8% |
| 2014 | $1,997 | $139,300 -11% |
| 2013 | -- | $156,500 +12.5% |
| 2012 | $1,712 +4.1% | $139,120 -3.5% |
| 2011 | $1,643 +10.7% | $144,150 -16.1% |
| 2010 | $1,485 +9.3% | $171,790 -11.2% |
| 2009 | $1,359 +0.1% | $193,410 -17.7% |
| 2008 | $1,358 -8.1% | $235,000 |
| 2007 | $1,478 -7.6% | $235,000 +10.6% |
| 2005 | $1,600 -0.4% | $212,480 +62.3% |
| 2004 | $1,606 -2.9% | $130,930 +6.5% |
| 2003 | $1,654 +2% | $122,970 +12.9% |
| 2002 | $1,621 +2.6% | $108,940 +10.6% |
| 2001 | $1,580 +9% | $98,520 +8.2% |
| 2000 | $1,450 | $91,090 |
Find assessor info on the county website
Monthly payment
Est. payment
Payment breakdown
Explore the cost of this home by adjusting the details. Changes won't be saved.Climate risks
Neighborhood: North Merritt Island
Nearby schools
Schools provided by the listing agent
- Elementary: Carroll
- Middle: Jefferson
- High: Merritt Island
Source: Space Coast AOR. This data may not be complete. We recommend contacting the local school district to confirm school assignments for this home.
- $434,7003 bd3 ba1.5k sqft5020 N Courtenay Pkwy, Merritt Island, FL 32953Off Market
- $1,000,0001.7 acres5030 N Courtenay Pkwy, Merritt Island, FL 32953Sold
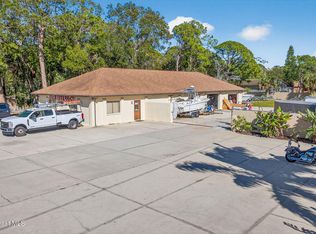
- $858,9006 bd5 ba4.5k sqft565 Chase Hammock Rd, Merritt Island, FL 32953Off Market
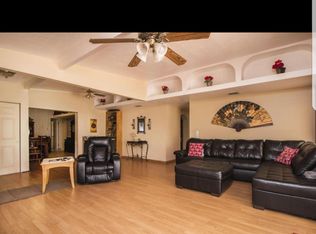
- $372,7003 bd2 ba2k sqft5010 N Courtenay Pkwy, Merritt Island, FL 32953Off Market
Similar homes
- $499,9004 bd3 ba2.4k sqft4575 Annette Ct, Merritt Island, FL 32953For Sale
 MLS ID #1089872, Sanja Hardy. Space Coast AOR
- $525,0004 bd3 ba1.8k sqft1265 Pine Island Rd, Merritt Island, FL 32953For Sale
 MLS ID #1086062, Sarah Rekab. Space Coast AOR
- $386,8002 bd2 ba1.4k sqft5665 N Courtenay Pkwy, Merritt Island, FL 32953For Sale
 MLS ID #1080967, Barbara Mangone. Space Coast AOR
- $750,0003 bd2 ba1.5k sqft255 Mocking Bird Ln, Merritt Island, FL 32953For Sale
 MLS ID #1075353, Christy R Brazil. Space Coast AOR
- $699,0004 bd2 ba1.9k sqft4705 E LITTLE COURT, COCOA, FL 32926For Sale
 MLS ID #V4951737, Matthew Buckley, LPT REALTY, LLC. Stellar MLS
