WELCOME TO 545 CYCOD PLACE, WHERE A PRIME CUL-DE-SAC LOCATION, EXPANSIVE 8,100 SQ. FT. LOT, AND DESIRABLE DOWNSTAIRS BEDROOM COME TOGETHER IN THE HEART OF BREA. Offering 4 bedrooms, 2 bathrooms, and 1,599 sq. ft. of thoughtfully designed living space, this beautifully refreshed home delivers the ideal combination of comfort, versatility, and indoor-outdoor living. Fresh interior paint, new luxury vinyl flooring and carpet, plus a brand-new air conditioning system, furnace, and ductwork create a polished, move-in-ready feel throughout. Step inside to an inviting living room anchored by a classic brick fireplace, creating a warm focal point for both everyday living and entertaining. The adjoining dining room enjoys picturesque views of the backyard, while the kitchen features generous cabinetry, a gas cooktop, and an open connection to the comfortable family room. Sliding glass doors extend the living space outdoors and invite you into the home's impressive wraparound backyard. Designed for year-round enjoyment, the expansive grounds feature lush lawn, mature avocado, orange, lemon, and apple trees, a large covered concrete patio, and plenty of room for outdoor dining, and entertaining. The size and privacy of the yard create a wonderful backdrop for gatherings while still offering abundant space to garden or explore the potential to expand the living space with an ADU or Jr. ADU. RV parking adds even more versatility to this exceptional property. The main floor bedroom provides a sought-after level of convenience with generous closet space along with a full bathroom downstairs. Upstairs, three additional bedrooms offer flexibility for family, guests, or a home office, complemented by a spacious bathroom featuring dual vanities, linen storage, and a shower/tub combination. An additional upstairs flex space provides valuable bonus storage and even more functionality. An attached 2-car garage with laundry hookups and a driveway accommodating three additional vehicles. Conveniently located near Brea-Olinda High School, Brea Junior High School, and Fanning Elementary School, with easy access to the 57 Freeway, the home is also just minutes from the shopping, dining, and entertainment of Downtown Brea and the Brea Mall. With its private cul-de-sac setting, expansive lot, brand-new HVAC system, RV parking, versatile floor plan, beautiful outdoor spaces, and exceptional location, 545 Cycod Place presents a special opportunity to enjoy the very best of Brea living.
Pending
Listed by: Coldwell Banker Diamond • Alex Horowitz • Contact: alex@alexhorowitz.com
Price increase: $150.1K (9/9)
$1,150,000
545 Cycod Pl, Brea, CA 92821
4beds
1,599sqft
Single Family Residence
Built in 1966
8,100 Square Feet Lot
$996,200 Zestimate®
$719/sqft
$-- HOA
What's special
- 22 days
- 5,589
- 524
Likely to sell faster than
Zillow last checked:
Listing updated:
Listed by:
Alex Horowitz DRE #00983521 alex@alexhorowitz.com,
Coldwell Banker Diamond
Source: CRMLS,MLS#: PW26174746 Originating MLS: California Regional MLS
Originating MLS: California Regional MLSFacts & features
Interior
Bedrooms & bathrooms
- Bedrooms: 4
- Bathrooms: 2
- Full bathrooms: 2
- Main level bathrooms: 1
- Main level bedrooms: 1
Rooms
- Room types: Attic, Bonus Room, Bedroom, Den, Entry/Foyer, Family Room, Kitchen, Living Room, Utility Room, Dining Room
Bedroom
- Features: Bedroom on Main Level
Bathroom
- Features: Bathroom Exhaust Fan, Bathtub, Dual Sinks, Full Bath on Main Level, Linen Closet, Separate Shower, Tub Shower, Walk-In Shower
Family room
- Features: Separate Family Room
Kitchen
- Features: Kitchen Island, Kitchen/Family Room Combo, Pots & Pan Drawers, Tile Counters
Heating
- Central, Fireplace(s)
Cooling
- Central Air
Appliances
- Included: Built-In Range, Double Oven, Dishwasher, Gas Cooktop, Disposal, Gas Oven, Range Hood, Water Heater
- Laundry: Washer Hookup, Gas Dryer Hookup, In Garage
Features
- Breakfast Bar, Ceiling Fan(s), Separate/Formal Dining Room, Open Floorplan, Storage, Tile Counters, Attic, Bedroom on Main Level, Utility Room
- Flooring: Carpet, Laminate
- Doors: Sliding Doors
- Windows: Blinds
- Has fireplace: Yes
- Fireplace features: Living Room
- Common walls with other units/homes: No Common Walls
Interior area
- Total interior livable area: 1,599 sqft
Property
Parking
- Total spaces: 5
- Parking features: Boat, Direct Access, Driveway, Garage, RV Access/Parking
- Attached garage spaces: 2
- Uncovered spaces: 3
Features
- Levels: Two
- Stories: 2
- Entry location: 1
- Patio & porch: Rear Porch, Concrete, Covered, Front Porch, Patio
- Exterior features: Awning(s), Lighting, Rain Gutters
- Pool features: None
- Spa features: None
- Fencing: Block,Vinyl
- Has view: Yes
- View description: City Lights, Neighborhood
Lot
- Size: 8,100 Square Feet
- Features: Back Yard, Cul-De-Sac, Front Yard, Lawn, Near Park, Sprinkler System, Yard
Details
- Parcel number: 31909322
- Special conditions: Standard
Construction
Type & style
- Home type: SingleFamily
- Architectural style: Traditional
- Property subtype: Single Family Residence
Materials
- Foundation: Slab
- Roof: Composition,Shingle
Condition
- Turnkey
- New construction: No
- Year built: 1966
Utilities & green energy
- Sewer: Public Sewer
- Water: Public
- Utilities for property: Electricity Available, Natural Gas Available, Sewer Available, Water Available
Community & HOA
Community
- Features: Biking, Curbs, Storm Drain(s), Street Lights, Sidewalks, Park
- Security: Carbon Monoxide Detector(s), Smoke Detector(s)
- Subdivision: Other
Location
- Region: Brea
Financial & listing details
- Price per square foot: $719/sqft
- Tax assessed value: $82,111
- Date on market: 8/21/2026
- Cumulative days on market: 22 days
- Listing terms: Submit
- Road surface type: Paved
Estimated market value
$996,200
$946,000 - $1.05M
$4,384/mo
Price history
| Date | Event | Price |
|---|---|---|
| 9/9/2026 | Pending sale | $1,150,000+15%$719/sqft |
Source:  CRMLS #PW26174746 Report a problem CRMLS #PW26174746 Report a problem | ||
| 9/2/2026 | Price change | $999,9000%$625/sqft |
Source: CRMLS #PW26174746 Report a problem | ||
| 8/21/2026 | Listed for sale | $1,000,000$625/sqft |
Source: CRMLS #PW26174746 Report a problem | ||
| 7/30/2026 | Listing removed | $4,500$3/sqft |
Source: Zillow Rentals Report a problem | ||
| 7/22/2026 | Listed for rent | $4,500+63.6%$3/sqft |
Source: Zillow Rentals Report a problem | ||
| 3/24/2021 | Listing removed | -- |
Source: Owner Report a problem | ||
| 1/30/2018 | Listing removed | $2,750$2/sqft |
Source: Owner Report a problem | ||
| 1/26/2018 | Listed for rent | $2,750$2/sqft |
Source: Owner Report a problem | ||
Public tax history
| Year | Property taxes | Tax assessment |
|---|---|---|
| 2026 | -- | $82,111 +2% |
| 2025 | $1,314 +4.6% | $80,501 +2% |
| 2024 | $1,256 +2.9% | $78,923 +2% |
| 2023 | $1,220 +1.5% | $77,376 +2% |
| 2022 | $1,202 +1.7% | $75,859 +2% |
| 2021 | $1,182 +0.8% | $74,372 +1% |
| 2020 | $1,172 | $73,610 +2% |
| 2019 | $1,172 +2% | $72,167 +2% |
| 2018 | $1,149 +10.9% | $70,752 +2% |
| 2017 | $1,036 | $69,365 +2% |
| 2016 | $1,036 +1.9% | $68,005 +1.5% |
| 2015 | $1,017 +4.5% | $66,984 +2% |
| 2014 | $973 | $65,672 +0.5% |
| 2013 | -- | $65,376 +2% |
| 2012 | -- | $64,095 +2% |
| 2011 | -- | $62,839 +0.8% |
| 2010 | -- | $62,370 -0.2% |
| 2009 | -- | $62,519 +2% |
| 2008 | -- | $61,294 +2% |
| 2007 | -- | $60,093 +2% |
| 2006 | -- | $58,915 +2% |
| 2005 | -- | $57,760 +2% |
| 2004 | -- | $56,628 +1.9% |
| 2003 | -- | $55,591 +2% |
| 2002 | -- | $54,501 +2% |
| 2001 | $586 +0.6% | $53,433 +2% |
| 2000 | $583 | $52,386 |
Find assessor info on the county website
Monthly payment
Est. payment
Payment breakdown
Explore the cost of this home by adjusting the details. Changes won't be saved.Climate risks
Neighborhood: 92821
Nearby schools
Schools provided by the listing agent
- Elementary: Fanning
- Middle: Brea
- High: Brea Olinda
Source: CRMLS. This data may not be complete. We recommend contacting the local school district to confirm school assignments for this home.
Similar homes
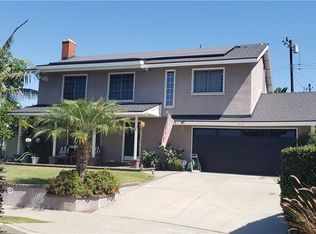
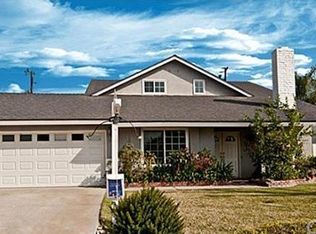
- $950,0004 bd2 ba1.4k sqft17342 Glasgow Cir, Yorba Linda, CA 92886For Sale
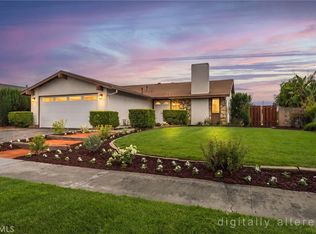 MLS ID #PW26196287, Darryl Jones, ERA North Orange County. CRMLS
 - $819,0002 bd2 ba1.4k sqft2457 Morning Dew Dr, Brea, CA 92821For Sale
 MLS ID #PW26127239, Kassidy Glynn, The Westwood Real Estate Group. CRMLS
 - $999,9004 bd3 ba2k sqft1348 Orleans Dr, Placentia, CA 92870For Sale
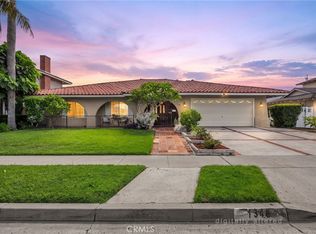 MLS ID #PW26185934, Darryl Jones, ERA North Orange County. CRMLS
 - $1,095,0004 bd3 ba1.8k sqft114 N Pauline St, Anaheim, CA 92805For Sale
 MLS ID #OC26166162, Bradley Feldman, Berkshire Hathaway HomeService. CRMLS
Local buyer's agents are ready to help
