219-545 Dale Boulevard - 1
About
Water included in rent
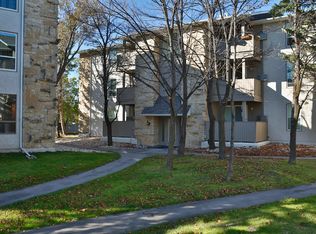
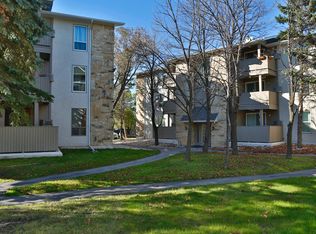
2 Bedroom condo unit in the Charleswood area!
Located at 545 Dale Boulevard!
-2 Bedrooms
-1 Bathroom
-Heated underground parking!
-In-suite laundry!
-Wall unit air-conditioning
-South facing balcony!
-Common area that includes a gym, lounge area with pool table kitchenette!
-Nearby many restaurants (Sushi Dojo, Cork & Flame, Thirsty Lion Tavern, etc.)
-Nearby Safeway Crestview, No Frills, Sobeys, etc.
-Short walk to Westgrove School, River West Park School, Westdale School, etc.
-Nearby bus routes
-Tenant responsible for electricity (roughly $51/monthly)
-No pets permitted
-Non-smoking unit
-Unfurnished unit
Please note that we will never ask for money upfront for booking a viewing and we do not charge an application fee
Please note we do group showings as this lets us do more showings within the day
Rent is $1,595.00 per month with applied discounts.
Tenant pays electricity (cost is dependent on resident's usage).
Available June 5, 2026 on a year-long term.
Half month's security deposit is required.
The property will come unfurnished.
Tenant Application Requirements:
* Must show proof of income
* Must provide previous landlord and employers' references
* If first time renter, a guarantor is required in the application
For inquiries please contact either of the following:
Apartment for rent
C$1,595/mo
Fees may apply
545 Dale Blvd, # 219, Winnipeg, MB R3R 3Y9
2beds
701sqft
Price may not include required fees and charges. Learn more|
Apartment
Available now
Cats OK
What's special
In-suite laundryWall unit air-conditioningSouth facing balcony
- 49 days |
- -- |
- -- |
Zillow last checked:
Listing updated:
Travel times

Let’s turn your rent into credit progress
Build credit history with every on-time payment and get credit for the payment you’re already making.
Facts & features
Interior
Bedrooms & bathrooms
- Bedrooms: 2
- Bathrooms: 1
- Full bathrooms: 1
Interior area
- Total interior livable area: 701 sqft
Property
Parking
- Details: Contact manager
Features
- Exterior features: Electricity not included in rent, Utilities fee required, Water included in rent
Construction
Type & style
- Home type: Apartment
- Property subtype: Apartment
Utilities & green energy
- Utilities for property: Water
Building
Management
- Pets allowed: Yes
Community & HOA
Location
- Region: Winnipeg
Financial & listing details
- Lease term: Contact For Details
Price history
| Date | Event | Price |
|---|---|---|
| 5/9/2026 | Price change | C$1,595-3%C$2/sqft |
Source: Zillow Rentals Report a problem | ||
| 5/1/2026 | Price change | C$1,645-2.9%C$2/sqft |
Source: Zillow Rentals Report a problem | ||
| 4/24/2026 | Price change | C$1,695-2.9%C$2/sqft |
Source: Zillow Rentals Report a problem | ||
| 4/10/2026 | Listed for rent | C$1,745C$2/sqft |
Source: Zillow Rentals Report a problem | ||
Neighborhood: Assiniboine South
Nearby schools
GreatSchools rating
No schools nearby
We couldn't find any schools near this home.
Nearby cities
Nearby neighborhoods
Nearby zip codes
Nearby rental buildings
- Addison Square Apartments
- Latitude 49 at Sage Creek
- Sol at Aurora
- 300 Assiniboine
- The Boardwalk
- East Concordia Manor
- Bhandal Place
- Hyde Park House
- The Bolt
- The Summit at Seasons
- Strada Villa Apartments
- The Spot at East Village
- 300 Main
- Pinewood Place
- Tudor Apartments
- 1740 Taylor Avenue
- Waterford Village Apartments
- Legacy Towers
- Element Townhomes on Eaglewood
- Zu