Skip main navigation
Pending
  • $375,000

    545 Dudley Rd, Edgewood, KY 41017

    3beds
    1,778sqft
    : 
    $2,490/mo
    Get pre-qualified
    Single Family Residence, Residential
    Built in 1945
    0.44 Acres Lot
    $-- Zestimate®
    $211/sqft
    $-- HOA

    What's special

    Beaded chandelierFire pitDecorative tiled fireplace surroundMain-level primary suiteDual vanityStainless steel appliancesSubway tile backsplash
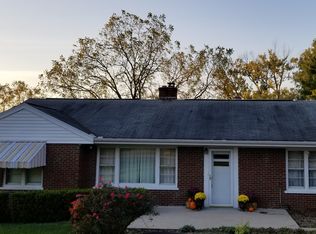
    Cape Cod charm with modern farmhouse style, and an Edgewood address tucked between Freedom Park and Presidents Park. This one checks every box first-time buyers dream about. The front door opens into a formal dining room featuring a decorative tiled fireplace surround and beaded chandelier, which flows directly into the living room anchored by a wood-burning stacked-stone fireplace and reclaimed wood beam ceiling. From there, the open floor plan carries into a fully updated modern farmhouse kitchen with white cabinetry, stainless steel appliances, subway tile backsplash, and a striking natural stone island seating three. A butler's pantry with built-in coffee bar and beverage fridge sits just off the kitchen, along with a convenient powder room. The main-level primary suite delivers a designer board-and-batten accent wall and a spa-worthy bath featuring a freestanding soaker tub, tiled walk-in shower, and dual vanity, plus laundry tucked right inside the walk-in closet. Upstairs, two more bedrooms and a second full bath give everyone their own space. A one-car garage sits underneath. Out back, a massive yard with patio, fire pit, and string lights was built for entertaining. Hot tub is negotiable. Edgewood doesn't wait, so schedule your showing today.
    25 days
    |
    4,304
    |
    576
    |

    Likely to sell faster than

    Zillow last checked:

    Listing updated:

    Listed by:

    Timothy Kidwell 859-338-0554,

    Coldwell Banker Realty FM

    Source: NKMLS,MLS#: 644743MLS Logo

      Facts & features

      Interior

      Bedrooms & bathrooms
      • Bedrooms: 3
      • Bathrooms: 3
      • Full bathrooms: 2
      • 1/2 bathrooms: 1
      Primary bedroom
      • Features: Bath Adjoins, Luxury Vinyl Flooring, Walk-In Closet(s)
      • Level: First
      • Area: 198
      • Dimensions: 18 x 11
      Bedroom 2
      • Features: Luxury Vinyl Flooring
      • Level: Second
      • Area: 210
      • Dimensions: 15 x 14
      Bedroom 3
      • Features: Luxury Vinyl Flooring
      • Level: Second
      • Area: 195
      • Dimensions: 13 x 15
      Bathroom 2
      • Features: Luxury Vinyl Flooring
      • Level: Second
      • Area: 36
      • Dimensions: 6 x 6
      Bathroom 3
      • Description: Half Bath
      • Features: Tile Flooring
      • Level: First
      • Area: 16
      • Dimensions: 2 x 8
      Dining room
      • Features: Luxury Vinyl Flooring
      • Level: First
      • Area: 187
      • Dimensions: 17 x 11
      Kitchen
      • Features: Luxury Vinyl Flooring
      • Level: First
      • Area: 60
      • Dimensions: 10 x 6
      Laundry
      • Features: Luxury Vinyl Flooring
      • Level: First
      • Area: 15
      • Dimensions: 5 x 3
      Living room
      • Features: Luxury Vinyl Flooring
      • Level: First
      • Area: 300
      • Dimensions: 20 x 15
      Other
      • Description: Butler's Pantry
      • Features: Luxury Vinyl Flooring
      • Level: First
      • Area: 88
      • Dimensions: 11 x 8
      Other
      • Description: Walk in Closet
      • Features: Luxury Vinyl Flooring
      • Level: First
      • Area: 35
      • Dimensions: 5 x 7
      Other
      • Description: Baement/Garage
      • Features: See Remarks, Storage
      • Level: Basement
      • Area: 713
      • Dimensions: 23 x 31
      Primary bath
      • Features: Soaking Tub, Shower
      • Level: First
      • Area: 80
      • Dimensions: 8 x 10
      Heating
      • Forced Air
      Cooling
      • Ductless, Central Air, Window Unit(s)
      Appliances
      • Included: Stainless Steel Appliance(s), Electric Range, Dishwasher, Dryer, Microwave, Refrigerator, Washer
      • Laundry: Laundry Room, Washer Hookup
      Features
      • Kitchen Island, Stone Counters, Soaking Tub, Open Floorplan, Double Vanity, Dry Bar, Chandelier, Breakfast Bar, Built-in Features, Beamed Ceilings, Ceiling Fan(s), Recessed Lighting
      • Windows: Vinyl Clad Window(s)
      • Basement: Full
      • Number of fireplaces: 1
      • Fireplace features: Wood Burning
      Interior area
      • Total structure area: 1,778
      • Total interior livable area: 1,778 sqft

      Property

      Parking
      • Total spaces: 1
      • Parking features: Driveway, Garage
      • Garage spaces: 1
      • Has uncovered spaces: Yes
      Features
      • Levels: Multi/Split
      • Stories: 1
      • Patio & porch: Covered, Deck, Patio, Porch
      • Exterior features: Fire Pit, Outdoor Grill
      • Has view: Yes
      • View description: Trees/Woods
      Lot
      • Size: 0.44 Acres
      Details
      • Additional structures: Outbuilding, Shed(s), Storage
      • Parcel number: 0303000291.00

      Construction

      Type & style
      • Home type: SingleFamily
      • Architectural style: Traditional
      • Property subtype: Single Family Residence, Residential
      Materials
      • Vertical Siding, Brick, Stone, Stucco, Vinyl Siding
      • Foundation: Block
      • Roof: Shingle
      Condition
      • New construction: No
      • Year built: 1945

      Utilities & green energy

      • Sewer: Public Sewer
      • Water: Public

      Community & HOA

      HOA
      • Has HOA: No
      Location
      • Region: Edgewood

      Financial & listing details

      • Price per square foot: $211/sqft
      • Tax assessed value: $273,800
      • Annual tax amount: $2,806
      • Date on market: 7/16/2026
      • Cumulative days on market: 25 days

        Estimated market value

        Not available

        Estimated sales range

        Not available

        Not available

        Price history

        DateEventPrice
        8/2/2026Pending sale$375,000$211/sqft
        Source: NKMLS #644743 Report a problem
        7/16/2026Listed for sale$375,000+207.4%$211/sqft
        Source: NKMLS #644743 Report a problem
        3/24/2021Listing removed--
        Source: Owner Report a problem
        8/29/2017Sold$122,000-12.8%$69/sqft
        Source: Public Record Report a problem
        7/18/2017Pending sale$139,900$79/sqft
        Source: Owner Report a problem
        6/28/2017Price change$139,900-12.5%$79/sqft
        Source: Owner Report a problem
        6/24/2017Pending sale$159,900$90/sqft
        Source: Owner Report a problem
        6/15/2017Listed for sale$159,900$90/sqft
        Source: Owner Report a problem

        Public tax history

        YearProperty taxesTax assessment
        2024$2,806 +50.4%$273,800 +56.5%
        2023$1,866 -2.4%$175,000
        2022$1,911 -2.1%$175,000
        2021$1,952 -28.1%$175,000
        2020$2,714 $175,000 +9.4%
        2019$2,714 +35.9%$160,000 +31.1%
        2018$1,997 $122,000 -23.8%
        2017$1,997 +74.7%$160,000 +14.3%
        2015$1,143 +0.8%$140,000
        2014$1,134 $140,000
        2013$1,134 $140,000
        2012-- $140,000
        2011-- $140,000
        2010-- $140,000
        2009-- $140,000
        2008-- $140,000
        2007-- $140,000
        2006-- $140,000
        2005-- $140,000
        2004-- $140,000 +7.7%
        2003-- $130,000
        2002-- $130,000
        2001-- $130,000
        2000-- $130,000
        Find assessor info on the county website

        Monthly payment

        Est. payment

        Payment breakdown

        Explore the cost of this home by adjusting the details. Changes won't be saved.
        All calculations are estimates and provided by Zillow, Inc. for informational purposes only. Actual amounts may vary.
        HOA fees may include property taxes on listings classified as Co-Ops. Contact the listing agent and/or owner for fee details.
        Mortgage interest rates are dependent on a number of factors, including credit score, down payment, and repayment length. Interest rate data provided by Zillow Group Marketplace, Inc. as of 1/1/1970 from various mortgage lenders with which we have lead or other similar arrangements; the Estimated Payment is an average of those rates.
        See how much you could borrow to make a competitive offer.

        Climate risks

        Neighborhood: 41017

        Getting around

        27 / 100
        Car-Dependent
        10 / 100
        Somewhat Bikeable

        Nearby schools

        GreatSchools rating
        Schools provided by the listing agent
        • Elementary: R.C. Hinsdale Elementary
        • Middle: Turkey Foot Middle School
        • High: Dixie Heights High

        Source: NKMLS. This data may not be complete. We recommend contacting the local school district to confirm school assignments for this home.

        A local agent can set up tours, give advice and negotiate with sellers.

        A local lender can help you make sure your offer is ready when you are.

        Browse local experts

        Similar homes