Nestled between Old Town and Del Ray, this rare 3-bedroom, 2-bath condo at Colecroft Station offers an appealing combination of space, thoughtful updates, and everyday convenience — all in a bright, beautifully presented home that feels truly move-in ready. Fresh white paint and abundant natural light create a crisp, airy feel throughout, while the updated kitchen features new countertops (2026), stainless steel appliances, new light fixtures (2026), generous cabinetry, ample prep space, and a convenient pass-through to the dining and living areas. The spacious living room is warm and inviting with built-ins and an electric fireplace, and opens to a private balcony with an elevated view — a perfect spot for morning coffee or winding down at the end of the day. With three true bedrooms, the layout offers flexibility for guests, a home office, or additional living space. Luxury vinyl plank and wood flooring, an eat-in kitchen area, and a stacked washer and dryer in the unit add to the home's easy, turnkey feel. Other standouts: deeded underground garage parking conveys with the property — an especially valuable convenience in this location. As well as a new +$15k HVAC system (2026) and a new water heater and washer/dryer (2020). Just steps from Braddock Road Metro Station and ideally positioned between the shops, restaurants, and neighborhood favorites of Old Town and Del Ray, the condo also offers easy access to Potomac Yard, the Mount Vernon Trail, Amazon HQ2, Pentagon City, The Pentagon, Route 1, I-495, and I-95. Spacious, updated, freshly presented, and ready to enjoy from day one — this is a rare opportunity for three-bedroom living in one of Alexandria's most convenient locations.
Sold for $630,000
Zillow last checked:
Listing updated:
Bought with:
Kyle Russell, 0225223453
Samson Properties
Jason Cheperdak, 0226009835
Samson Properties
Source: Bright MLS,MLS#: VAAX2065658
Price history
| Date | Event | Price |
|---|---|---|
| 10/15/2026 | Sold | $630,000+0.8%$519/sqft |
Source:  Bright MLS #VAAX2065658 Report a problem Bright MLS #VAAX2065658 Report a problem | ||
| 9/29/2026 | Pending sale | $625,000$515/sqft |
Source: Bright MLS #VAAX2065658 Report a problem | ||
| 9/14/2026 | Contingent | $625,000$515/sqft |
Source: Bright MLS #VAAX2065658 Report a problem | ||
| 9/10/2026 | Listed for sale | $625,000-3.8%$515/sqft |
Source: Bright MLS #VAAX2065658 Report a problem | ||
| 8/11/2026 | Listing removed | $649,900$536/sqft |
Source: Bright MLS #VAAX2063092 Report a problem | ||
| 6/19/2026 | Listed for sale | $649,900-7%$536/sqft |
Source: Bright MLS #VAAX2063092 Report a problem | ||
| 8/10/2022 | Listing removed | $699,000$576/sqft |
Source: Bright MLS #VAAX2013974 Report a problem | ||
| 7/11/2022 | Price change | $699,000-5.5%$576/sqft |
Source: Bright MLS #VAAX2013974 Report a problem | ||
| 6/14/2022 | Price change | $739,990-4.9%$610/sqft |
Source: Bright MLS #VAAX2013974 Report a problem | ||
| 6/4/2022 | Listed for sale | $777,890+76.8%$641/sqft |
Source: Bright MLS #VAAX2013974 Report a problem | ||
| 1/1/2015 | Sold | $440,000$363/sqft |
Source:  Long & Foster Broker Feed #VAAX121604_100 Report a problem Long & Foster Broker Feed #VAAX121604_100 Report a problem | ||
| 10/1/2004 | Sold | $440,000+193.5%$363/sqft |
Source: Public Record Report a problem | ||
| 12/22/1999 | Sold | $149,900$124/sqft |
Source: Public Record Report a problem | ||
Nearby homes
- $575,0003 bd2 ba1.2k sqft545 E Braddock Rd APT 308, Alexandria, VA 22314Sold
- $535,0002 bd2 ba930 sqft545 E Braddock Rd APT 601, Alexandria, VA 22314Sold
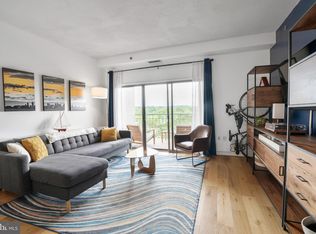
- $534,9002 bd1 ba912 sqft545 E Braddock Rd APT 204, Alexandria, VA 22314For Sale
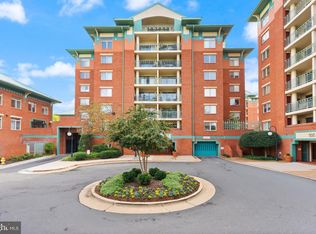
- $508,0002 bd1 ba912 sqft545 E Braddock Rd APT 304, Alexandria, VA 22314Sold
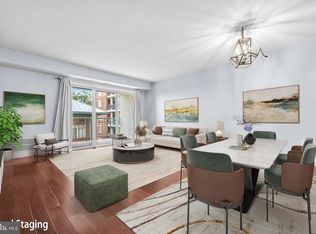
Get a cash offer in 3 minutes
Find out how much your home could sell for in as little as 3 minutes with a no-obligation cash offer.
Estimated market value
$629,500
