Welcome to 545 Glen Walk Drive, a beautifully updated 4-bedroom, 2.5-bath home in the heart of highly sought-after Baxter Village. Featuring a first-floor owner’s suite, this exceptional home perfectly blends timeless charm with modern luxury while overlooking one of the community’s most picturesque green spaces and fountain.
Start your mornings on the expansive front porch, complete with a relaxing porch swing and app-controlled LED lighting, or unwind in the private backyard featuring premium PVC fencing with three access gates, refreshed landscaping, vibrant seasonal gardens, and a four-zone irrigation system for easy maintenance.
Inside, you’ll find a home that has been thoughtfully refreshed with fresh interior paint, brand-new carpet in the bedrooms and on the stairs, stylish new light fixtures and ceiling fans, new blinds throughout, and professionally tinted windows for added comfort and energy efficiency.
The kitchen is designed for both everyday living and entertaining, with all appliances conveying, a custom pantry, and a three-stage water filtration system. The main-level owner’s suite has been completely transformed into a luxurious retreat, featuring a spa-inspired custom bathroom with a Toto bidet and an incredible custom walk-in closet complete with built-in cabinetry, pull-out laundry bins, a valet bar, and a built-in phone charging station.
Additional highlights include an updated powder room, a brand-new Navien tankless water heater (2026), Ecobee smart thermostats and a Ring video doorbell
As an added bonus, the seller is willing to discuss including an EZGO Elite 6-seat lithium golf cart with an accepted offer, making it even easier to enjoy everything Baxter Village has to offer.
Located just moments from Baxter Village’s shops, restaurants, walking trails, parks, pools, and top-rated Fort Mill schools, this meticulously upgraded home offers the perfect combination of comfort, style, and location. Don’t miss your opportunity to make 545 Glen Walk Drive your next home!
Under contract-show
$799,999
545 Glen Walk Dr, Fort Mill, SC 29708
4beds
2,806sqft
Single Family Residence
Built in 2000
0.15 Acres Lot
$779,600 Zestimate®
$285/sqft
$92/mo HOA
What's special
- 59 days
- 197
- 5
Zillow last checked:
Listing updated:
Listed by:
Paul Arini paularinirealtor@gmail.com,
Premier South
Source: Canopy MLS as distributed by MLS GRID,MLS#: 4406009
Facts & features
Interior
Bedrooms & bathrooms
- Bedrooms: 4
- Bathrooms: 3
- Full bathrooms: 2
- 1/2 bathrooms: 1
- Main level bedrooms: 1
Primary bedroom
- Level: Main
Bedroom s
- Level: Upper
Bedroom s
- Level: Upper
Bedroom s
- Level: Upper
Bathroom full
- Level: Main
Bathroom half
- Level: Main
Bathroom full
- Level: Upper
Dining area
- Level: Main
Dining room
- Level: Main
Family room
- Level: Main
Kitchen
- Level: Main
Laundry
- Level: Main
Office
- Level: Main
Sunroom
- Level: Main
Heating
- Central
Cooling
- Central Air
Appliances
- Included: Dishwasher, Disposal, Exhaust Fan, Exhaust Hood, Gas Range, Gas Water Heater, Microwave, Oven, Plumbed For Ice Maker, Refrigerator with Ice Maker, Tankless Water Heater, Washer/Dryer
- Laundry: Laundry Room
Features
- Has basement: No
Interior area
- Total structure area: 2,806
- Total interior livable area: 2,806 sqft
- Finished area above ground: 2,806
- Finished area below ground: 0
Property
Parking
- Total spaces: 2
- Parking features: Detached Garage, Garage on Main Level
- Garage spaces: 2
Features
- Levels: Two
- Stories: 2
Lot
- Size: 0.15 Acres
Details
- Parcel number: 6550401022
- Zoning: TND
- Special conditions: Standard
Construction
Type & style
- Home type: SingleFamily
- Property subtype: Single Family Residence
Materials
- Hardboard Siding
- Foundation: Crawl Space
Condition
- New construction: No
- Year built: 2000
Utilities & green energy
- Sewer: Public Sewer
- Water: City
Community & HOA
Community
- Subdivision: Baxter village
HOA
- Has HOA: Yes
- HOA fee: $1,100 annually
Location
- Region: Fort Mill
Financial & listing details
- Price per square foot: $285/sqft
- Tax assessed value: $565,600
- Date on market: 7/20/2026
- Cumulative days on market: 34 days
- Road surface type: Concrete, Paved
Estimated market value
$779,600
$741,000 - $819,000
$3,292/mo
Price history
| Date | Event | Price |
|---|---|---|
| 7/20/2026 | Listed for sale | $799,999+14.3%$285/sqft |
Source:  Canopy MLS as distributed by MLS GRID #4406009 Report a problem Canopy MLS as distributed by MLS GRID #4406009 Report a problem | ||
| 12/12/2025 | Sold | $700,000-6.7%$249/sqft |
Source: Canopy MLS as distributed by MLS GRID #4314865 Report a problem | ||
| 10/25/2025 | Listed for sale | $749,900+135.1%$267/sqft |
Source: Canopy MLS as distributed by MLS GRID #4314865 Report a problem | ||
| 4/30/2012 | Sold | $319,000$114/sqft |
Source: Canopy MLS as distributed by MLS GRID #2064138 Report a problem | ||
Public tax history
Tax history is unavailable.
Monthly payment
Est. payment
Payment breakdown
Explore the cost of this home by adjusting the details. Changes won't be saved.Climate risks
Neighborhood: Baxter Village
Nearby schools
Schools provided by the listing agent
- Elementary: Orchard Park
- Middle: Pleasant Knoll
- High: Fort Mill
Source: Canopy MLS as distributed by MLS GRID. This data may not be complete. We recommend contacting the local school district to confirm school assignments for this home.
Similar homes
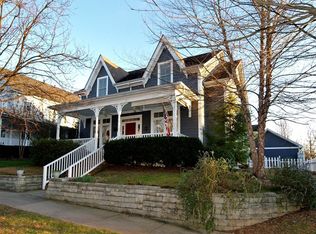
- $699,9004 bd3 ba2.8k sqft1326 Clifflure Ln, Fort Mill, SC 29708For Sale
 MLS ID #4402361, Chris Hood, Stephen Cooley Real Estate. Canopy MLS as distributed by MLS GRID
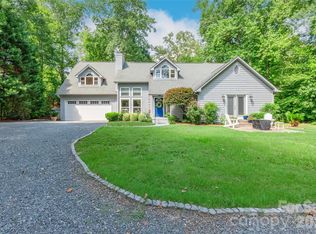
 - $685,0004 bd3 ba3.3k sqft115 Doby Creek Ct, Fort Mill, SC 29715For Sale
 MLS ID #4423429, Jessica Hull, Keller Williams Connected. Canopy MLS as distributed by MLS GRID
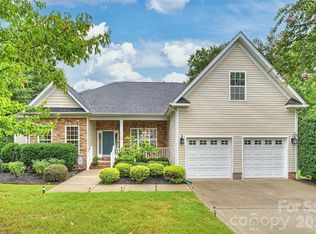
 - $639,9004 bd3 ba2.8k sqft713 Trailhead Ln, Fort Mill, SC 29708For Sale
 MLS ID #4409432, Linda Hoverman ONeal, RE/MAX Executive. Canopy MLS as distributed by MLS GRID
 - $787,0004 bd3 ba2.5k sqft7812 Ridgeloch Pl, Charlotte, NC 28226For Sale
 MLS ID #4421336, Cindy Wood, RE/MAX Executive. Canopy MLS as distributed by MLS GRID
 - $610,0005 bd3 ba2.7k sqft201 Wessex Way, Fort Mill, SC 29708For SaleMLS ID #4403884, Shannon Lawrence, EXP Realty LLC Rock Hill. Canopy MLS as distributed by MLS GRID
- $529,0004 bd3 ba2.8k sqft3756 Leela Palace Way, Fort Mill, SC 29708For SaleMLS ID #4382782, Brandon Gafgen, Assist2sell Buyers & Sellers 1st Choice LLC. Canopy MLS as distributed by MLS GRID
- $499,9904 bd3 ba2.5k sqft403 Lafinca Ct #33, Fort Mill, SC 29708For SaleMLS ID #4393703, Lori Bowers, Hendrix Properties. Canopy MLS as distributed by MLS GRID
- $812,5005 bd4 ba3.7k sqft3105 Stanway Ct, Waxhaw, NC 28173For SaleMLS ID #4425136, Kacki Sweeney, NorthGroup Real Estate LLC. Canopy MLS as distributed by MLS GRID
- $400,0003 bd2 ba1.5k sqft167 Sea Island Blvd, Fort Mill, SC 29708For SaleMLS ID #4420678, Carl Patterson, EXP Realty LLC Rock Hill. Canopy MLS as distributed by MLS GRID
- $798,2004 bd3 ba3.1k sqft8212 Ruby Valley Rd, Charlotte, NC 28277For SaleMLS ID #4400467, Sekhar Kasireddy, GUTTA LLC. Canopy MLS as distributed by MLS GRID
- $444,0004 bd4 ba1.8k sqft927 Lyndley Dr, Fort Mill, SC 29708For SaleMLS ID #4420322, Debbie Sullivan, Assist2sell Buyers & Sellers 1st Choice LLC. Canopy MLS as distributed by MLS GRID
- $825,0004 bd4 ba3.4k sqft1015 Estate Ln, Matthews, NC 28104For SaleMLS ID #4388127, Elena Donaldson, Keller Williams Ballantyne Area. Canopy MLS as distributed by MLS GRID
- $780,0003 bd3 ba2.4k sqft10119 Victoria Mill Ct, Charlotte, NC 28277For SaleMLS ID #4400701, Sarah Jansen, Howard Hanna Allen Tate Charlotte South. Canopy MLS as distributed by MLS GRID
- $610,0004 bd4 ba3.5k sqft6405 Chadwell Ct, Fort Mill, SC 29715For SaleMLS ID #4422838, Lisa Archer, Keller Williams Ballantyne Area. Canopy MLS as distributed by MLS GRID
- $774,9004 bd4 ba3.5k sqft961 Colleton Meadow Dr #37, Clover, SC 29710For SaleMLS ID #4402117, Furman Higgins, NorthGroup Real Estate LLC. Canopy MLS as distributed by MLS GRID
- $820,0005 bd4 ba2.9k sqft10012 Brass Eagle Ln, Charlotte, NC 28210For SaleMLS ID #4406451, Richard Haake, Lionheart Real Estate LLC. Canopy MLS as distributed by MLS GRID
- $575,0005 bd3 ba2.8k sqft6227 Castlecove Rd, Charlotte, NC 28278For SaleMLS ID #4426007, Rose Mun, Rose Mun Realty. Canopy MLS as distributed by MLS GRID
- $839,0005 bd4 ba3.6k sqft605 Queenswater Ln, Waxhaw, NC 28173For SaleMLS ID #4420326, Doug Hider, EXP Realty LLC Ballantyne. Canopy MLS as distributed by MLS GRID
- $420,0004 bd3 ba2.1k sqft8353 Chatsworth Dr, Indian Land, SC 29707For SaleMLS ID #4421528, Rachel Ness, EXP Realty LLC Ballantyne. Canopy MLS as distributed by MLS GRID
- $690,0004 bd2 ba2.2k sqft7000 Royce Ct, Charlotte, NC 28277For SaleMLS ID #4420656, William Lowery, LeafCrest Realty. Canopy MLS as distributed by MLS GRID
