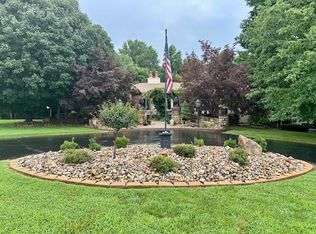
Motivated seller has an inspection report on file to help ease your mind and provide added peace of mind! Welcome to this spacious 3-bedroom, 2-bathroom two-story home nestled on 2.4 acres in Hanson, KY. With 2,584 square feet of living space, this property offers plenty of room both inside and out. Enjoy the warmth and charm of the gas log fireplace, relax in the inviting sunroom, or step outside to the patio and take in the peaceful surroundings. The property also features a carport, barn, additional outbuilding, horse stall, and horse fencing, making it ideal for those looking for room for animals, hobbies, or extra storage. A separate she-shed offers endless possibilities and could easily be used as an in-law suite, kids' play space, guest area, or whatever best suits your needs. With space, versatility, and plenty of potential, this Hanson property is ready to welcome you home!
For sale
Price cut: $17.5K (8/21)
$398,900
545 Lennie Rd, Hanson, KY 42413
3beds
2,584sqft
Single Family Residence
Built in ----
2.4 Acres Lot
$381,900 Zestimate®
$154/sqft
$-- HOA
What's special
Gas log fireplaceHorse fencingHorse stallPeaceful surroundingsAdditional outbuildingSeparate she-shedInviting sunroom
- 13 days
- 840
- 56
Zillow last checked:
Listing updated:
Listed by:
Jacob Fletcher 270-871-9086,
Benchmark Realty LLC
Source: MHCBOR,MLS#: 122165
Facts & features
Interior
Bedrooms & bathrooms
- Bedrooms: 3
- Bathrooms: 2
- Full bathrooms: 2
- Main level bathrooms: 2
- Main level bedrooms: 3
Rooms
- Room types: None
Bedroom
- Level: Main
Bathroom
- Level: Main
Dining room
- Level: Main
Kitchen
- Level: Main
Living room
- Level: Main
Heating
- Electric, Geothermal
Cooling
- Other-See Remarks
Appliances
- Included: Electric Water Heater, Dishwasher, Microwave, Electric Range, Refrigerator
- Laundry: Main Level
Features
- Windows: Double Pane Windows
- Basement: None,Crawl Space
- Number of fireplaces: 1
- Fireplace features: 1, Gas Log
Interior area
- Total structure area: 2,584
- Total interior livable area: 2,584 sqft
- Finished area below ground: 0
Video & virtual tour
Property
Parking
- Parking features: Carport, Gravel
- Has carport: Yes
- Has uncovered spaces: Yes
Features
- Levels: Two
- Patio & porch: Patio
- Fencing: Wood
Lot
- Size: 2.4 Acres
- Dimensions: 2.4
Details
- Additional structures: Barn(s), Outbuilding
- Parcel number: MAP7526
Construction
Type & style
- Home type: SingleFamily
- Property subtype: Single Family Residence
Materials
- Vinyl Siding
- Roof: Composition
Utilities & green energy
- Electric: Circuit Breakers
- Sewer: Septic Tank
- Water: County
Community & HOA
Location
- Region: Hanson
Financial & listing details
- Price per square foot: $154/sqft
- Tax assessed value: $35,700
- Annual tax amount: $405
- Date on market: 8/15/2026
- Road surface type: Paved
Estimated market value
$381,900
$363,000 - $401,000
$2,281/mo
Price history
| Date | Event | Price |
|---|---|---|
| 8/21/2026 | Price change | $398,900-4.2%$154/sqft |
Source: MHCBOR #122165 Report a problem | ||
| 8/15/2026 | Listed for sale | $416,400$161/sqft |
Source: MHCBOR #122165 Report a problem | ||
| 8/14/2026 | Listing removed | $416,400$161/sqft |
Source: MHCBOR #121970 Report a problem | ||
| 8/6/2026 | Price change | $416,400-0.1%$161/sqft |
Source: MHCBOR #121970 Report a problem | ||
| 8/5/2026 | Listed for sale | $416,900$161/sqft |
Source: MHCBOR #121970 Report a problem | ||
| 7/24/2026 | Pending sale | $416,900$161/sqft |
Source: MHCBOR #121970 Report a problem | ||
| 7/17/2026 | Price change | $416,900-3%$161/sqft |
Source: MHCBOR #121970 Report a problem | ||
| 6/19/2026 | Listed for sale | $429,900-4.4%$166/sqft |
Source: MHCBOR #121970 Report a problem | ||
| 6/16/2026 | Listing removed | -- |
Source: Owner Report a problem | ||
| 6/2/2026 | Price change | $449,900-2.2%$174/sqft |
Source: Owner Report a problem | ||
| 5/29/2026 | Listed for sale | $459,900+66.6%$178/sqft |
Source: Owner Report a problem | ||
| 8/25/2021 | Sold | $276,000$107/sqft |
Source: MHCBOR #111581 Report a problem | ||
Public tax history
| Year | Property taxes | Tax assessment |
|---|---|---|
| 2022 | $405 -0.3% | $35,700 |
| 2021 | $406 -0.3% | $35,700 |
| 2020 | $407 -0.6% | $35,700 |
| 2019 | $410 | $35,700 |
| 2018 | $410 -66.1% | $35,700 -76.5% |
| 2017 | $1,209 +11.3% | $152,200 |
| 2016 | $1,086 | $152,200 +3.4% |
| 2015 | $1,086 | $147,200 |
| 2014 | $1,086 +2.4% | $147,200 |
| 2013 | $1,060 | $147,200 |
| 2012 | -- | $147,200 +7.7% |
| 2011 | -- | $136,700 |
| 2010 | $963 | $136,700 |
Find assessor info on the county website
Monthly payment
Est. payment
Payment breakdown
Explore the cost of this home by adjusting the details. Changes won't be saved.Climate risks
Neighborhood: 42413
Similar homes
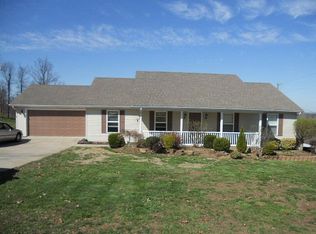
- $375,0004 bd4 ba3.1k sqft1315 Sunset Rd, Hanson, KY 42413For Sale
 MLS ID #116782, Sarah Stone Wilkes, Heritage Homes Real Estate. MHCBOR
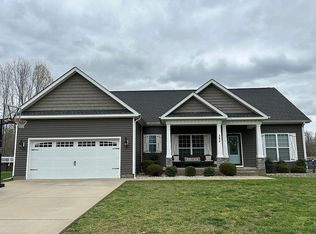
 - $329,9003 bd2 ba1.6k sqft840 Otter Lake Loop, Hanson, KY 42413For Sale
 MLS ID #122174, Lavena Cavanaugh, Benchmark Realty LLC. MHCBOR
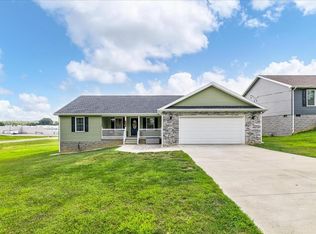
 - $360,0004 bd3 ba1.8k sqft585 Roscoe Veazey Rd, Manitou, KY 42436For Sale
 MLS ID #122205, Anessa Burgard, My Ky Homes Realty. MHCBOR
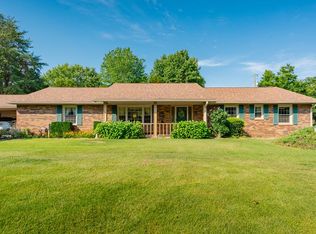
 - $455,9004 bd2 ba2.5k sqft970 Otter Lake Loop, Hanson, KY 42413For Sale
 MLS ID #121994, Maggie Sheets, Heritage Homes Real Estate. MHCBOR
 - $380,0003 bd3 ba2.4k sqft4853 N Pleasant Valley Rd, Robards, KY 42452For Sale
 MLS ID #260377, Jamie Young, ERA FIRST ADVANTAGE. HAMLS
