MOVE-IN READY! This charming one-level brick ranch offers 3 bedrooms and 2 full bathrooms with beautiful solid hardwood flooring throughout. The spacious living room features a cozy gas-log fireplace, while the kitchen offers beautiful solid wood cabinetry and less than a year old appliances. Outside, enjoy a welcoming front porch, level yard, fenced backyard, and asphalt driveway. The property also features two garages—one attached and one detached—providing plenty of parking, storage, or workshop space. A durable metal roof adds to the home’s appeal and low-maintenance living. Fenced in backyard. Conveniently located approximately 15 minutes from Fountain Place in Logan. This well-maintained home is ready for its new owners!
Pending
$200,000
545 Long Fork Rd, Pecks Mill, WV 25547
3beds
1,530sqft
Single Family Residence
Built in 1978
1.5 Acres Lot
$190,100 Zestimate®
$131/sqft
$-- HOA
What's special
Cozy gas-log fireplaceOne-level brick ranchFenced backyardBeautiful solid wood cabinetryLevel yardWelcoming front porchAsphalt driveway
- 44 days
- 545
- 41
Likely to sell faster than
Zillow last checked:
Listing updated:
Listed by:
Ashlee McNeely,
Boone Realty, LLC 304-369-1112
Source: KVBR,MLS#: 285380 Originating MLS: Kanawha Valley Board of REALTORS
Originating MLS: Kanawha Valley Board of REALTORSFacts & features
Interior
Bedrooms & bathrooms
- Bedrooms: 3
- Bathrooms: 2
- Full bathrooms: 2
Primary bedroom
- Description: Primary Bedroom
- Level: Main
- Dimensions: 11.10x13.1
Bedroom 2
- Description: Bedroom 2
- Level: Main
- Dimensions: 11.10x11.1
Bedroom 3
- Description: Bedroom 3
- Level: Main
- Dimensions: 11.10x8.11
Dining room
- Description: Dining Room
- Level: Main
- Dimensions: 12.3x8.7
Family room
- Description: Family Room
- Level: Main
- Dimensions: 12.6x20.10
Kitchen
- Description: Kitchen
- Level: Main
- Dimensions: 12.3x16.1
Living room
- Description: Living Room
- Level: Main
- Dimensions: 15.7x17.2
Utility room
- Description: Utility Room
- Level: Main
- Dimensions: 9.11x5.9
Heating
- Forced Air, Gas
Cooling
- Central Air
Features
- Eat-in Kitchen
- Flooring: Hardwood
- Windows: Insulated Windows
- Basement: None
- Has fireplace: No
Interior area
- Total interior livable area: 1,530 sqft
Property
Parking
- Total spaces: 2
- Parking features: Attached, Detached, Garage, Two Car Garage
- Attached garage spaces: 2
Features
- Stories: 1
Lot
- Size: 1.5 Acres
Details
- Parcel number: 230200790043000000
Construction
Type & style
- Home type: SingleFamily
- Architectural style: Ranch,One Story
- Property subtype: Single Family Residence
Materials
- Brick, Drywall, Frame
- Roof: Metal
Condition
- Year built: 1978
Utilities & green energy
- Sewer: Septic Tank
- Water: Public
Community & HOA
Community
- Subdivision: Yes
HOA
- Has HOA: No
Location
- Region: Pecks Mill
Financial & listing details
- Price per square foot: $131/sqft
- Tax assessed value: $85,300
- Annual tax amount: $635
- Date on market: 9/9/2026
- Cumulative days on market: 44 days
Estimated market value
$190,100
$181,000 - $200,000
$1,456/mo
Price history
| Date | Event | Price |
|---|---|---|
| 10/16/2026 | Pending sale | $200,000$131/sqft |
Source:  KVBR #285380 Report a problem KVBR #285380 Report a problem | ||
| 9/9/2026 | Listed for sale | $200,000+14.3%$131/sqft |
Source: KVBR #285380 Report a problem | ||
| 2/23/2024 | Sold | $175,000-4.4%$114/sqft |
Source: KVBR #267975 Report a problem | ||
| 1/24/2024 | Pending sale | $183,000$120/sqft |
Source: KVBR #267975 Report a problem | ||
| 12/14/2023 | Price change | $183,000-2.1%$120/sqft |
Source: KVBR #267975 Report a problem | ||
| 12/4/2023 | Listed for sale | $187,000+10.1%$122/sqft |
Source: KVBR #267975 Report a problem | ||
| 10/14/2021 | Sold | $169,900-5.6%$111/sqft |
Source: KVBR #248625 Report a problem | ||
| 8/17/2021 | Pending sale | $179,900$118/sqft |
Source: KVBR #248625 Report a problem | ||
Public tax history
| Year | Property taxes | Tax assessment |
|---|---|---|
| 2025 | $592 +2.2% | $51,180 +0.7% |
| 2024 | $579 -7.8% | $50,820 +1.7% |
| 2023 | $628 +0.7% | $49,980 +2.1% |
| 2022 | $624 | $48,960 +1.1% |
| 2021 | -- | $48,420 +1.6% |
| 2020 | -- | $47,640 +0.9% |
| 2019 | $596 +1.7% | $47,220 +1.7% |
| 2018 | $587 -5.7% | $46,440 -5.6% |
| 2017 | $622 -1% | $49,200 -1% |
| 2016 | $628 +4.5% | $49,680 +4.5% |
| 2015 | $601 +1.4% | $47,520 +1.3% |
| 2014 | $593 +79.9% | $46,920 +1.8% |
| 2013 | $329 | $46,080 |
| 2012 | $329 -0.9% | $46,080 -0.5% |
| 2011 | $332 -7.7% | $46,320 -4.8% |
| 2010 | $360 +77.2% | $48,660 +34.7% |
| 2009 | $203 +20.4% | $36,120 +8.1% |
| 2008 | $169 +588.3% | $33,420 +52.2% |
| 2007 | $25 +35.2% | $21,960 +2.5% |
| 2006 | $18 -25.7% | $21,420 -2.2% |
| 2005 | $24 | $21,900 +1.7% |
| 2004 | -- | $21,540 -10.7% |
| 2003 | -- | $24,120 -4.5% |
| 2002 | -- | $25,260 +3.7% |
| 2001 | -- | $24,360 |
Find assessor info on the county website
Monthly payment
Est. payment
Payment breakdown
Explore the cost of this home by adjusting the details. Changes won't be saved.Climate risks
Neighborhood: 25547
Nearby schools
Schools provided by the listing agent
- Elementary: Champanville Primary
- Middle: Chapmanville
- High: Chapmanville
Source: KVBR. This data may not be complete. We recommend contacting the local school district to confirm school assignments for this home.
Similar homes
- $164,9003 bd2 ba1.5k sqft354 Mill Branch Rd, Chapmanville, WV 25508For Sale
 MLS ID #281480, Darlene Dingess-Adkins. KVBR
 - $234,0004 bd3 ba2.2k sqft54 Kirk Hill Rd, Chapmanville, WV 25508For Sale
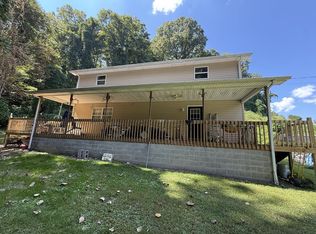 MLS ID #95511, Steven Morgan, EXIT ELEVATION REALTY. Beckley BOR
 - $190,0004 bd2 ba1.6k sqft128 Hess Mountain Rd, Danville, WV 25053Auction
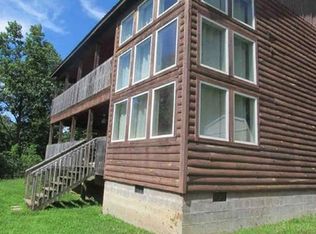 Xome
Xome - $189,9004 bd2 ba1.5k sqft67 Harrisburg Ave, Chapmanville, WV 25508For Sale
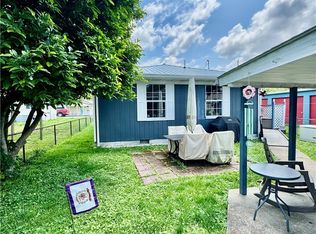 MLS ID #283752, Crystal Reeves-Paynter. KVBR
 - $198,0003 bd2 ba1.7k sqft43 Left Frk, Alkol, WV 25501For Sale
 MLS ID #185039, Ben Clark, Bunch Real Estate Associates. HUNTMLS
 - $120,0002 bd1 ba1.4k sqft302 9th St, Logan, WV 25601For SaleMLS ID #183796, Marcel Brown, Century 21 Excellence Realty. HUNTMLS
