Skip main navigation
Closed
  • $650,000

    545 Longbranch Rd, Hohenwald, TN 38462

    3beds
    2,956sqft
    Single Family Residence, Residential
    Built in 2013
    10.82 Acres Lot
    $650,100 Zestimate®
    $220/sqft
    $3,319 Estimated rent

    Home value

    $650,100

    Estimated sales range

    Not available

    $3,319/mo

    Zestimate® history
    Loading
    Loading...

    Owner options

    List your home for rent

    $3,319/mo

    Rent Zestimate®

    Find your next renter with Zillow Rental Manager. Plus, with online applications, you can quickly screen prospective tenants – for free.

    Learn more

    $3,319/mo

    Rent Zestimate®

    Refinance and save

    $3,953/mo

    Est. payment

    Refinancing to a lower rate could help reduce your monthly payments and save thousands over the life of the loan.

    See today's rates

    $3,953/mo

    Est. payment

    Explore your selling options

    Work with a Zillow partner agent

    Leverage their expertise and Zillow's premium Showcase listings to get your home seen by more buyers.

    Get started

    List with your own agent

    Get your home in front of millions of buyers by listing it on Zillow.

    Learn how to do it

    Sell it yourself

    Take full control of how buyers see your home on Zillow by listing For Sale by Owner (FSBO).

    List your home

    What's special

    All-brick homeStainless steel appliancesLarge walk-in closetBeautiful kitchenDouble ovenUnder-cabinet lightingLed lighting throughout
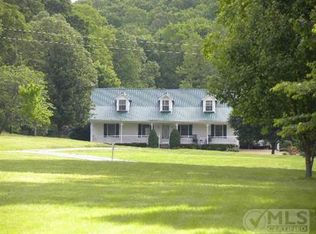
    Perched gracefully on a hill overlooking a stocked pond, this exceptional all-brick home offers a rare combination of timeless quality, thoughtful design, and peaceful surroundings. With solid wood flooring flowing throughout the home and carefully selected features designed for both comfort and everyday living. The spacious living room offers an inviting gathering space centered on a gas fireplace, while the beautiful kitchen is designed for anyone who loves to cook and entertain. Featuring stainless steel appliances, a double oven, under-cabinet lighting, and a large island complete with a convenient vegetable sink, this kitchen combines functionality with style. The private primary suite is a retreat of its own, with a large walk-in closet and an impressive walk-through tile shower featuring two rainfall showerheads. An adjoining nursery or office provides flexible space that can easily adapt to your needs. Each bedroom features its own private en-suite bathroom, offering exceptional comfort and privacy for family members or guests. Thoughtful details continue throughout the home, including a tankless water heater, Storm shelter, 400-amp electrical service, and LED lighting throughout. The spacious utility room is designed with functionality in mind, featuring a floor drain and four convenient roll-out laundry drawers that make sorting and organizing laundry effortless. Outside, the property continues to impress with two ponds, including a stocked pond positioned to take full advantage of the home's elevated setting. A 12' x 16' storage building offers additional space for equipment, hobbies, or storage. This is more than an all-brick home—it is a property thoughtfully designed around quality, comfort, functionality, and the enjoyment of its beautiful surroundings. A home where the details have been carefully considered and where the setting provides a peaceful backdrop for everyday living.

    Zillow last checked:

    Listing updated:

    Listed by:

    Clasha Tanner 931-306-7138,

    United Country - Columbia Realty & Auction

    Bought with:

    Lori Moseley, 368019

    United Country - Columbia Realty & Auction

    Source: RealTracs MLS as distributed by MLS GRID,MLS#: 3598472MLS Logo

    Facts & features

    Interior

    Bedrooms & bathrooms
    • Bedrooms: 3
    • Bathrooms: 4
    • Full bathrooms: 3
    • 1/2 bathrooms: 1
    • Main level bedrooms: 3
    Bedroom 1
    • Area: 195 Square Feet
    • Dimensions: 13x15
    Bedroom 2
    • Area: 165 Square Feet
    • Dimensions: 11x15
    Bedroom 3
    • Area: 165 Square Feet
    • Dimensions: 11x15
    Dining room
    • Area: 231 Square Feet
    • Dimensions: 11x21
    Kitchen
    • Area: 312 Square Feet
    • Dimensions: 13x24
    Living room
    • Area: 630 Square Feet
    • Dimensions: 21x30
    Other
    • Features: Office
    • Level: Office
    • Area: 143 Square Feet
    • Dimensions: 11x13
    Heating
    • Dual
    Cooling
    • Central Air
    Appliances
    • Included: Double Oven, Cooktop, Dishwasher, Refrigerator
    Features
    • Flooring: Wood, Tile
    • Basement: Other
    • Fireplace features: Gas
    Interior area
    • Total structure area: 2,956
    • Total interior livable area: 2,956 sqft
    • Finished area above ground: 2,956

    Property

    Features
    • Levels: One
    • Stories: 1
    Lot
    • Size: 10.82 Acres
    Details
    • Parcel number: 054 01326 000
    • Special conditions: Standard

    Construction

    Type & style
    • Home type: SingleFamily
    • Property subtype: Single Family Residence, Residential
    Materials
    • Brick
    Condition
    • New construction: No
    • Year built: 2013

    Utilities & green energy

    • Sewer: Septic Tank
    • Water: Public
    • Utilities for property: Water Available

    Community & HOA

    HOA
    • Has HOA: No
    Location
    • Region: Hohenwald

    Financial & listing details

    • Price per square foot: $220/sqft
    • Tax assessed value: $574,600
    • Annual tax amount: $1,485
    • Date on market: 9/23/2026

    Price history

    DateEventPrice
    10/22/2026Sold$650,000-10.3%$220/sqft
    Source: RealTracs MLS as distributed by MLS GRID #3598472 Report a problem
    10/9/2026Pending sale$725,000$245/sqft
    Source: RealTracs MLS as distributed by MLS GRID #3598472 Report a problem
    9/24/2026Listed for sale$725,000+2087.4%$245/sqft
    Source: RealTracs MLS as distributed by MLS GRID #3598472 Report a problem
    9/30/2005Sold$33,144+0.4%$11/sqft
    Source: Public Record Report a problem
    8/23/2000Sold$33,000+26.9%$11/sqft
    Source: Public Record Report a problem
    5/14/1996Sold$26,000$9/sqft
    Source: Public Record Report a problem

    Public tax history

    YearProperty taxesTax assessment
    2025$1,485 +0.2%$143,650 +82.7%
    2024$1,481 $78,625
    2023$1,481 +6.3%$78,625 +6.3%
    2022$1,394 $73,975
    2021$1,394 $73,975
    2020$1,394 -2.7%$73,975 +18.5%
    2019$1,432 $62,425
    2018$1,432 +1.6%$62,425 +1.6%
    2017$1,409 $61,425
    2016$1,409 $61,425 +1.6%
    2015-- $60,475
    2014-- $60,475 +9%
    2013-- $55,475 +954.3%
    2011$101 $5,262
    2010$101 $5,262
    2009-- $5,262 -41.9%
    2008$185 $9,050
    2007$185 $9,050
    2006$185 -10.5%$9,050
    2005$206 +41%$9,050 +15%
    2004$146 -75%$7,869
    2002$585 $7,869
    2001-- $7,869 -72.5%
    2000-- $28,613
    Find assessor info on the county website

    Neighborhood: 38462

    Nearby schools

    GreatSchools rating
    Schools provided by the listing agent
    • Elementary: Lewis County Elementary
    • Middle: Lewis County Middle School
    • High: Lewis Co High School

    Source: RealTracs MLS as distributed by MLS GRID. This data may not be complete. We recommend contacting the local school district to confirm school assignments for this home.

    Get pre-qualified for a loan
    At Zillow Home Loans, we can pre-qualify you in as little as 5 minutes with no impact to your credit score.

    An equal housing lender. NMLS #10287.