Welcome home to this beautifully maintained property where comfort, convenience, and mountain views come together. Situated on a paved road with city water and high-speed internet, this home offers the perfect blend of modern amenities and mountain living.
Take in the mountain views from the front porch--the perfect place to enjoy your morning coffee or unwind after a long day. Inside, you'll appreciate the many recent updates, including brand-new windows (2023), a new HVAC system (2021), a roof replaced in 2018, and kitchen appliances that are only three years old. With the major improvements already completed, you can move in with confidence and start enjoying your new home from day one.
Don't miss this opportunity to own a move-in-ready home with incredible views and all the conveniences you've been looking for!
For sale
$349,000
545 Maltby Road, Marble, NC 28905
3beds
1,500sqft
:
Get pre-qualified$2,045/mo
Single Family Residence
Built in 1989
0.95 Acres Lot
$338,600 Zestimate®
$233/sqft
$-- HOA
What's special
Mountain viewsFront porchIncredible views
- 3 days |
- 52 |
- 2 |
Zillow last checked:
Listing updated:
Listed by:
Sarah Jo Pharo 407-756-0470,
REAL Broker LLC
Source: Hive MLS,MLS#: 100590926 Originating MLS: Mountain Lakes Board of REALTORS®
Originating MLS: Mountain Lakes Board of REALTORS®Facts & features
Interior
Bedrooms & bathrooms
- Bedrooms: 3
- Bathrooms: 2
- Full bathrooms: 2
Rooms
- Room types: Laundry, Bedroom 1, Bedroom 2, Bedroom 3, Living Room, Bathroom 1, Bathroom 2, Dining Room
Bedroom 1
- Dimensions: 0 x 0
Bedroom 2
- Dimensions: 0 x 0
Bedroom 3
- Dimensions: 0 x 0
Bathroom 1
- Dimensions: 0 x 0
Bathroom 2
- Dimensions: 0 x 0
Dining room
- Dimensions: 0 x 0
Kitchen
- Dimensions: 0 x 0
Laundry
- Level: Main
- Dimensions: 0 x 0
Living room
- Dimensions: 0 x 0
Heating
- Electric, Heat Pump
Cooling
- Central Air
Appliances
- Included: Built-In Microwave, Washer, Refrigerator, Range, Dryer, Dishwasher
- Laundry: Dryer Hookup, Washer Hookup, Laundry Room
Features
- Walk-in Closet(s), Ceiling Fan(s), Furnished, Blinds/Shades, Walk-In Closet(s)
- Flooring: LVT/LVP, Wood
- Basement: None
- Attic: Access Only
- Furnished: Yes
Interior area
- Total structure area: 1,500
- Total interior livable area: 1,500 sqft
Video & virtual tour
Property
Parking
- Parking features: Asphalt, No Garage
Features
- Levels: One
- Patio & porch: Porch
- Fencing: None
- Frontage type: See Remarks
Lot
- Size: 0.95 Acres
- Dimensions: 260 ft x 207 ft x 100 ft x 211ft
- Features: Cleared, Gentle Sloping
Details
- Additional structures: Shed(s)
- Parcel number: 551402887969000
- Zoning: None
Construction
Type & style
- Home type: SingleFamily
- Property subtype: Single Family Residence
Materials
- Wood Siding, Wood Frame
- Foundation: Slab
- Roof: Composition
Condition
- New construction: No
- Year built: 1989
Utilities & green energy
- Sewer: Septic Tank
- Water: Public
- Utilities for property: Sewer Connected, Water Connected
Community & HOA
Community
- Subdivision: None
HOA
- Has HOA: No
Location
- Region: Marble
Financial & listing details
- Price per square foot: $233/sqft
- Tax assessed value: $145,090
- Annual tax amount: $1,048
- Date on market: 7/23/2026
- Cumulative days on market: 3 days
- Listing agreement: Exclusive Agency
- Listing terms: Cash,Conventional,FHA,USDA Loan,VA Loan
- Lease term: Short Term Lease
- Road surface type: Paved
Estimated market value
$338,600
$322,000 - $356,000
$1,659/mo
Price history
| Date | Event | Price |
|---|---|---|
| 7/23/2026 | Listed for sale | $349,000$233/sqft |
Source:  Hive MLS #100590926 Report a problem Hive MLS #100590926 Report a problem | ||
| 3/2/2026 | Listing removed | $349,000$233/sqft |
Source:  Mountain Lakes BOR #154383 Report a problem Mountain Lakes BOR #154383 Report a problem | ||
| 1/6/2026 | Listed for sale | $349,000+22%$233/sqft |
Source: Mountain Lakes BOR #154383 Report a problem | ||
| 7/25/2022 | Sold | $286,000-3.1%$191/sqft |
Source: Hive MLS #98510267 Report a problem | ||
| 6/25/2022 | Contingent | $295,000$197/sqft |
Source: Mountain Lakes BOR #140668 Report a problem | ||
| 6/2/2022 | Price change | $295,000-6.3%$197/sqft |
Source: Mountain Lakes BOR #140668 Report a problem | ||
| 5/21/2022 | Listed for sale | $315,000+171.6%$210/sqft |
Source: Mountain Lakes BOR #140668 Report a problem | ||
| 3/17/2020 | Sold | $116,000+1%$77/sqft |
Source: Hive MLS #98508828 Report a problem | ||
| 1/13/2020 | Listed for sale | $114,800$77/sqft |
Source: RE/MAX MOUNTAIN PROPERTIES #133473 Report a problem | ||
Public tax history
| Year | Property taxes | Tax assessment |
|---|---|---|
| 2025 | -- | $145,090 |
| 2024 | $1,048 +1% | $145,090 |
| 2023 | $1,038 +28% | $145,090 +30.8% |
| 2022 | $811 +13.1% | $110,890 -4.4% |
| 2021 | $717 +15% | $115,970 +8.6% |
| 2020 | $624 -6.1% | $106,830 +4.9% |
| 2019 | $665 | $101,820 |
| 2018 | $665 +79.7% | $101,820 |
| 2017 | $370 | $101,820 |
| 2016 | $370 -44.4% | $101,820 |
| 2015 | $665 | $101,820 -25.3% |
| 2010 | -- | $136,360 |
Find assessor info on the county website
Monthly payment
Est. payment
Payment breakdown
Explore the cost of this home by adjusting the details. Changes won't be saved.Climate risks
Neighborhood: 28905
Nearby schools
GreatSchools rating
- 8/10Murphy ElementaryGrades: PK-5Distance: 6.2 mi
- 5/10Murphy MiddleGrades: 6-8Distance: 5.1 mi
- 7/10Murphy HighGrades: 9-12Distance: 5.1 mi
Schools provided by the listing agent
- Elementary: Andrews
- Middle: Andrews
- High: Murphy High School
Source: Hive MLS. This data may not be complete. We recommend contacting the local school district to confirm school assignments for this home.
- $15,0000.98 Acres00 Maltby, Marble, NC 28901Sold
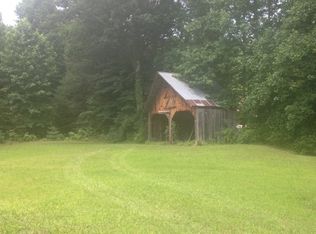
- $15,0000.98 Acres0 Maltby Rd LOT 1, Marble, NC 28905Sold
- $191,0002 bd1 ba864 sqft595 Maltby Rd, Marble, NC 28905Off Market
- $16,6302.87 Acres595 Maltby Rd, Marble, NC 28905Off Market
- $63,3402 bd1 ba1k sqft740 Maltby Rd, Marble, NC 28905Off Market
- $225,4000.98 AcresMaltby Rd, Marble, NC 28905Off Market
- $856,2002 bd3 ba4.2k sqft419 Maltby Rd, Marble, NC 28905Off Market
- $15,1500.49 Acres693 Maltby Rd, Marble, NC 28905Off Market
A local agent can set up tours, give advice and negotiate with sellers.
Similar homes
- $331,0002 bd2 ba1.3k sqft124 Bradford Drive, Marble, NC 28905For Sale
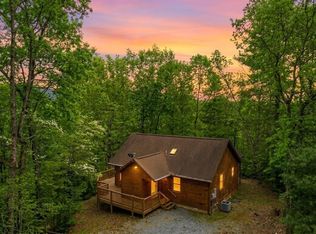
 MLS ID #98524804, Allison Ralph, Nantahala Real Estate. Hive MLS
 - $379,0002 bd2 ba1.6k sqft477 Little Snowbird Trail, Marble, NC 28905For Sale
 MLS ID #98544188, Dogwood Realty Group, ReMax Mountain Properties. Hive MLS
 - $424,9003 bd2 ba1.9k sqft48 Puma Ln, Murphy, NC 28906For Sale
 MLS ID #434536, Andrew Chastain, REMAX Mountain Properties. NGBOR
 - $349,0002 bd2 ba980 sqft15 Ridge Ln, Murphy, NC 28906For Sale By Owner
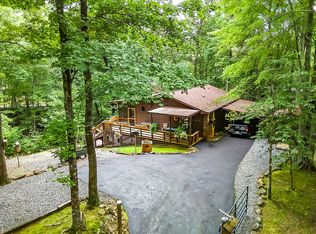
- $389,0003 bd3 ba1.5k sqft256 High Top Lane, Andrews, NC 28901For SaleMLS ID #100579305, Sara Hernandez, Creekside Realty. Hive MLS
- $358,0002 bd3 ba1.6k sqft45 Black Bear Trace, Murphy, NC 28906For SaleMLS ID #98544642, Claire Janvary, REAL Broker LLC. Hive MLS
- $335,0003 bd2 ba1.7k sqft231 Ridge View Drive, Andrews, NC 28901For SaleMLS ID #98544483, Antoinette Chrisley, Berkshire Hathaway HomeService - Bryson City. Hive MLS
- $380,0003 bd2 ba1.7k sqft567 Qualla Ter, Hayesville, NC 28904For Sale By Owner
- $360,0002 bd2 ba1.7k sqft850 Ranger Rd, Murphy, NC 28906For SaleMLS ID #422548, Spies Team, Carolina Mountain Homes. NGBOR
- $350,0002 bd2 ba1.8k sqft2325 Ridgecrest Cir, Hiawassee, GA 30546Active
 MLS ID #10807043, Michael A Garcia, Maximum One Premier Realtors. GAMLS
 - $360,0003 bd2 ba1.7k sqft317 W Hills Dr, Murphy, NC 28906For Sale By Owner
- $349,0002 bd3 ba1.3k sqft210 Hedden Rd, Murphy, NC 28906For SaleMLS ID #431079, Big Frank Schuler, BIG Realty!. NGBOR
- $349,9002 bd2 ba1.6k sqft91 Hickory St, Hayesville, NC 28904For SaleMLS ID #425286, Mary Hedden, Mary Hedden Properties LLC. NGBOR
- $369,9002 bd2 ba1k sqft72 Victory Ln, Murphy, NC 28906For SaleMLS ID #428476, Lee Beal, BIG Realty!. NGBOR
- $299,9004 bd2 ba1.1k sqft123 Quarry Road, Andrews, NC 28901For SaleMLS ID #98543614, David Ritz, ReMax Mountain Properties. Hive MLS
- $369,0003 bd2 ba1.3k sqft27 Medford Ln, Blairsville, GA 30512For SaleMLS ID #432857, Tara Thurman, Ansley Real Estate Christie's Int. Real Estate. NGBOR
- $312,0002 bd4 ba1.4k sqft52 Bear Track Road, Andrews, NC 28901For SaleMLS ID #98543441, Old Town Team, Old Town Brokers. Hive MLS
- $385,0003 bd4 ba2k sqft860 Holly Rd, Murphy, NC 28906For SaleMLS ID #434122, Donna Srabian Team, REMAX Town & Country - Murphy. NGBOR
- $319,8002 bd2 ba1.8k sqft117 Carson Ln, Murphy, NC 28906For SaleMLS ID #434164, Emily Kephart, REMAX Mountain Properties. NGBOR
- $399,9002 bd3 ba1.8k sqft81 Trinity Dr, Murphy, NC 28906For SaleMLS ID #430706, The Dupree Real Estate Group, REMAX Town & Country - Murphy. NGBOR
