Skip main navigation
Pending
  • $269,900

    545 Rhodora Rdg, Lexington, KY 40517

    3beds
    1,287sqft
    : Get pre-qualified
    SingleFamily
    Built in 2000
    4,312 Square Feet Lot
    $-- Zestimate®
    $210/sqft
    $-- HOA

    What's special

    Cozy wood-burning fireplaceModern finishesSmoke-free homeStainless-steel appliancesTwo storyGranite countertopsFirst floor master bedroom
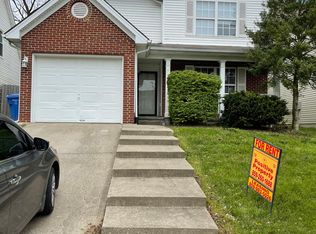
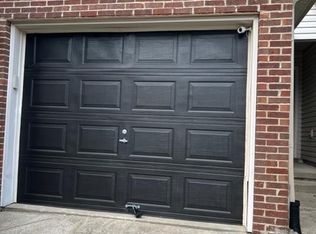
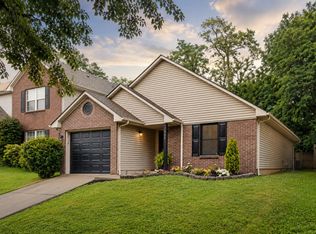
    Don't miss this well-maintained, two story, smoke-free home located just off Tates Creek Road in a highly desirable area of Lexington. Close to the public library, Tates Creek Center, restaurants, and shopping. Plus, walking distance to Kirklevington Park. 3 spacious bedrooms and 2 full bathrooms. First floor master bedroom for added convenience. Cozy wood-burning fireplace. Modern finishes with granite countertops and stainless-steel appliances. Large walk-in bonus attic storage room. New roof installed September 2022. This home offers the perfect combination of comfort, updates, and location-ideal for anyone looking to be close to everything while enjoying a quiet, established neighborhood.
    16 days
    |
    1,185
    |
    101
    |
    Listed by:

    Property Owner (513) 806-9636

    This property is for sale by owner and Zillow, Inc. is displaying it at the owner's request. It is not subject to a listing agreement with Zillow, Inc. or its affiliates.

      Facts & features

      Interior

      Bedrooms & bathrooms
      • Bedrooms: 3
      • Bathrooms: 2
      • Full bathrooms: 2
      Heating
      • Forced air, Heat pump, Electric
      Cooling
      • Central
      Appliances
      • Included: Dishwasher, Range / Oven, Refrigerator
      • Laundry: None
      Features
      • Flooring: Carpet, Laminate
      • Basement: None
      • Has fireplace: Yes
      Interior area
      • Total interior livable area: 1,287 sqft

      Property

      Parking
      • Total spaces: 1
      • Parking features: Garage - Attached
      Features
      • Exterior features: Vinyl, Brick
      Lot
      • Size: 4,312 Square Feet
      Details
      • Parcel number: 38010050

      Construction

      Type & style
      • Home type: SingleFamily
      Materials
      • Frame
      • Roof: Shake / Shingle
      Condition
      • New construction: No
      • Year built: 2000

      Community & HOA

      Location
      • Region: Lexington

      Financial & listing details

      • Price per square foot: $210/sqft
      • Tax assessed value: $194,600
      • Annual tax amount: $2,406
      • Date on market: 5/11/2026
      Get pre-qualifiedBe ready to make an offer.
      Connect with an agentGet info on this home, tour, and more.
      Calculate monthly paymentSee if you can afford this home.

        Estimated market value

        Not available

        Estimated sales range

        Not available

        $1,994/mo

        Price history

        DateEventPrice
        5/12/2026Pending sale$269,900$210/sqft
        Source: Owner Report a problem
        5/11/2026Listed for sale$269,900+149.9%$210/sqft
        Source: Owner Report a problem
        8/30/2023Listing removed--
        Source: Zillow Rentals Report a problem
        8/10/2023Listed for rent$1,600+3.6%$1/sqft
        Source: Zillow Rentals Report a problem
        10/7/2022Listing removed--
        Source: Zillow Rental Manager Report a problem
        10/5/2022Listed for rent$1,545+3.3%$1/sqft
        Source: Zillow Rental Manager Report a problem
        2/23/2022Listing removed--
        Source: Zillow Rental Manager Report a problem
        2/9/2022Listed for rent$1,495+35.9%$1/sqft
        Source: Zillow Rental Manager Report a problem
        3/24/2021Listing removed--
        Source: Owner Report a problem
        10/7/2017Listing removed$1,100$1/sqft
        Source: Owner Report a problem
        9/19/2017Listed for rent$1,100$1/sqft
        Source: Owner Report a problem
        1/31/2016Listing removed$1,100$1/sqft
        Source: Owner Report a problem
        1/1/2016Listed for rent$1,100$1/sqft
        Source: Owner Report a problem
        7/2/2001Sold$108,000+3.4%$84/sqft
        Source: Imagine MLS #2106012 Report a problem
        5/25/2000Sold$104,495$81/sqft
        Source: Imagine MLS #9908418 Report a problem

        Public tax history

        YearProperty taxesTax assessment
        2024$2,406 $194,600
        2023$2,406 -3.2%$194,600
        2022$2,486 +32.2%$194,600 +32.2%
        2021$1,880 $147,200
        2020$1,880 $147,200
        2019$1,880 $147,200
        2018$1,880 +21.6%$147,200 +15.9%
        2017$1,546 +8.8%$127,000
        2015$1,421 $127,000
        2014$1,421 $127,000
        2012$1,421 $127,000
        2011-- --
        2010-- --
        2009-- --
        2008-- $127,000
        2006-- --
        2005-- --
        2004-- --

        Find assessor info on the county website

        Monthly payment

        Est. payment

          Payment breakdown

          Explore the cost of this home by adjusting the details. Changes won't be saved.
          All calculations are estimates and provided by Zillow, Inc. for informational purposes only. Actual amounts may vary.
          HOA fees may include property taxes on listings classified as Co-Ops. Contact the listing agent and/or owner for fee details.
          Mortgage interest rates are dependent on a number of factors, including credit score, down payment, and repayment length. Interest rate data provided by Zillow Group Marketplace, Inc. as of 1/1/1970 from various mortgage lenders with which we have lead or other similar arrangements; the Estimated Payment is an average of those rates.
          See how much you could borrow to make a competitive offer.

          Climate risks

          Neighborhood: Blueberry Hill-Brigadoon-Stoneybrook-Baralto

          Getting around

          28 / 100
          Car-Dependent
          32 / 100
          Somewhat Bikeable

          Nearby schools

          GreatSchools rating

          A local agent can set up tours, give advice and negotiate with sellers.

          Browse local experts

          Similar homes

          Skip to the end of the carouselSkip to the beginning of the carousel