Beautiful single story, 3-2 with a separate office in the highly desirable Sendera Ranch community. Open concept kitchen offers rich dark wood cabinetry, granite countertops, stainless steel appliances with gas range and walk in pantry. Living area filled with natural light, overlooks the backyard and highlighted by crown molding and gas fireplace with ceramic logs. New LVP flooring installed though out the home in Oct 25, with the exception of baths. Sendera Ranch residents enjoy a wide range of community amenities including multiple pools, children's splash pool, trails, playgrounds and basketball courts! Ideally located within a short distance to Northwest ISD schools, shopping and dinning.
Pending
Price cut: $5K (7/17)
$339,999
545 Salida Rd, Haslet, TX 76052
3beds
1,874sqft
Single Family Residence
Built in 2015
5,749 Square Feet Lot
$-- Zestimate®
$181/sqft
$55/mo HOA
What's special
Single storySeparate officeGranite countertopsCrown moldingOpen concept kitchenWalk in pantryRich dark wood cabinetry
- 87 days
- 152
- 2
Zillow last checked:
Listing updated:
Listed by:
Michelle Wylie 0354782 (817)992-9834,
Compass RE Texas, LLC 682-226-6938
Source: NTREIS,MLS#: 21305054
Facts & features
Interior
Bedrooms & bathrooms
- Bedrooms: 3
- Bathrooms: 2
- Full bathrooms: 2
Primary bedroom
- Level: First
- Dimensions: 13 x 14
Bedroom
- Level: First
- Dimensions: 12 x 10
Bedroom
- Level: First
- Dimensions: 10 x 12
Breakfast room nook
- Level: First
- Dimensions: 13 x 8
Kitchen
- Features: Breakfast Bar, Built-in Features, Granite Counters, Pantry
- Level: First
- Dimensions: 11 x 13
Living room
- Features: Ceiling Fan(s), Fireplace
- Level: First
- Dimensions: 14 x 18
Office
- Level: First
- Dimensions: 11 x 10
Heating
- Central, Natural Gas
Cooling
- Central Air, Electric
Appliances
- Included: Some Gas Appliances, Dishwasher, Disposal, Gas Range, Microwave, Plumbed For Gas
- Laundry: Electric Dryer Hookup
Features
- Decorative/Designer Lighting Fixtures, Double Vanity, Cable TV
- Flooring: Luxury Vinyl Plank, Tile
- Has basement: No
- Number of fireplaces: 1
- Fireplace features: Gas Starter
Interior area
- Total interior livable area: 1,874 sqft
Video & virtual tour
Property
Parking
- Total spaces: 2
- Parking features: Door-Multi, Garage Faces Front, Garage, Garage Door Opener
- Attached garage spaces: 2
Features
- Levels: One
- Stories: 1
- Patio & porch: Covered
- Pool features: None, Community
- Fencing: Wood
Lot
- Size: 5,749 Square Feet
- Features: Interior Lot
Details
- Parcel number: R658282
Construction
Type & style
- Home type: SingleFamily
- Architectural style: Traditional,Detached
- Property subtype: Single Family Residence
Materials
- Brick
- Foundation: Slab
- Roof: Composition
Condition
- Year built: 2015
Utilities & green energy
- Sewer: Public Sewer
- Water: Public
- Utilities for property: Sewer Available, Water Available, Cable Available
Community & HOA
Community
- Features: Clubhouse, Playground, Pool, Trails/Paths, Curbs, Sidewalks
- Subdivision: Sendera Ranch East Ph Viii
HOA
- Has HOA: Yes
- Services included: Association Management, Maintenance Grounds
- HOA fee: $164 quarterly
- HOA name: Sbb-Community Management
- HOA phone: 972-960-2800
Location
- Region: Haslet
Financial & listing details
- Price per square foot: $181/sqft
- Tax assessed value: $321,923
- Annual tax amount: $6,245
- Date on market: 6/19/2026
- Cumulative days on market: 86 days
- Listing terms: Cash,Conventional,FHA,VA Loan
- Exclusions: ADT Security Equipment, including: 4 smoke detectors, alarm panel, carbon monoxide detector, motion detector, ADT panel in primary closet
Estimated market value
Not available
Estimated sales range
Not available
Not available
Price history
| Date | Event | Price |
|---|---|---|
| 8/27/2026 | Pending sale | $339,999$181/sqft |
Source: NTREIS #21305054 Report a problem | ||
| 8/26/2026 | Contingent | $339,999$181/sqft |
Source: NTREIS #21305054 Report a problem | ||
| 8/5/2026 | Listed for sale | $339,999$181/sqft |
Source: NTREIS #21305054 Report a problem | ||
| 7/29/2026 | Contingent | $339,999$181/sqft |
Source: NTREIS #21305054 Report a problem | ||
| 7/17/2026 | Price change | $339,999-1.4%$181/sqft |
Source: NTREIS #21305054 Report a problem | ||
| 6/19/2026 | Listed for sale | $345,000+1.5%$184/sqft |
Source: NTREIS #21305054 Report a problem | ||
| 9/26/2025 | Sold | -- |
Source: NTREIS #21041278 Report a problem | ||
| 9/18/2025 | Pending sale | $340,000$181/sqft |
Source: NTREIS #21041278 Report a problem | ||
| 9/8/2025 | Contingent | $340,000$181/sqft |
Source: NTREIS #21041278 Report a problem | ||
| 8/27/2025 | Listed for sale | $340,000+43.5%$181/sqft |
Source: NTREIS #21041278 Report a problem | ||
| 4/4/2019 | Sold | -- |
Source: Agent Provided Report a problem | ||
| 3/9/2019 | Pending sale | $237,000$126/sqft |
Source: JP and Associates Fort Worth #14019578 Report a problem | ||
| 2/9/2019 | Listed for sale | $237,000-1.2%$126/sqft |
Source: JP and Associates Fort Worth #14019578 Report a problem | ||
| 7/11/2018 | Listing removed | $239,900$128/sqft |
Source: DFW Executive Realty #13856837 Report a problem | ||
| 6/14/2018 | Price change | $239,900-4%$128/sqft |
Source: DFW Executive Realty #13856837 Report a problem | ||
| 6/1/2018 | Listed for sale | $249,900$133/sqft |
Source: DFW Executive Realty #13856837 Report a problem | ||
Public tax history
| Year | Property taxes | Tax assessment |
|---|---|---|
| 2025 | $2,498 -20.3% | $321,923 -2.8% |
| 2024 | $3,134 +16.5% | $331,341 +10% |
| 2023 | $2,691 -22.9% | $301,219 +10% |
| 2022 | $3,491 +3.1% | $273,835 +10% |
| 2021 | $3,386 -6.3% | $248,941 +7.6% |
| 2020 | $3,612 -3.2% | $231,374 +2% |
| 2019 | $3,732 -0.3% | $226,849 +3.9% |
| 2018 | $3,745 -20.5% | $218,297 +10.2% |
| 2017 | $4,709 | $198,103 +6.7% |
| 2016 | $4,709 | $185,675 +509.3% |
| 2015 | -- | $30,475 |
Find assessor info on the county website
Monthly payment
Est. payment
Payment breakdown
Explore the cost of this home by adjusting the details. Changes won't be saved.Climate risks
Neighborhood: Sendera Ranch
Nearby schools
Schools provided by the listing agent
- Elementary: JC Thompson
- Middle: John M Tidwell
- High: Eaton
- District: Northwest ISD
Source: NTREIS. This data may not be complete. We recommend contacting the local school district to confirm school assignments for this home.


Similar homes
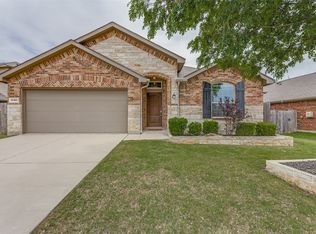
- $345,0004 bd3 ba2.1k sqft14817 Gilley Ln, Haslet, TX 76052For Sale
 MLS ID #21316186, Melissa Serna. NTREIS
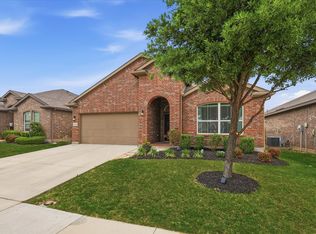
 - $369,9004 bd3 ba2.3k sqft14360 Artisan Dr, Haslet, TX 76052For Sale
 MLS ID #21246689, Reginald Perkins. NTREIS
 - $323,5004 bd2 ba1.9k sqft14152 Rodeo Daze Dr, Haslet, TX 76052For Sale
 MLS ID #21294513, Dana Beaty. NTREIS
 - $335,0004 bd2 ba2k sqft11500 Starlight Ranch Trl, Haslet, TX 76052For Sale
 MLS ID #21228893, Jeremy Smith. NTREIS
