Skip main navigation
Sold for $730,000
  • $730,000

    545 Salter Path Road #B1 Ocean Grove, Pine Knoll Shores, NC 28512

    4beds
    1,899sqft
    Condominium
    Built in 1983
    -- sqft lot
    $730,100 Zestimate®
    $384/sqft
    $3,271 Estimated rent

    Home value

    $730,100

    $694,000 - $767,000

    $3,271/mo

    Zestimate® history
    Loading
    Loading...

    Owner options

    List your home for rent

    $3,271/mo

    Rent Zestimate®

    Find your next renter with Zillow Rental Manager. Plus, with online applications, you can quickly screen prospective tenants – for free.

    Learn more

    $3,271/mo

    Rent Zestimate®

    Refinance and save

    $15,478/mo

    Est. payment

    Refinancing to a lower rate could help reduce your monthly payments and save thousands over the life of the loan.

    See today's rates

    $15,478/mo

    Est. payment

    Explore your selling options

    Work with a Zillow partner agent

    Leverage their expertise and Zillow's premium Showcase listings to get your home seen by more buyers.

    Get started

    List with your own agent

    Get your home in front of millions of buyers by listing it on Zillow.

    Learn how to do it

    Sell it yourself

    Take full control of how buyers see your home on Zillow by listing For Sale by Owner (FSBO).

    List your home

    What's special

    Oceanview condoLaundry areaAdditional storage areaDeck with ocean viewsEnsuite bath
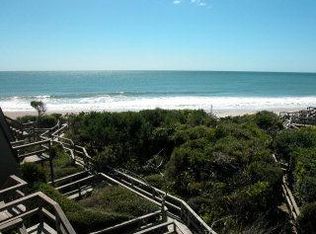

    Oceanview condo nestled within the maritime forest, offering views and a peaceful coastal setting. This 4-bedroom, 3-bath end unit features extra windows for abundant natural light throughout. The top floor features an open-concept living area with access to a deck with ocean views, plus a guest bedroom and full bath. The second floor features the primary suite with a private deck, ocean views, and an ensuite bath, plus an additional guest bedroom and bath. The first floor offers a versatile fourth bedroom or beach room with patio access, along with a laundry area additional storage area perfect for your beach toys. This condo presents great potential to add your own creative coastal design touches and make it your perfect beach retreat. This condo features spacious indoor and outdoor areas and offers private boardwalks to the beach. Ocean Grove, a part of the larger Beacon's Reach community, is tucked into the maritime forest and offers a tranquil spot to enjoy the island life. Beacon's Reach is a premiere community offering ocean and soundside pools, tennis courts, biking and walking trails, sound and ocean access, marina, day dock at the marina and a fitness center. This location is also easily accessible to the Country Club of the Crystal Coast for golf, swimming and social memberships; the Bogue Banks Library and the N.C. Aquarium.

    Zillow last checked:

    Listing updated:

    Listed by:

    Mary Cheatham King Real Estate team 252-518-5222,

    Keller Williams Crystal Coast

    Bought with:

    Non Member

    Non Member Office

    Source: Hive MLS,MLS#: 100553438MLS LogoOriginating MLS: Carteret County Association of Realtors

    Facts & features

    Interior

    Bedrooms & bathrooms
    • Bedrooms: 4
    • Bathrooms: 3
    • Full bathrooms: 3
    Rooms
    • Room types: Living Room, Dining Room, Bedroom 2, Master Bedroom, Bedroom 3, Bedroom 4, Laundry
    Primary bedroom
    • Level: Second
    Bedroom 2
    • Level: Third
    Bedroom 3
    • Level: Second
    Bedroom 4
    • Level: First
    Dining room
    • Level: Third
    Kitchen
    • Level: Third
    Laundry
    • Level: First
    Living room
    • Level: Third
    Heating
    • Heat Pump, Electric
    Cooling
    • Heat Pump
    Appliances
    • Included: Electric Oven, Built-In Microwave, Water Softener, Washer, Refrigerator, Dryer, Dishwasher
    • Laundry: Dryer Hookup, Washer Hookup, Laundry Room
    Features
    • Walk-in Closet(s), Vaulted Ceiling(s), Furnished, Walk-in Shower, Walk-In Closet(s)
    • Flooring: Carpet, Tile
    • Furnished: Yes
    Interior area
    • Total structure area: 1,899
    • Total interior livable area: 1,899 sqft

    Property

    Parking
    • Parking features: Concrete, Assigned
    Features
    • Levels: Three Or More
    • Patio & porch: Covered, Porch, Balcony
    • Pool features: In Ground
    • Fencing: None
    • Has view: Yes
    • View description: Ocean
    • Has water view: Yes
    • Water view: Ocean
    • Waterfront features: Ocean Front
    • Frontage type: Oceanfront
    Lot
    • Features: Ocean Side
    Details
    • Parcel number: 634407596466001
    • Zoning: MF2
    • Special conditions: Standard

    Construction

    Type & style
    • Home type: Condo
    • Property subtype: Condominium
    Materials
    • Fiber Cement, Wood Frame
    • Foundation: Slab
    • Roof: Shingle
    Condition
    • New construction: No
    • Year built: 1983

    Utilities & green energy

    • Water: Public
    • Utilities for property: Sewer Connected, Water Connected

    Community & HOA

    Community
    • Subdivision: Beacon's Reach
    HOA
    • Has HOA: Yes
    • Amenities included: Roof Maintenance, Waterfront Community, Basketball Court, Beach Access, Pool, Flood Insurance, Maintenance Common Areas, Maintenance Grounds, Maintenance Roads, Maintenance Structure, Management, Marina, Master Insure, Pest Control, Picnic Area, Playground, Ramp, Sewer, Street Lights, Tennis Court(s), Trail(s), Trash, Cable TV
    • HOA fee: $11,300 annually
    • HOA name: Ocean Grove HOA
    Location
    • Region: Atlantic Beach

    Financial & listing details

    • Price per square foot: $384/sqft
    • Tax assessed value: $884,602
    • Date on market: 2/9/2026
    • Cumulative days on market: 108 days
    • Listing agreement: Exclusive Right To Sell
    • Listing terms: Cash,Conventional
    • Road surface type: Paved

    Price history

    DateEventPrice
    6/30/2026Sold$730,000-3.3%$384/sqft
    Source: Hive MLS #100553438 Report a problem
    5/29/2026Contingent$755,000$398/sqft
    Source: Hive MLS #100553438 Report a problem
    4/13/2026Price change$755,000-1.3%$398/sqft
    Source: Hive MLS #100553438 Report a problem
    2/9/2026Listed for sale$765,000-1.3%$403/sqft
    Source: Hive MLS #100553438 Report a problem
    1/1/2026Listing removed$775,000$408/sqft
    Source: Hive MLS #100488848 Report a problem
    10/22/2025Price change$775,000-3%$408/sqft
    Source: Hive MLS #100488848 Report a problem
    9/23/2025Price change$799,000-0.7%$421/sqft
    Source: Hive MLS #100488848 Report a problem
    7/8/2025Price change$805,000-3.6%$424/sqft
    Source: Hive MLS #100488848 Report a problem
    2/14/2025Listed for sale$835,000$440/sqft
    Source: Hive MLS #100488848 Report a problem

    Public tax history

    Tax history is unavailable.

    Neighborhood: 28512

    Nearby schools

    GreatSchools rating
    Schools provided by the listing agent
    • Elementary: Morehead City Primary
    • Middle: Morehead City
    • High: West Carteret

    Source: Hive MLS. This data may not be complete. We recommend contacting the local school district to confirm school assignments for this home.

    Get a cash offer in 3 minutes
    Find out how much your home could sell for in as little as 3 minutes with a no-obligation cash offer.
    Estimated market value
    $730,100
    Get a cash offer in 3 minutes
    Find out how much your home could sell for in as little as 3 minutes with a no-obligation cash offer.
    Estimated market value
    $730,100