Check out this beautiful three-bedroom home in the desirable Magnolia Woods neighborhood, featuring an open-concept floor plan and original hardwood floors throughout—no carpet. The kitchen offers custom cabinetry, quartz countertops, newer appliances, a gas range, recessed lighting, and an oversized peninsula that's perfect for entertaining. LARGE naturalistic backyard with a FULL fence ensuring privacy and plenty space for outdoor activities/entertaining. Enjoy a 24x14 workshop to store all of your equipment! Oversized lot that’s almost half an acre and 2 car garage with boat stall on side. A PRIME location just minutes from LSU, hospitals, shopping, and dining. Located in Flood Zone X and never flooded, this is a rare opportunity to own a move-in-ready home with space, character, and an unbeatable location. Schedule your showing today!
For sale
Price cut: $3.1K (10/15)
$279,900
545 Staring Ln, Baton Rouge, LA 70810
3beds
1,979sqft
Single Family Residence, Residential
Built in 1957
0.41 Acres Lot
$-- Zestimate®
$141/sqft
$-- HOA
What's special
Open-concept floor planThree-bedroom homeCustom cabinetryFull fence ensuring privacyGas rangeQuartz countertopsOriginal hardwood floors throughout
- 119 days
- 248
- 36
Zillow last checked:
Listing updated:
Listed by:
Favio Calderon,
Keller Williams Realty Red Stick Partners 225-768-1800
Source: ROAM MLS,MLS#: 2026011728
Facts & features
Interior
Bedrooms & bathrooms
- Bedrooms: 3
- Bathrooms: 2
- Full bathrooms: 2
Rooms
- Room types: Bedroom, Primary Bedroom, Breakfast Room, Dining Room, Kitchen, Living Room
Primary bedroom
- Features: Ceiling Fan(s)
- Level: First
- Area: 180
- Dimensions: 15 x 12
Bedroom 1
- Level: First
- Area: 200
- Dimensions: 16 x 12.5
Bedroom 2
- Level: First
- Area: 141.75
- Width: 10.5
Primary bathroom
- Features: Shower Only
Dining room
- Level: First
- Area: 93.5
- Width: 11
Kitchen
- Level: First
- Area: 256.5
- Length: 19
Living room
- Level: First
- Area: 299
- Dimensions: 23 x 13
Heating
- Central
Cooling
- Central Air
Appliances
- Included: Gas Cooktop, Dishwasher, Disposal, Microwave, Refrigerator, Stainless Steel Appliance(s)
Features
- Flooring: Ceramic Tile, Wood
Interior area
- Total structure area: 1,979
- Total interior livable area: 1,979 sqft
Property
Parking
- Total spaces: 2
- Parking features: 2 Cars Park, Covered, Garage, Concrete
- Has garage: Yes
Features
- Stories: 1
- Patio & porch: Covered, Patio
- Exterior features: Lighting
- Fencing: Full,Privacy,Wood
Lot
- Size: 0.41 Acres
- Dimensions: 100 x 178
- Features: Landscaped
Details
- Additional structures: Workshop
- Special conditions: Standard
Construction
Type & style
- Home type: SingleFamily
- Architectural style: Traditional
- Property subtype: Single Family Residence, Residential
Materials
- Brick Siding, Brick
- Foundation: Slab
Condition
- New construction: No
- Year built: 1957
Utilities & green energy
- Gas: Entergy
- Water: Public
Community & HOA
Community
- Subdivision: Laurel Lea
Location
- Region: Baton Rouge
Financial & listing details
- Price per square foot: $141/sqft
- Price range: $279.9K - $279.9K
- Date on market: 6/26/2026
- Listing terms: Cash,Conventional,FHA,VA Loan
Estimated market value
Not available
Estimated sales range
Not available
Not available
Price history
| Date | Event | Price |
|---|---|---|
| 10/15/2026 | Price change | $279,900-1.1%$141/sqft |
Source:  ROAM MLS #2026011728 Report a problem ROAM MLS #2026011728 Report a problem | ||
| 9/11/2026 | Price change | $283,000-2.7%$143/sqft |
Source: ROAM MLS #2026011728 Report a problem | ||
| 8/26/2026 | Price change | $291,000-2.3%$147/sqft |
Source: ROAM MLS #2026011728 Report a problem | ||
| 7/29/2026 | Price change | $298,000-3.2%$151/sqft |
Source: ROAM MLS #2026011728 Report a problem | ||
| 6/26/2026 | Listed for sale | $308,000+4.1%$156/sqft |
Source: ROAM MLS #2026011728 Report a problem | ||
| 6/7/2024 | Sold | -- |
Source: ROAM MLS #2024001923 Report a problem | ||
| 5/16/2024 | Pending sale | $295,900$150/sqft |
Source: ROAM MLS #2024001923 Report a problem | ||
| 4/10/2024 | Price change | $295,900-1.4%$150/sqft |
Source: ROAM MLS #2024001923 Report a problem | ||
| 3/10/2024 | Price change | $300,000-4.8%$152/sqft |
Source: ROAM MLS #2024001923 Report a problem | ||
| 2/5/2024 | Listed for sale | $315,000$159/sqft |
Source: ROAM MLS #2024001923 Report a problem | ||
Public tax history
Tax history is unavailable.
Monthly payment
Est. payment
Payment breakdown
Explore the cost of this home by adjusting the details. Changes won't be saved.Climate risks
Neighborhood: Kenilworth
Nearby schools
Schools provided by the listing agent
- District: East Baton Rouge
Source: ROAM MLS. This data may not be complete. We recommend contacting the local school district to confirm school assignments for this home.
- $350,000-- bd-- ba2.4k sqft535 Staring Ln, Baton Rouge, LA 70810Off Market
- $377,200-- bd-- ba2.3k sqft565 Staring Ln, Baton Rouge, LA 70810Off Market
- $277,700-- bd-- ba1.9k sqft525 Staring Ln, Baton Rouge, LA 70810Off Market
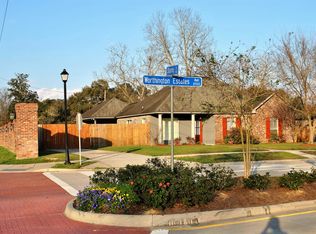
- $261,3003 bd2 ba1.4k sqft8909 Worthington Estates Ave, Baton Rouge, LA 70810Off Market
Similar homes
- $269,9003 bd2 ba1.9k sqft3041 Myrtle Grove Dr, Baton Rouge, LA 70810For Sale

 MLS ID #2026013595, Michael Matthis, Premier Partners Realty. ROAM MLS
 - $249,0003 bd2 ba1.4k sqft640 Maxine Dr, Baton Rouge, LA 70808For Sale
 MLS ID #2026014217, Matt Bruno, Keller Williams Realty-First Choice. ROAM MLS
 - $275,0003 bd2 ba1.6k sqft4665 Downing Dr, Baton Rouge, LA 70809For Sale
 MLS ID #2026017189, Frankie LaBorde, Compass - Perkins. ROAM MLS
 - $360,0003 bd2 ba1.9k sqft506 Chippenham Dr, Baton Rouge, LA 70808For Sale
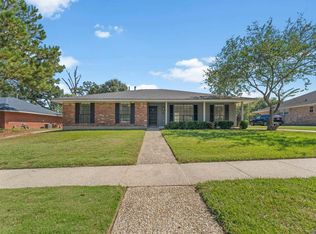 MLS ID #2026018933, Stephanie Fontenot, Dawson Grey Real Estate. ROAM MLS
 - $299,0003 bd2 ba1.8k sqft10011 Bunting Dr, Baton Rouge, LA 70809For SaleMLS ID #2026014417, Trey Willard, The W Group Real Estate LLC. ROAM MLS
- $290,0003 bd2 ba1.7k sqft9866 Azrok Ave, Baton Rouge, LA 70809For SaleMLS ID #2026012348, Molly Desselle, Coldwell Banker ONE. ROAM MLS
- $310,0003 bd2 ba2k sqft4160 Strand Dr, Baton Rouge, LA 70809For SaleMLS ID #2026010972, Blythe Johnson, Compass - Perkins. ROAM MLS
- $284,9003 bd3 ba1.9k sqft555 Woodhaven St, Baton Rouge, LA 70815For SaleMLS ID #2026000577, Leanne LaPlace Evans, RE/MAX Professional. ROAM MLS
- $270,0003 bd2 ba2k sqft11780 Cooper Dr, Baton Rouge, LA 70811For SaleMLS ID #2026015846, Chandler Accardo, Monarc Realty, LLC. ROAM MLS
- $279,0004 bd2 ba2.3k sqft3578 Pipestone Dr, Baton Rouge, LA 70814For SaleMLS ID #2026018517, Paul Sellers, Southern United Properties. ROAM MLS
- $325,0004 bd2 ba2.2k sqft12431 Brookshire Ave, Baton Rouge, LA 70815For SaleMLS ID #2026018927, Amber Desselle, Coldwell Banker ONE. ROAM MLS
- $305,0003 bd2 ba1.8k sqft245 S Carrollton Ave, Baton Rouge, LA 70806For SaleMLS ID #2026016491, Remy Curry, Real Broker LLC. ROAM MLS
- $299,0004 bd2 ba2k sqft8833 Bayside Ave, Baton Rouge, LA 70806For SaleMLS ID #2026012205, Olivia Carroll, LIV Realty, LLC. ROAM MLS
- $250,0004 bd3 ba1.5k sqft8013 Brandon Dr, Baton Rouge, LA 70809For SaleMLS ID #2026014886, Adlee Craft, Craft Realty. ROAM MLS
- $290,0003 bd2 ba1.9k sqft5211 Fort Gregg Dr, Baton Rouge, LA 70817For SaleMLS ID #2026012037, Happi Hoffer, RE/MAX Professional. ROAM MLS
- $244,9003 bd2 ba1.6k sqft1095 Waverly Dr, Baton Rouge, LA 70806For SaleMLS ID #2026014805, Jonah Mumphrey, Pivot Realty. ROAM MLS
- $324,9994 bd3 ba2.1k sqft5628 Trenton Ave, Baton Rouge, LA 70808For SaleMLS ID #2026014843, Lizzie Blair Benzer, Geaux-2 Realty. ROAM MLS
- $243,0003 bd2 ba1.1k sqft4938 Idlewood Dr, Baton Rouge, LA 70809For SaleMLS ID #2026015586, Melissa Landers, RE/MAX Professional. ROAM MLS
- $299,9004 bd2 ba2k sqft13210 Todd Ave, Baton Rouge, LA 70815For SaleMLS ID #2026017686, Kay Samuel, Keller Williams Realty Red Stick Partners. ROAM MLS
- $284,9004 bd2 ba1.9k sqft15502 Firewood Dr, Baton Rouge, LA 70816For SaleMLS ID #2026015255, Jeremy Henderson, Keller Williams Realty-First Choice. ROAM MLS
