Tucked away on 2 private acres and surrounded by mature trees, this exceptional custom rambler offers the perfect blend of comfort, space, and peaceful country living. With over 5,100 square feet of finished living space, this meticulously maintained home provides room for everyone while still feeling warm and inviting. Designed with both everyday living and entertaining in mind, the open-concept floor plan features elegant tray ceilings, a propane fireplace, and expansive living spaces filled with natural light. The spacious kitchen serves as the heart of the home, showcasing granite countertops, stainless steel appliances, abundant cabinetry, and generous prep space for gathering with loved ones. The main level offers the convenience of one-level living with three bedrooms and two-and-a-half bathrooms, including a spacious primary suite. Every detail has been thoughtfully cared for, creating a home that is truly move-in ready. Step outside onto the rear deck and take in the peaceful views of the woods and the stream that meanders through the back of the property. Whether you're enjoying your morning coffee, hosting a cookout, or simply unwinding after a long day, the natural setting creates a sense of privacy and tranquility that is hard to find. The fully finished walkout lower level expands your living options with a large recreation room, game room, surround sound system, additional living area, fourth bedroom, and full bathroom. It's the perfect space for entertaining, accommodating guests, or creating a private retreat. Walk directly out to the patio and backyard where nature becomes an extension of your living space. Need additional flexibility? The finished room above the garage is ideal for a home office, gym, hobby room, media room, or extra storage. The fully finished garage features durable epoxy flooring, while abundant storage throughout the home ensures everything has its place. Additional highlights include a 4-ton HVAC system with three separate zones, architectural shingles, gutter guards, and no HOA. Located within the highly sought-after Huntingtown High School district, this property offers the best of both worlds—peaceful surroundings with convenient access to Route 4, shopping, dining, and everyday amenities. For buyers seeking space, privacy, quality craftsmanship, and a connection to nature, this remarkable property delivers a lifestyle that is difficult to match.
Sold for $649,900
$649,900
545 Stoakley Rd, Prince Frederick, MD 20678
4beds
4,841sqft
Single Family Residence
Built in 2004
2 Acres Lot
$650,000 Zestimate®
$134/sqft
$4,084 Estimated rent
Home value
$650,000
$618,000 - $683,000
$4,084/mo
Zestimate® history
Owner options
List your home for rent
$4,084/mo
Rent Zestimate®
Find your next renter with Zillow Rental Manager. Plus, with online applications, you can quickly screen prospective tenants – for free.
$4,084/mo
Rent Zestimate®
Refinance and save
$4,069/mo
Est. payment
Refinancing to a lower rate could help reduce your monthly payments and save thousands over the life of the loan.
$4,069/mo
Est. payment
Explore your selling options
Work with a Zillow partner agent
Leverage their expertise and Zillow's premium Showcase listings to get your home seen by more buyers.
Get startedList with your own agent
Get your home in front of millions of buyers by listing it on Zillow.
Learn how to do itSell it yourself
Take full control of how buyers see your home on Zillow by listing For Sale by Owner (FSBO).
List your homeWhat's special
Propane fireplaceOne-level livingPrivate acresGame roomRear deckSurrounded by mature treesAbundant cabinetry
Zillow last checked:
Listing updated:
Listed by:
Randy Utz 410-610-0702,
EXP Realty, LLC,
Listing Team: Vr Group Of Exp Realty, Co-Listing Team: Vr Group Of Exp Realty,Co-Listing Agent: Vicky Rawlings 301-536-4420,
EXP Realty, LLC
Bought with:
Norman Lee III, 609420
Anne Arundel Properties, Inc.
Source: Bright MLS,MLS#: MDCA2027106
Facts & features
Interior
Bedrooms & bathrooms
- Bedrooms: 4
- Bathrooms: 4
- Full bathrooms: 3
- 1/2 bathrooms: 1
- Main level bathrooms: 3
- Main level bedrooms: 3
Basement
- Area: 2295
Heating
- Heat Pump, Zoned, Electric
Cooling
- Central Air, Electric
Appliances
- Included: Microwave, Dishwasher, Dryer, Exhaust Fan, Refrigerator, Stainless Steel Appliance(s), Cooktop, Washer, Electric Water Heater
- Laundry: Main Level
Features
- Soaking Tub, Ceiling Fan(s), Crown Molding, Dining Area, Entry Level Bedroom, Family Room Off Kitchen, Open Floorplan, Formal/Separate Dining Room, Eat-in Kitchen, Kitchen - Table Space, Primary Bath(s), Recessed Lighting, Sound System, Upgraded Countertops, Walk-In Closet(s), Cathedral Ceiling(s), Dry Wall, Tray Ceiling(s)
- Flooring: Carpet, Ceramic Tile, Luxury Vinyl, Hardwood, Wood
- Basement: Finished,Interior Entry,Walk-Out Access
- Number of fireplaces: 1
- Fireplace features: Gas/Propane
Interior area
- Total structure area: 5,136
- Total interior livable area: 4,841 sqft
- Finished area above ground: 2,841
- Finished area below ground: 2,000
Property
Parking
- Total spaces: 6
- Parking features: Garage Door Opener, Garage Faces Front, Asphalt, Attached, Driveway
- Attached garage spaces: 2
- Uncovered spaces: 4
Accessibility
- Accessibility features: None
Features
- Levels: Two
- Stories: 2
- Patio & porch: Deck, Patio
- Exterior features: Rain Gutters
- Pool features: None
Lot
- Size: 2 Acres
- Features: Backs to Trees, Hunting Available, Secluded, Stream/Creek
Details
- Additional structures: Above Grade, Below Grade
- Parcel number: 0502082683
- Zoning: RUR
- Special conditions: Standard
Construction
Type & style
- Home type: SingleFamily
- Architectural style: Raised Ranch/Rambler
- Property subtype: Single Family Residence
Materials
- Vinyl Siding
- Foundation: Block
- Roof: Architectural Shingle
Condition
- Excellent
- New construction: No
- Year built: 2004
Utilities & green energy
- Electric: 200+ Amp Service
- Sewer: Septic Exists
- Water: Well
- Utilities for property: Cable Connected, Cable
Community & HOA
Community
- Subdivision: None Available
HOA
- Has HOA: No
Location
- Region: Prince Frederick
Financial & listing details
- Price per square foot: $134/sqft
- Tax assessed value: $502,233
- Annual tax amount: $5,574
- Date on market: 6/17/2026
- Listing agreement: Exclusive Right To Sell
- Listing terms: Cash,Conventional,FHA,VA Loan
- Inclusions: Pool Table, 2 Bar Tables With Stools, Pool Wall Rack, 2 Counter Height Kitchen Stools, Lower Level Surround Sound System, 4 Tvs And Wall Mount Brackets, 100 Gal Propane Tank,
- Ownership: Fee Simple
- Road surface type: Black Top, Gravel
Price history
| Date | Event | Price |
|---|---|---|
| 7/21/2026 | Sold | $649,900$134/sqft |
Source:  Bright MLS #MDCA2027106 Report a problem Bright MLS #MDCA2027106 Report a problem | ||
| 6/20/2026 | Contingent | $649,900$134/sqft |
Source: Bright MLS #MDCA2027106 Report a problem | ||
| 6/17/2026 | Listed for sale | $649,900+1040.2%$134/sqft |
Source: Bright MLS #MDCA2027106 Report a problem | ||
| 10/27/2000 | Sold | $57,000$12/sqft |
Source: Public Record Report a problem | ||
Public tax history
| Year | Property taxes | Tax assessment |
|---|---|---|
| 2025 | $5,386 +9.7% | $478,567 +5.2% |
| 2024 | $4,908 +9.8% | $454,900 +5.7% |
| 2023 | $4,470 +6.1% | $430,200 -5.4% |
| 2022 | $4,213 +6.5% | $454,900 +19.5% |
| 2021 | $3,957 +2.2% | $380,800 +2.7% |
| 2020 | $3,870 +2.3% | $370,667 -2.7% |
| 2019 | $3,782 +2.9% | $380,800 +8.7% |
| 2018 | $3,676 -1.4% | $350,400 |
| 2017 | $3,728 -15.7% | $350,400 |
| 2016 | $4,420 | $350,400 -0.8% |
| 2015 | $4,420 | $353,200 |
| 2014 | $4,420 | $353,200 |
| 2013 | -- | $353,200 -17.1% |
| 2012 | -- | $426,000 |
| 2011 | -- | $426,000 |
| 2010 | -- | $426,000 -15.3% |
| 2009 | -- | $503,230 +14.3% |
| 2008 | -- | $440,092 +16.7% |
| 2007 | -- | $376,956 +20.1% |
| 2006 | -- | $313,820 +5.5% |
| 2005 | -- | $297,436 +390.3% |
| 2004 | -- | $60,666 +14.5% |
| 2003 | -- | $53,000 +3.2% |
| 2002 | -- | $51,332 +3.4% |
| 2001 | -- | $49,666 |
Find assessor info on the county website
Neighborhood: 20678
Nearby homes
- $453,5003 bd3 ba1.7k sqft485 Stoakley Rd, Prince Frederick, MD 20678Off Market
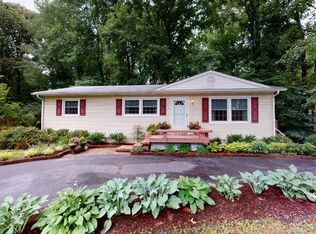
- $395,0003 bd2 ba1.6k sqft535 Stoakley Rd, Prince Frederick, MD 20678Sold
- $430,0003 bd3 ba2.3k sqft525 Stoakley Rd, Prince Frederick, MD 20678Sold
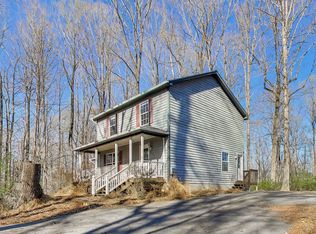
- $323,100-- bd1 ba1k sqft495 Stoakley Rd, Prince Frederick, MD 20678Off Market
- $344,2002 bd1 ba2.3k sqft455 Stoakley Rd, Prince Frederick, MD 20678Off Market
- $325,6002 bd1 ba2.3k sqft395 Stoakley Rd, Prince Frederick, MD 20678Off Market
- $309,700-- bd2 ba1.8k sqft230 Buckler Rd, Huntingtown, MD 20639Off Market
- $215,0004 bd3 ba1.2k sqft210 Buckler Rd, Huntingtown, MD 20639Sold
Nearby schools
GreatSchools rating
- 5/10Barstow Elementary SchoolGrades: PK-5Distance: 1.3 mi
- 8/10Plum Point Middle SchoolGrades: 6-8Distance: 2.9 mi
- 9/10Huntingtown High SchoolGrades: 9-12Distance: 4.1 mi
Schools provided by the listing agent
- District: Calvert County Public Schools
Source: Bright MLS. This data may not be complete. We recommend contacting the local school district to confirm school assignments for this home.
Get a cash offer in 3 minutes
Find out how much your home could sell for in as little as 3 minutes with a no-obligation cash offer.
Estimated market value
$650,000
Get a cash offer in 3 minutes
Find out how much your home could sell for in as little as 3 minutes with a no-obligation cash offer.
Estimated market value
$650,000
- Maryland
- Calvert County
- Prince Frederick
- 20678
- 545 Stoakley Rd
Nearby cities
Nearby zip codes
Other Prince Frederick Topics
- Apartments for Rent in 20678
- Houses for Sale in 20678
- Houses for Rent in 20678
- 20678 Real Estate
- Prince Frederick Condos
- Houses for Sale in Prince Frederick
- Newest Listings in Prince Frederick
- Prince Frederick Home Values
- Prince Frederick Real Estate Agents
- Prince Frederick Refinance
- Prince Frederick Mortgage Rates
