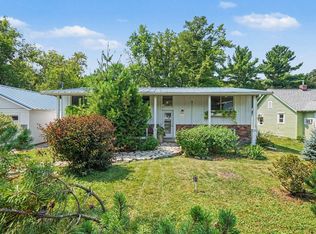
Set on a spacious 0.57-acre lot with mature trees and plenty of privacy, this 4-bedroom, 2-bathroom home offers a great combination of space, outdoor living, and potential. Located just minutes from local trails, the St. Croix River, state parks, schools, shopping, restaurants, and everyday amenities, the location is hard to beat. The wrap-around deck extends from the front porch to the back of the home, creating multiple areas to enjoy the large, wooded park-like yard. A shed and landscaping complete the outdoor space. The main level offers three bedrooms, a full bathroom, and a laundry room, keeping the primary living spaces conveniently on one level. The primary bedroom features a slider leading directly to the deck, while both the primary bedroom and main floor living room have recently installed carpet. The lower level adds a fourth bedroom, second bathroom, and utility/storage area. Additional recent improvements include a new dishwasher, new gutters with leaf protection, a new heat exchanger in 2021, and knockdown ceilings. The deck has also been recently repaired and stained. The extra-deep two-car garage provides plenty of room for additional storage, hobbies, or recreational equipment. With its large private yard, mature trees, and spacious deck, the outdoor space is a standout feature, while the home offers plenty of potential to make the interior your own!
Pending
$319,900
545 Tower Rd, Saint Croix Falls, WI 54024
4beds
1,800sqft
Single Family
Built in 1984
0.57 Acres Lot
$323,000 Zestimate®
$178/sqft
$-- HOA
What's special
Plenty of privacyLarge private yardSpacious deckMature trees
- 26 days
- 557
- 31
Likely to sell faster than
Zillow last checked:
Listing updated:
Listed by:
Matthew Davies 612-306-5547,
Keller Williams Classic Realty,
Aleese Aarness 612-743-6067
Source: NorthstarMLS as distributed by MLS GRID,MLS#: 7111588
Facts & features
Interior
Bedrooms & bathrooms
- Bedrooms: 4
- Bathrooms: 2
- Full bathrooms: 1
- 3/4 bathrooms: 1
Bedroom
- Level: Main
- Area: 252 Square Feet
- Dimensions: 12x21
Bedroom 2
- Level: Main
- Area: 130 Square Feet
- Dimensions: 10x13
Bedroom 3
- Level: Main
- Area: 88 Square Feet
- Dimensions: 8x11
Bedroom 4
- Level: Lower
- Area: 154 Square Feet
- Dimensions: 11x14
Bathroom
- Level: Main
- Area: 28 Square Feet
- Dimensions: 7x4
Bathroom
- Level: Lower
- Area: 70 Square Feet
- Dimensions: 7x10
Dining room
- Level: Main
- Area: 64 Square Feet
- Dimensions: 8x8
Foyer
- Level: Main
- Area: 64 Square Feet
- Dimensions: 8x8
Kitchen
- Level: Main
- Area: 80 Square Feet
- Dimensions: 8x10
Laundry
- Level: Main
- Area: 42 Square Feet
- Dimensions: 6x7
Living room
- Level: Main
- Area: 195 Square Feet
- Dimensions: 13x15
Living room
- Level: Basement
- Area: 304 Square Feet
- Dimensions: 16x19
Heating
- Baseboard, Forced Air
Cooling
- Central Air
Appliances
- Included: Dishwasher, Disposal, Dryer, Gas Water Heater, Range, Refrigerator, Washer
- Laundry: Gas Dryer Hookup, Main Level, Washer Hookup
Features
- Basement: Finished,Partially Finished,Storage Space
- Has fireplace: No
Interior area
- Total structure area: 2,310
- Total interior livable area: 1,800 sqft
- Finished area above ground: 1,250
- Finished area below ground: 550
Property
Parking
- Total spaces: 2
- Parking features: Detached Garage, Asphalt, Storage
- Garage spaces: 2
- Details: Garage Dimensions (28.5 x 25.5)
Accessibility
- Accessibility features: None
Features
- Levels: One
- Stories: 1
- Patio & porch: Deck, Front Porch, Wrap Around
- Pool features: None
- Fencing: None
Lot
- Size: 0.57 Acres
- Dimensions: 67 x 48 x 217 x 115 x 211
- Features: Tree Coverage - Medium
Details
- Additional structures: Storage Shed
- Foundation area: 1060
- Parcel number: 281013270000
- Zoning description: Residential-Single Family
Construction
Type & style
- Home type: SingleFamily
- Property subtype: Single Family
Materials
- Roof: Age Over 8 Years
Condition
- New construction: No
- Year built: 1984
Utilities & green energy
- Electric: 200+ Amp Service
- Gas: Natural Gas
- Sewer: City Sewer/Connected
- Water: City Water/Connected
Community & HOA
Community
- Subdivision: Montriol Estates
HOA
- Has HOA: No
Location
- Region: Saint Croix Falls
Financial & listing details
- Price per square foot: $178/sqft
- Tax assessed value: $300,500
- Annual tax amount: $3,709
- Date on market: 8/20/2026
- Cumulative days on market: 27 days
Estimated market value
$323,000
$307,000 - $339,000
$2,131/mo
Price history
| Date | Event | Price |
|---|---|---|
| 8/25/2026 | Pending sale | $319,900$178/sqft |
Source:  NorthstarMLS as distributed by MLS GRID #7111588 Report a problem NorthstarMLS as distributed by MLS GRID #7111588 Report a problem | ||
| 8/20/2026 | Listed for sale | $319,900+43.2%$178/sqft |
Source: NorthstarMLS as distributed by MLS GRID #7111588 Report a problem | ||
| 2/14/2021 | Listing removed | -- |
Source: Owner Report a problem | ||
| 11/2/2020 | Sold | $223,333+1.6%$124/sqft |
Source: Public Record Report a problem | ||
| 7/20/2020 | Pending sale | $219,900$122/sqft |
Source: Owner Report a problem | ||
| 7/13/2020 | Listed for sale | $219,900$122/sqft |
Source: Owner Report a problem | ||
Public tax history
| Year | Property taxes | Tax assessment |
|---|---|---|
| 2025 | $3,674 -1.1% | $282,900 |
| 2024 | $3,714 +54.1% | $282,900 +96.6% |
| 2023 | $2,410 -12.8% | $143,900 |
| 2022 | $2,765 -6% | $143,900 |
| 2021 | $2,941 +62.4% | $143,900 |
| 2020 | $1,811 +5.3% | -- |
| 2019 | $1,720 -39% | -- |
| 2018 | $2,822 -0.9% | $143,900 |
| 2017 | $2,846 +1.1% | $143,900 |
| 2016 | $2,817 -4.7% | $143,900 |
| 2015 | $2,954 -7% | $143,900 -12.1% |
| 2013 | $3,176 -0.1% | $163,800 |
| 2012 | $3,179 +1.3% | $163,800 |
| 2011 | $3,137 +2.4% | $163,800 |
| 2010 | $3,063 -2.9% | $163,800 |
| 2009 | $3,156 | $163,800 |
Find assessor info on the county website
Monthly payment
Est. payment
Payment breakdown
Explore the cost of this home by adjusting the details. Changes won't be saved.Climate risks
Neighborhood: 54024
- $340,500-- bd-- ba-- sqft549 Tower Rd, Saint Croix Falls, WI 54024Off Market
- $359,3003 bd3 ba1.7k sqft541 Tower Rd, Saint Croix Falls, WI 54024Off Market
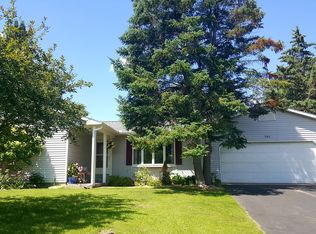
- $369,800-- bd-- ba-- sqft540 Moody Rd, Saint Croix Falls, WI 54024Off Market
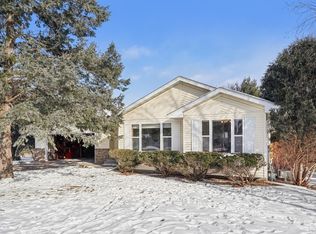
- $350,0003 bd3 ba2.4k sqft536 S Moody Rd, Saint Croix Falls, WI 54024Sold
Similar homes
- $295,0004 bd2 ba1.7k sqft721 Highview Ct, Saint Croix Falls, WI 54024For Sale

 MLS ID #7139647, Jamie Fahrenkrug, EXP Realty, LLC. NorthstarMLS as distributed by MLS GRID
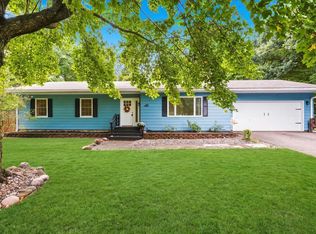
 - $319,0004 bd1 ba1.9k sqft359 Briar Ln, Taylors Falls, MN 55084For Sale
 MLS ID #7140194, Lonn Lineker, Compass Realty Group. NorthstarMLS as distributed by MLS GRID
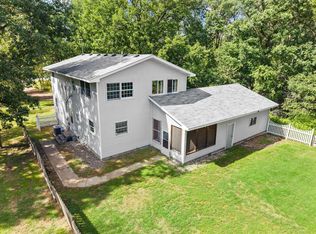
 - $325,0004 bd2 ba2.3k sqft2488 Sunny Acres Ln, Saint Croix Falls, WI 54024For Sale
 MLS ID #7140816, Sheri M Rude, Edina Realty, Inc.. NorthstarMLS as distributed by MLS GRID
 - $395,0004 bd2 ba2.2k sqft813 N Hamilton St, Saint Croix Falls, WI 54024For Sale
 MLS ID #7112088, Marie Rivard, RE/MAX Advantage Plus. NorthstarMLS as distributed by MLS GRID
 - $299,9004 bd2 ba2.6k sqft906 N Cascade St, Osceola, WI 54020For SaleMLS ID #7142701, Melissa S Jones, Century 21 Affiliated. NorthstarMLS as distributed by MLS GRID
- $274,9002 bd2 ba1.3k sqft1303 Prairie Ln, Saint Croix Falls, WI 54024For SaleMLS ID #7129661, The Leonhardt Team, Coldwell Banker Realty. NorthstarMLS as distributed by MLS GRID
- $375,0004 bd2 ba2.2k sqft815 Colby St, Taylors Falls, MN 55084For SaleMLS ID #7121814, Mindy Stolts, Homes Plus Realty. NorthstarMLS as distributed by MLS GRID
- $400,0003 bd2 ba2.6k sqft1871 140th Ave, Saint Croix Falls, WI 54024For SaleMLS ID #7125539, The Leonhardt Team, Coldwell Banker Realty. NorthstarMLS as distributed by MLS GRID
- $269,9002 bd2 ba1.4k sqft419 Pine Ct, Saint Croix Falls, WI 54024For SaleMLS ID #7121618, Mark Kalogeropoulos, eXp Realty. NorthstarMLS as distributed by MLS GRID
- $300,0003 bd2 ba2k sqft699 1st St E, Amery, WI 54001For SaleMLS ID #7127088, Angela Fesenmaier, Realty ONE Group SIMPLIFIED. NorthstarMLS as distributed by MLS GRID
- $314,9004 bd2 ba1.8k sqft13282 Andrews Ave, Lindstrom, MN 55045For SaleMLS ID #7132546, Molly S. Irish, Keller Williams Premier Realty. NorthstarMLS as distributed by MLS GRID
- $275,0003 bd1 ba1.9k sqft406 Maple St, Taylors Falls, MN 55084For SaleMLS ID #7130872, R. Kevin Marois, Keller Williams Premier Realty. NorthstarMLS as distributed by MLS GRID
- $325,0002 bd2 ba1.1k sqft806 248th St, Osceola, WI 54020For SaleMLS ID #7126650, Sarah Larkin Hoff, Keller Williams Premier Realty. NorthstarMLS as distributed by MLS GRID
- $309,9003 bd2 ba1.7k sqft2079 State Highway 35, Milltown, WI 54858For SaleMLS ID #7132029, Carrie M Paulson, RE/MAX Team 1 Realty. NorthstarMLS as distributed by MLS GRID
- $339,9004 bd3 ba2.5k sqft30880 Belair Dr, Lindstrom, MN 55045For SaleMLS ID #7134548, Gabe Gustafson, LPT Realty, LLC. NorthstarMLS as distributed by MLS GRID
- $325,0003 bd2 ba1.2k sqft351 Horsmann Ave, Dresser, WI 54009For SaleMLS ID #7043583, Laura Greene, Biltmore Realty, LLC. NorthstarMLS as distributed by MLS GRID
- $250,0003 bd2 ba2k sqft511 5th St, Centuria, WI 54824For SaleMLS ID #7141276, Amy Lametti, Keller Williams Premier Realty. NorthstarMLS as distributed by MLS GRID
- $339,0004 bd2 ba2.3k sqft407 1st Ave W, Balsam Lake, WI 54810For SaleMLS ID #7129050, Kelly Lundquist, EXP Realty, LLC. NorthstarMLS as distributed by MLS GRID
- $319,7502 bd2 ba1.3k sqft390 Ladd Ln, Osceola, WI 54020For SaleMLS ID #7140261, Chris M. Siverhus, RE/MAX Synergy. NorthstarMLS as distributed by MLS GRID
- $375,0003 bd1 ba1.7k sqft2631 283rd St, Saint Croix Falls, WI 54024For SaleMLS ID #7102718, Laine Anderson, Property Executives Realty. NorthstarMLS as distributed by MLS GRID
