Some homes simply stand apart at the top of everyone's list. This home will do just that for a multitude of reasons. Nestled in the desirable Hartford Village District awaits this beautifully updated and charming home. Highlights include Swimming Pool (resurfaced in 2016), Stunning New LVP Flooring & 4.5'' baseboards throughout, New Quartz Tops, Updated Bathrooms, Freshly painted interior, Owned Solar! (paid off at COE), Major Roof Improvements Nov 26 with warranty, A/C and Dual Pane Vinyl Windows in 2016, Water Heater in '24, New Electric Panel in 2024. You'll love the RV gate with extended pad behind the gate for all your toy's and NO HOA! You'll love the extended Patio for enjoying gatherings in the spacious backyard too. You're minutes from the Downtown Chandler Entertainment District Top rated Dining, entertainment, parks, and convenient freeway access! Come enjoy this charming move-in ready home!
For sale
$450,000
545 W RANCH Road, Chandler, AZ 85225
3beds
1,764sqft
Single Family Residence
Built in 1983
8,002 Square Feet Lot
$-- Zestimate®
$255/sqft
$-- HOA
What's special
Freshly painted interiorUpdated bathroomsCharming move-in ready homeNew quartz tops
- 4 hours
- 9
- 0
Zillow last checked:
Listing updated:
Listed by:
Todd Lober 480-363-6738,
West USA Realty
Source: ARMLS,MLS#: 7105432
Facts & features
Interior
Bedrooms & bathrooms
- Bedrooms: 3
- Bathrooms: 2
- Full bathrooms: 2
Heating
- Electric
Cooling
- Central Air, Ceiling Fan(s), Programmable Thmstat
Appliances
- Included: Built-in Microwave, Dishwasher, Disposal, Built-In Electric Oven
- Laundry: Inside
Features
- Quartz Countertops, High Speed Internet, Eat-in Kitchen, No Interior Steps, 3/4 Bath Master Bdrm
- Flooring: Vinyl
- Windows: Double Pane Windows, Vinyl Frame
- Has basement: No
- Has fireplace: No
Interior area
- Total structure area: 1,764
- Total interior livable area: 1,764 sqft
Property
Parking
- Total spaces: 4
- Parking features: RV Access/Parking, Storage
- Carport spaces: 1
- Uncovered spaces: 3
Features
- Stories: 1
- Patio & porch: Covered, Patio
- Has private pool: Yes
- Pool features: Play Pool
- Spa features: None
- Fencing: Block
Lot
- Size: 8,002 Square Feet
- Features: North/South Exposure, Gravel/Stone Front, Gravel/Stone Back
Details
- Parcel number: 30241305
Construction
Type & style
- Home type: SingleFamily
- Architectural style: Ranch
- Property subtype: Single Family Residence
Materials
- Wood Frame, Painted
- Roof: Composition
Condition
- Year built: 1983
Details
- Builder name: Dave Brown
Utilities & green energy
- Sewer: Public Sewer
Green energy
- Energy efficient items: Solar Panels
Community & HOA
Community
- Subdivision: DAVE BROWN UNIT 3
HOA
- Has HOA: No
- Services included: No Fees
Location
- Region: Chandler
Financial & listing details
- Price per square foot: $255/sqft
- Tax assessed value: $361,300
- Annual tax amount: $1,532
- Date on market: 11/14/2026
- Listing terms: VA Loan,Cash,Conventional,1031 Exchange,FHA
- Ownership: Fee Simple
Estimated market value
Not available
Estimated sales range
Not available
Not available
Price history
| Date | Event | Price |
|---|---|---|
| 11/14/2026 | Listed for sale | $450,000+81.2%$255/sqft |
Source:  ARMLS #7105432 Report a problem | ||
| 12/6/2018 | Listing removed | $248,303+46%$141/sqft |
Source: Auction.com Report a problem | ||
| 3/1/2018 | Listed for sale | -- |
Source: Auction.com Report a problem | ||
| 9/22/2008 | Sold | $170,100+16.5%$96/sqft |
Source: ARMLS #2978399 Report a problem | ||
| 3/7/2008 | Sold | $146,000-2.3%$83/sqft |
Source: ARMLS #2931176 Report a problem | ||
| 7/19/2004 | Sold | $149,500+81.9%$85/sqft |
Source: Public Record Report a problem | ||
| 4/4/1994 | Sold | $82,198$47/sqft |
Source: Public Record Report a problem | ||
Public tax history
| Year | Property taxes | Tax assessment |
|---|---|---|
| 2025 | $1,524 +1.6% | $36,130 -7.5% |
| 2024 | $1,500 +1.9% | $39,050 +162.7% |
| 2023 | $1,472 +2.7% | $14,864 -40.4% |
| 2022 | $1,432 -2.2% | $24,930 +7.9% |
| 2021 | $1,464 +3.6% | $23,100 +10% |
| 2020 | $1,413 +2.9% | $21,000 +9.7% |
| 2019 | $1,372 | $19,150 +8.2% |
| 2018 | $1,372 +6.4% | $17,700 +7.9% |
| 2017 | $1,289 +8% | $16,400 +5.6% |
| 2016 | $1,194 -3.4% | $15,530 +12.5% |
| 2015 | $1,236 | $13,810 +28.2% |
| 2014 | -- | $10,770 +23.7% |
| 2013 | -- | $8,710 -13.8% |
| 2012 | -- | $10,110 -8.3% |
| 2011 | -- | $11,030 -20.1% |
| 2010 | -- | $13,800 -20.4% |
| 2009 | -- | $17,330 -11.1% |
| 2008 | -- | $19,500 +12.7% |
| 2007 | -- | $17,300 +78.4% |
| 2006 | -- | $9,700 |
| 2005 | -- | $9,700 +9.6% |
| 2004 | -- | $8,850 |
| 2003 | -- | $8,850 +20.4% |
| 2002 | -- | $7,350 |
Find assessor info on the county website
Monthly payment
Est. payment
Payment breakdown
Explore the cost of this home by adjusting the details. Changes won't be saved.Climate risks
Neighborhood: Hartford Village
Nearby schools
Schools provided by the listing agent
- Elementary: Sanborn Elementary School
- Middle: John M Andersen Jr High School
- High: Chandler High School
- District: Chandler Unified District #80
Source: ARMLS. This data may not be complete. We recommend contacting the local school district to confirm school assignments for this home.

Similar homes
- $--4 bd2 ba1.5k sqft880 E Orchid Ln, Chandler, AZ 85225AuctionAuction.com 2
- $429,9004 bd2 ba1.5k sqft2001 N LOS ARBOLES Court, Chandler, AZ 85224For Sale
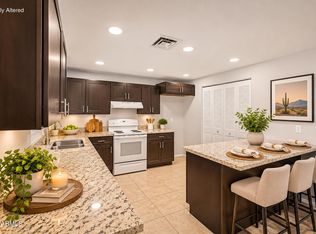 MLS ID #7106247, Rodney Faria, West USA Realty. ARMLS
- $475,0003 bd2 ba1.5k sqft404 W BARROW Drive, Chandler, AZ 85225For Sale
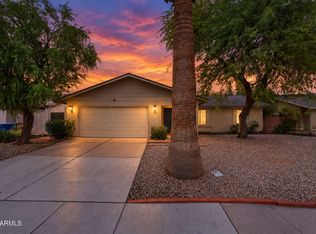 MLS ID #7101433, Stacie Neumann, Russ Lyon Sotheby's International Realty. ARMLS
- $484,9003 bd2 ba1.7k sqft899 E HARRISON Street, Chandler, AZ 85225For Sale
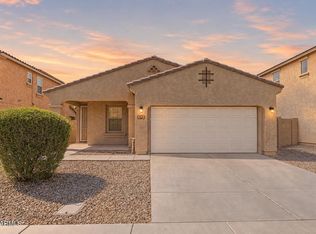 MLS ID #7105592, Ayden S O'Donnell, Compass. ARMLS
