Built in 2019 and thoughtfully maintained by its original owner, this exceptional 4-bedroom, 3 full and 1 half-bath home offers the look and feel of a custom-built residence without the time, uncertainty, or hassle of overseeing new construction. Set on a private, fenced 1-acre corner lot in PHM Schools, the light-filled interior features 9-foot ceilings, neutral contemporary finishes, modern lighting, and distinctive barn doors throughout. The open-concept main level centers around a beautifully appointed kitchen with dark wood cabinetry, granite countertops, stainless steel appliances, an island, and walk-in pantry, complemented by a convenient half bath and a well-designed mudroom with built-in bench and hooks. Upstairs, the spacious primary suite features separate vanities and a gorgeous glass-enclosed, tile walk-in shower, along with three additional bedrooms and a full bath. The finished lower level provides a family room and full bath, while the unfinished area offers abundant storage. Outside, enjoy two patios, beautifully landscaped grounds, and a striking covered, columned porch extending from the rear of the oversized 2-car detached garage into the fenced backyard. An extraordinary garage setup includes a heated attached 3-car garage plus the additional 2-car garage, creating exceptional parking, storage, and hobby space. With nothing to do but move in and enjoy, this is modern living at its finest.
Active
$575,000
54500 Beech Rd, Osceola, IN 46561
4beds
2,764sqft
Single Family Residence
Built in 2019
1 Acres Lot
$562,500 Zestimate®
$--/sqft
$-- HOA
What's special
Convenient half bathModern lightingBeautifully landscaped groundsOpen-concept main levelSpacious primary suiteStriking covered columned porchNeutral contemporary finishes
- 11 days
- 705
- 64
Zillow last checked:
Listing updated:
Listed by:
Kirsten Sharpe Cell:574-339-7959,
Sharpe Realty, LLC
Source: IRMLS,MLS#: 202641044
Facts & features
Interior
Bedrooms & bathrooms
- Bedrooms: 4
- Bathrooms: 4
- Full bathrooms: 3
- 1/2 bathrooms: 1
Bedroom 1
- Level: Upper
Bedroom 2
- Level: Upper
Heating
- Natural Gas, Forced Air
Cooling
- Central Air, Ceiling Fan(s)
Appliances
- Included: Range/Oven Hook Up Gas, Dishwasher, Microwave, Refrigerator, Washer, Dryer-Gas, Gas Range, Gas Water Heater, Water Softener Owned
- Laundry: Gas Dryer Hookup, Washer Hookup
Features
- 1st Bdrm En Suite, Ceiling-9+, Ceiling Fan(s), Kitchen Island, Open Floorplan, Pantry, Stand Up Shower, Tub/Shower Combination
- Flooring: Carpet, Other
- Basement: Partially Finished,Sump Pump
- Has fireplace: No
Interior area
- Total structure area: 3,306
- Total interior livable area: 2,764 sqft
- Finished area above ground: 2,314
- Finished area below ground: 450
Video & virtual tour
Property
Parking
- Total spaces: 3
- Parking features: Attached, Garage Door Opener, Heated Garage
- Attached garage spaces: 3
Features
- Levels: Two
- Stories: 2
- Patio & porch: Patio, Porch Covered
- Exterior features: Irrigation System
- Fencing: Wood
Lot
- Size: 1 Acres
- Dimensions: 165X264
- Features: Corner Lot
Details
- Additional structures: Second Garage
- Parcel number: 710533301001.000031
- Other equipment: Sump Pump
Construction
Type & style
- Home type: SingleFamily
- Architectural style: Traditional
- Property subtype: Single Family Residence
Materials
- Stone, Vinyl Siding
Condition
- New construction: No
- Year built: 2019
Utilities & green energy
- Gas: NIPSCO
- Sewer: Septic Tank
- Water: Well
Community & HOA
Community
- Subdivision: None
Location
- Region: Osceola
Financial & listing details
- Tax assessed value: $594,400
- Annual tax amount: $5,604
- Date on market: 10/3/2026
- Listing terms: Cash,Conventional
Estimated market value
$562,500
$534,000 - $591,000
$3,681/mo
Price history
| Date | Event | Price |
|---|---|---|
| 10/3/2026 | Listed for sale | $575,000-8% |
Source:  IRMLS #202641044 Report a problem IRMLS #202641044 Report a problem | ||
| 10/1/2026 | Listing removed | $625,000 |
Source: IRMLS #202628902 Report a problem | ||
| 7/17/2026 | Listed for sale | $625,000 |
Source: IRMLS #202628902 Report a problem | ||
Public tax history
| Year | Property taxes | Tax assessment |
|---|---|---|
| 2025 | $4,704 -4.5% | $594,400 +27.7% |
| 2024 | $4,926 +45.1% | $465,500 -6.8% |
| 2023 | $3,394 +2.9% | $499,500 -0.7% |
| 2022 | $3,297 +28.7% | $503,200 +52.6% |
| 2021 | $2,561 +197% | $329,700 +26.1% |
| 2020 | $862 | $261,400 +494.1% |
| 2019 | -- | $44,000 |
| 2018 | -- | $44,000 +0.7% |
| 2017 | -- | $43,700 |
| 2016 | -- | $43,700 -1.4% |
| 2014 | -- | $44,300 +0.9% |
| 2011 | -- | $43,900 |
| 2010 | -- | $43,900 |
| 2009 | -- | $43,900 |
Find assessor info on the county website
Monthly payment
Est. payment
Payment breakdown
Explore the cost of this home by adjusting the details. Changes won't be saved.Climate risks
Neighborhood: 46561
Nearby schools
Schools provided by the listing agent
- Elementary: Bittersweet
- Middle: Schmucker
- High: Penn
- District: Penn-Harris-Madison School Corp.
Source: IRMLS. This data may not be complete. We recommend contacting the local school district to confirm school assignments for this home.
Similar homes
- $394,9004 bd4 ba2.7k sqft11032 Gorden Setter Dr, Osceola, IN 46561For Sale
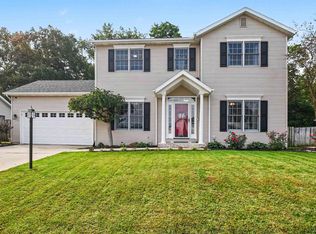 MLS ID #202638983, Nicole Perry, Berkshire Hathaway HomeServices Northern Indiana Real Estate. IRMLS
 - $649,9003 bd3 ba2.4k sqft54810 Northbridge West Ct, Osceola, IN 46561New Construction
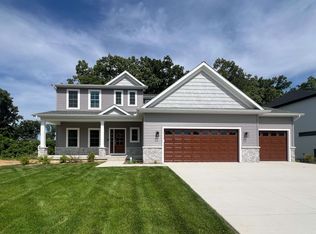 MLS ID #202635134, Tommy Kraemer, Coldwell Banker Real Estate Group. IRMLS
 - $599,9004 bd4 ba2.8k sqft23099 S Shore Dr, Edwardsburg, MI 49112For Sale
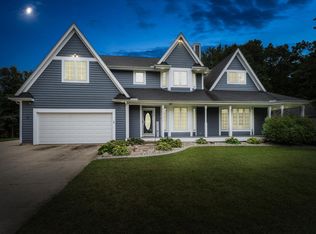
 MLS ID #26051582, Kelly Toney, Cressy & Everett Real Estate. MichRIC
 - $499,9993 bd2 ba1.7k sqft11377 Albany Ridge Dr, Osceola, IN 46561New Construction
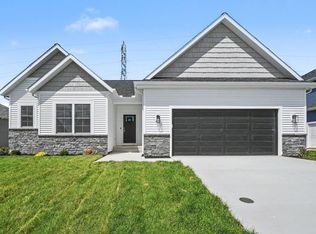 MLS ID #202543001, Tommy Kraemer, Coldwell Banker Real Estate Group. IRMLS
 - $582,9003 bd3 ba2.4k sqft66710 Maple Wood Dr, Edwardsburg, MI 49112New ConstructionMLS ID #26046650, Paul W Thurston, MI Realty, A Michigan RE Co.. MichRIC
- $450,0004 bd3 ba3.1k sqft69914 Roy Dr, Edwardsburg, MI 49112For SaleMLS ID #26031805, Leah Hudson, Coldwell Banker Realty. MichRIC
- $439,0005 bd3 ba3.1k sqft69428 Sundance Dr, Edwardsburg, MI 49112For SaleMLS ID #26047766, Tarah L Sheteron, Cressy & Everett Real Estate. MichRIC
- $649,9004 bd3 ba2.7k sqft3181 Chamberlain Rd, Buchanan, MI 49107For SaleMLS ID #26031806, Amy Neal, @properties Christie's International R.E.. MichRIC
