Well-maintained three-bedroom, two-bath ranch built in 1996, situated on 2.18 acres within three miles of downtown. The primary bedroom features a private bath, while the spacious kitchen and dining area offer heated flooring for added comfort. Recent updates include the furnace, central air, kitchen countertops, and kitchen/dining flooring. A finished basement family room provides additional living space, perfect for entertaining, relaxing, or a home office. Enjoy the outdoors from the new deck or patio, offering great spaces for relaxing and entertaining. All appliances are included, including the washer and dryer. A great opportunity to enjoy country living with convenient proximity to town.
For sale
$354,900
5451 Fleming Rd, Fowlerville, MI 48836
3beds
2,098sqft
Single Family Residence
Built in 1996
2.18 Acres Lot
$351,200 Zestimate®
$169/sqft
$-- HOA
What's special
- 2 days
- 495
- 48
Zillow last checked:
Listing updated:
Listed by:
Paul J Harmon 517-223-9193,
Harmon Real Estate LLC 517-223-9193
Source: Realcomp II,MLS#: 20261071374
Facts & features
Interior
Bedrooms & bathrooms
- Bedrooms: 3
- Bathrooms: 2
- Full bathrooms: 2
Primary bedroom
- Level: Entry
- Area: 143
- Dimensions: 13 X 11
Bedroom
- Level: Entry
- Area: 120
- Dimensions: 12 X 10
Bedroom
- Level: Entry
- Area: 130
- Dimensions: 13 X 10
Primary bathroom
- Level: Entry
- Area: 35
- Dimensions: 7 X 5
Other
- Level: Entry
- Area: 45
- Dimensions: 9 X 5
Dining room
- Level: Entry
- Area: 90
- Dimensions: 10 X 9
Family room
- Level: Basement
- Area: 792
- Dimensions: 33 X 24
Kitchen
- Level: Entry
- Area: 108
- Dimensions: 12 X 9
Living room
- Level: Entry
- Area: 270
- Dimensions: 18 X 15
Heating
- Forced Air, Propane
Cooling
- Ceiling Fans, Central Air
Appliances
- Included: Dishwasher, Disposal, Dryer, Free Standing Electric Range, Free Standing Refrigerator, Microwave, Washer
Features
- Basement: Full,Partially Finished
- Has fireplace: No
Interior area
- Total interior livable area: 2,098 sqft
- Finished area above ground: 1,248
- Finished area below ground: 850
Property
Parking
- Total spaces: 2
- Parking features: Two Car Garage, Attached, Garage Door Opener
- Attached garage spaces: 2
Features
- Levels: One
- Stories: 1
- Entry location: GroundLevelwSteps
- Patio & porch: Deck, Patio
- Pool features: None
Lot
- Size: 2.18 Acres
- Dimensions: 214 x 436 x 200 x 516
Details
- Parcel number: 0606400023
- Special conditions: Short Sale No,Standard
Construction
Type & style
- Home type: SingleFamily
- Architectural style: Ranch
- Property subtype: Single Family Residence
Materials
- Vinyl Siding
- Foundation: Basement, Poured, Sump Pump
- Roof: Asphalt
Condition
- New construction: No
- Year built: 1996
Utilities & green energy
- Sewer: Septic Tank
- Water: Well
Community & HOA
HOA
- Has HOA: No
Location
- Region: Fowlerville
Financial & listing details
- Price per square foot: $169/sqft
- Tax assessed value: $84,411
- Annual tax amount: $2,286
- Date on market: 9/4/2026
- Cumulative days on market: 2 days
- Listing agreement: Exclusive Right To Sell
- Listing terms: Cash,Conventional,FHA,Va Loan
Estimated market value
$351,200
$334,000 - $369,000
$1,953/mo
Price history
| Date | Event | Price |
|---|---|---|
| 9/4/2026 | Listed for sale | $354,900+216.9%$169/sqft |
Source:  Realcomp II #20261071374 Report a problem Realcomp II #20261071374 Report a problem | ||
| 11/30/1995 | Sold | $112,000+460%$53/sqft |
Source: Public Record Report a problem | ||
| 9/2/1994 | Sold | $20,000$10/sqft |
Source: Public Record Report a problem | ||
Public tax history
| Year | Property taxes | Tax assessment |
|---|---|---|
| 2025 | $2,265 +4.7% | $143,838 +11.3% |
| 2024 | $2,163 +9.8% | $129,227 +6.2% |
| 2023 | $1,971 +2.7% | $121,648 +5.3% |
| 2022 | $1,920 | $115,510 +7.2% |
| 2021 | -- | $107,800 +1.5% |
| 2020 | -- | $106,200 +13% |
| 2019 | $1,883 +88.6% | $94,000 -0.4% |
| 2018 | $999 | $94,400 +0.4% |
| 2017 | -- | $94,000 |
| 2016 | -- | $94,000 +24.7% |
| 2014 | -- | $75,400 +22.8% |
| 2012 | $1,472 | $61,400 +1% |
| 2011 | -- | $60,800 -14% |
| 2010 | -- | $70,700 -3.5% |
| 2009 | -- | $73,282 -5.4% |
| 2008 | -- | $77,494 |
| 2007 | $619 +17.9% | -- |
| 2006 | $525 -49.5% | $95,865 +0.4% |
| 2005 | $1,041 +3.4% | $95,502 +9.3% |
| 2003 | $1,007 | $87,410 +5% |
| 2002 | -- | $83,251 +8.7% |
| 2001 | $1,247 +2.1% | $76,621 +6.1% |
| 2000 | $1,222 | $72,188 |
Find assessor info on the county website
Monthly payment
Est. payment
Payment breakdown
Explore the cost of this home by adjusting the details. Changes won't be saved.Climate risks
Neighborhood: 48836
Similar homes
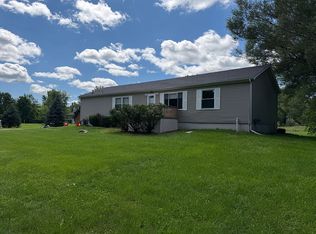
- $359,0003 bd2 ba1.8k sqft6745 Robb Rd, Fowlerville, MI 48836For Sale By Owner
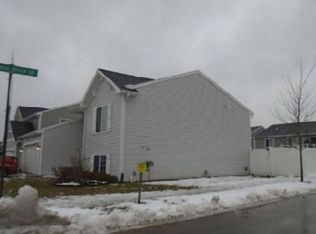
- $350,0003 bd2 ba2.1k sqft8950 N Fowlerville Rd, Fowlerville, MI 48836For Sale

 MLS ID #20261064968, Joseph Delia, Keller Williams Paint Creek. Realcomp II
 - $--3 bd2 ba2.5k sqft2817 Jordan River Dr, Fowlerville, MI 48836Auction
 Xome
Xome - $375,0004 bd3 ba1.9k sqft9731 Fountain Ln, Fowlerville, MI 48836For Sale
 MLS ID #20261064271, Janene Spencer-Deaton, RE/MAX Platinum. Realcomp II
 - $448,0003 bd2 ba1.7k sqft10565 W Allen Rd, Fowlerville, MI 48836For SaleMLS ID #20261070751, Paul J Harmon, Harmon Real Estate LLC. Realcomp II
- $325,0004 bd2 ba1.9k sqft809 Brower Rd, Fowlerville, MI 48836For Sale
 MLS ID #26038489, Kelly Neaton, Remerica United Realty. MichRIC
 - $425,0006 bd3 ba2.9k sqft252 Pinewood Dr, Fowlerville, MI 48836For SaleMLS ID #20261066474, April R Seeburger, Remerica United Realty-Brighton. Realcomp II
- $499,0003 bd3 ba1.9k sqft5835 Warner Rd, Fowlerville, MI 48836For SaleMLS ID #20261050353, Matt Brown, Heritage Real Estate Michigan. Realcomp II
- $335,0004 bd2 ba2.3k sqft2881 Jordan River Dr, Fowlerville, MI 48836For SaleMLS ID #20261067889, Jennifer Webb, Remerica United Realty-Brighton. Realcomp II
- $260,0002 bd1 ba1.5k sqft7800 W Sharpe Rd, Fowlerville, MI 48836For SaleMLS ID #20261061266, Daniel Beirne, OpenDoor Brokerage LLC. Realcomp II
