
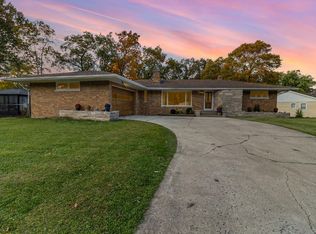
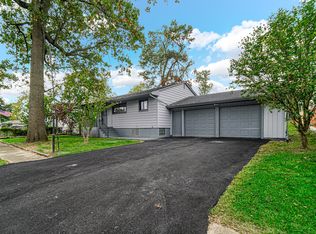
Are you looking for an updated, move in ready home with plenty of space, one-level living, and no HOA? This 4 bed, 2 bath ranch checks all the boxes. Situated in a quiet neighborhood, this home offers more than 2,000 square feet with a desirable split-bedroom floor plan. The home has been thoughtfully updated while keeping everyday functionality in mind. Step inside to an open, inviting layout where LVP flooring flows seamlessly throughout the entire home. Straight ahead, the spacious living room offers plenty of room to gather, while the beautifully updated kitchen features quartz countertops, soft-close cabinetry, stainless steel appliances, a metallic tile backsplash, and an oversized pantry. A spacious eat-in area provides plenty of room for dining and entertaining. Just beyond the kitchen, a secondary entrance offers convenient access from both the driveway and backyard. A beautifully finished 3/4 bath with eye-catching tilework sits just off the entry, while the adjoining hallway leads to a functional drop zone with a built-in bench, dedicated laundry closet, and utility closet. Tucked privately within this wing is the primary bedroom, featuring large windows that bring in an abundance of natural light, a generous walk-in closet, and direct backyard access. On the opposite side of the home, you'll find three additional generously sized bedrooms and a full bathroom, creating ideal separation within the split-bedroom layout. Outside, enjoy a 0.3-acre lot, a privacy fenced backyard, two storage sheds, and refreshed landscaping. Major improvements include a new shingle roof and fence in 2023, newer windows throughout (replaced in 2018 and 2020), a recently painted exterior, and new front landscaping. With more than 2,000 square feet all on one level, a beautifully updated interior, abundant storage, and major improvements already completed, all that's left to do is make it yours. Schedule your showing today and come see this beautiful home for yourself!
Pending
$274,900
5451 Marcella Rd, Merrillville, IN 46410
4beds
2,024sqft
Single Family Residence
Built in 1956
0.31 Acres Lot
$274,400 Zestimate®
$136/sqft
$-- HOA
What's special
Quartz countertopsTwo storage shedsDesirable split-bedroom floor planUtility closetOne-level livingOpen inviting layoutGenerous walk-in closet
- 54 days
- 113
- 4
Likely to sell faster than
Zillow last checked:
Listing updated:
Listed by:
Ashley Schroeder,
Realty Executives Premier 219-462-2224,
Alexander Nickla,
Realty Executives Premier
Source: NIRA as distributed by MLS GRID,MLS#: 844307
Facts & features
Interior
Bedrooms & bathrooms
- Bedrooms: 4
- Bathrooms: 2
- Full bathrooms: 1
- 3/4 bathrooms: 1
Rooms
- Room types: Bedroom 2, Primary Bedroom, Living Room, Kitchen, Dining Room, Den, Bedroom 4, Bedroom 3
Primary bedroom
- Level: Main
- Area: 198
- Dimensions: 18.0 x 11.0
Bedroom 2
- Level: Main
- Area: 156
- Dimensions: 13.0 x 12.0
Bedroom 3
- Level: Main
- Area: 117
- Dimensions: 13.0 x 9.0
Bedroom 4
- Level: Main
- Area: 110
- Dimensions: 11.0 x 10.0
Den
- Level: Main
- Area: 171
- Dimensions: 19.0 x 9.0
Dining room
- Level: Main
- Area: 121
- Dimensions: 11.0 x 11.0
Kitchen
- Level: Main
- Area: 204
- Dimensions: 17.0 x 12.0
Living room
- Level: Main
- Area: 252
- Dimensions: 21.0 x 12.0
Heating
- Forced Air, Other, Natural Gas
Appliances
- Included: Dryer, Washer, Stainless Steel Appliance(s), Refrigerator, Microwave, Freezer, Dishwasher
- Laundry: Gas Dryer Hookup, Washer Hookup, Main Level
Features
- Eat-in Kitchen, Walk-In Closet(s), Stone Counters, Recessed Lighting, Pantry, Open Floorplan
- Windows: Aluminum Frames
- Has basement: No
- Has fireplace: No
Interior area
- Total structure area: 2,024
- Total interior livable area: 2,024 sqft
- Finished area above ground: 2,024
Property
Parking
- Parking features: Concrete, Driveway
- Has uncovered spaces: Yes
Features
- Levels: One
- Patio & porch: Patio
- Exterior features: Lighting, Storage, Rain Gutters
- Pool features: None
- Fencing: Back Yard,Fenced
- Has view: Yes
- View description: Neighborhood, Trees/Woods
Lot
- Size: 0.31 Acres
- Features: Back Yard, Rectangular Lot, Landscaped, Front Yard, Few Trees
Details
- Parcel number: 451203202010000030
- Special conditions: Standard
Construction
Type & style
- Home type: SingleFamily
- Property subtype: Single Family Residence
Condition
- New construction: No
- Year built: 1956
Utilities & green energy
- Sewer: Public Sewer
- Water: Public
- Utilities for property: Cable Available, Water Connected, Sewer Connected, Natural Gas Connected, Electricity Connected
Community & HOA
Community
- Security: Smoke Detector(s)
- Subdivision: Georgia Heights
HOA
- Has HOA: No
Location
- Region: Merrillville
Financial & listing details
- Price per square foot: $136/sqft
- Tax assessed value: $141,100
- Annual tax amount: $1,158
- Date on market: 8/25/2026
- Listing agreement: Exclusive Right To Sell
- Listing terms: Cash,VA Loan,FHA,Conventional
Estimated market value
$274,400
$261,000 - $288,000
$2,314/mo
Price history
| Date | Event | Price |
|---|---|---|
| 8/31/2026 | Pending sale | $274,900$136/sqft |
Source:  NIRA as distributed by MLS GRID #844307 Report a problem NIRA as distributed by MLS GRID #844307 Report a problem | ||
| 8/25/2026 | Listed for sale | $274,900+52.7%$136/sqft |
Source: NIRA as distributed by MLS GRID #844307 Report a problem | ||
| 4/6/2026 | Sold | $180,000-2.7%$89/sqft |
Source: NIRA as distributed by MLS GRID #834738 Report a problem | ||
| 3/4/2026 | Pending sale | $184,900$91/sqft |
Source: NIRA as distributed by MLS GRID #834738 Report a problem | ||
| 3/2/2026 | Listed for sale | $184,900+105.4%$91/sqft |
Source: NIRA as distributed by MLS GRID #834738 Report a problem | ||
| 6/16/2015 | Sold | $90,000+0.1%$44/sqft |
Source: NIRA as distributed by MLS GRID #368274 Report a problem | ||
| 3/26/2015 | Listed for sale | $89,900$44/sqft |
Source: McColly Real Estate #368274 Report a problem | ||
Public tax history
| Year | Property taxes | Tax assessment |
|---|---|---|
| 2025 | $1,158 +7.7% | $142,300 +0.9% |
| 2024 | $1,076 +16% | $141,100 +0.9% |
| 2023 | $927 +23.7% | $139,800 +18.6% |
| 2022 | $750 +9.7% | $117,900 +12.8% |
| 2021 | $684 +10% | $104,500 +4.3% |
| 2020 | $621 -28.6% | $100,200 +3.4% |
| 2019 | $870 -4.2% | $96,900 +3.6% |
| 2018 | $908 +41.5% | $93,500 +0.6% |
| 2017 | $642 | $92,900 -2.4% |
| 2016 | $642 -6.7% | $95,200 -4.2% |
| 2014 | $688 -5.2% | $99,400 -0.6% |
| 2013 | $726 -13.9% | $100,000 +0.8% |
| 2012 | $842 +1.5% | $99,200 -1.4% |
| 2011 | $830 -0.2% | $100,600 -1.1% |
| 2010 | $832 | $101,700 |
| 2009 | -- | $101,700 +7.4% |
| 2007 | -- | $94,700 +22% |
| 2006 | -- | $77,600 |
| 2005 | -- | $77,600 |
| 2004 | -- | $77,600 +181.2% |
| 2003 | -- | $27,600 |
| 2002 | -- | $27,600 +200% |
| 2001 | -- | $9,200 |
Find assessor info on the county website
Monthly payment
Est. payment
Payment breakdown
Explore the cost of this home by adjusting the details. Changes won't be saved.Climate risks
Neighborhood: 46410
Similar homes
- $--3 bd2 ba1.3k sqft1241 Meadow Dr, Merrillville, IN 46410AuctionAuction.com 2
- $330,0004 bd2 ba2.6k sqft4504 E 73rd Ave, Merrillville, IN 46410For Sale
 MLS ID #846765, Miya Gonzalez, Coldwell Banker Realty. NIRA as distributed by MLS GRID
 - $279,9004 bd2 ba2.1k sqft2716 Vanderburg St, Lake Station, IN 46405For Sale
 MLS ID #847005, Melissa Yanez, Favela Real Estate, LLC. NIRA as distributed by MLS GRID
 - $265,8005 bd2 ba2k sqft775 Riverlane Dr, Hobart, IN 46342For Sale
 MLS ID #847006, Jessica Lee, Keller Williams Preferred Real. NIRA as distributed by MLS GRID
 - $280,0004 bd2 ba2.5k sqft436 Piedmont Rd, Valparaiso, IN 46385For SaleMLS ID #843063, Melissa Andress, Listing Leaders Northwest. NIRA as distributed by MLS GRID
- $254,9004 bd3 ba2k sqft4946 Van Buren St, Gary, IN 46408For SaleMLS ID #844279, Candice Wright, Wright Choice Realty. NIRA as distributed by MLS GRID
- $199,9003 bd1 ba1.4k sqft1020 E 61st Pl, Merrillville, IN 46410For SaleMLS ID #845560, Elyahu Herszberg, Kale Realty. NIRA as distributed by MLS GRID
- $279,0004 bd2 ba2.3k sqft420 N Lake St, Gary, IN 46403For SaleMLS ID #846020, Elizabeth Sheeran, @properties/Christie's Intl RE. NIRA as distributed by MLS GRID
- $269,9004 bd2 ba1.4k sqft341 W 700 N, Valparaiso, IN 46385For SaleMLS ID #846095, Elizabeth Sheeran, @properties/Christie's Intl RE. NIRA as distributed by MLS GRID
- $315,0004 bd2 ba2.4k sqft3310 W 40th Ave, Gary, IN 46408For SaleMLS ID #845398, Steven Monsma, Weichert Realtors - Shoreline. NIRA as distributed by MLS GRID
- $218,9004 bd2 ba1.9k sqft4735 Harrison St, Gary, IN 46408For SaleMLS ID #845301, Melissa Yanez, Favela Real Estate, LLC. NIRA as distributed by MLS GRID
- $269,9993 bd2 ba1.4k sqft5464 Osage Ave, Portage, IN 46368For SaleMLS ID #845525, Jessica Gonzalez, Listing Leaders. NIRA as distributed by MLS GRID
- $299,9004 bd2 ba1.5k sqft723 Lincoln St, Hobart, IN 46342For SaleMLS ID #843191, Jana Caudill, eXp Realty, LLC. NIRA as distributed by MLS GRID
- $299,9003 bd2 ba1.8k sqft1209 N Broad St, Griffith, IN 46319For SaleMLS ID #845186, Ahmed Hjayyer, 21 Century Realty Group. NIRA as distributed by MLS GRID
- $300,0004 bd3 ba1.9k sqft2489 Spencer St, Lake Station, IN 46405For SaleMLS ID #846468, Kristopher Clymer, Epique Realty. NIRA as distributed by MLS GRID
- $280,0003 bd2 ba2.2k sqft322 Oriole Ave, Crown Point, IN 46307For SaleMLS ID #843654, Kathleen Keilman, Better Homes and Gardens Real. NIRA as distributed by MLS GRID
- $195,0003 bd2 ba1.9k sqft4945 Washington St, Gary, IN 46408For SaleMLS ID #844386, Olubukola Hamzat, Hamzat Realty. NIRA as distributed by MLS GRID
- $199,9003 bd2 ba1.8k sqft5043 Adams St, Gary, IN 46408For SaleMLS ID #845180, Terry Taylor, Realty Executives Premier. NIRA as distributed by MLS GRID
