Backing to Parkland, this Expansive NVR Expanded Dartmouth Model is located on a quiet lane in the Woods, but so close to all the amenities of Lakeland/Kentlands. An impressive entry features a first-floor office, sitting room, Family Room with a stone gas fireplace, and extensive built-ins—upgraded Island Kitchen with new countertops, stainless appliances, and under-counter lighting. Expanded Sunroom off the back of the home opens to no-maintenance decks in the trees. An impressive MBR ensuite w/large optional buildout private sitting room addition. Large Finished Basement features a walkout, 2nd kitchen and bar, finished rooms w/buildins, and a large utility storage area. New Roof, Just painted; newer HVAC units; gas heat for both upstairs and lower-level units. The Expansive Floor plan, built-ins, and like-new condition of the entire home may astound you. Open House Sunday 8/23.
Coming soon 08/21
$1,588,000
858 Still Creek Ln, Gaithersburg, MD 20878
4beds
5,974sqft
Single Family Residence
Built in 2002
0.35 Acres Lot
$1,511,900 Zestimate®
$266/sqft
$135/mo HOA
What's special
- 2 days |
- 202 |
- 10 |
Zillow last checked:
Listing updated:
Listed by:
Paul Yanoshik 301-807-7773,
Yanomax Realty, LLC 301-963-2020
Source: Bright MLS,MLS#: MDMC2251118
Facts & features
Interior
Bedrooms & bathrooms
- Bedrooms: 4
- Bathrooms: 5
- Full bathrooms: 4
- 1/2 bathrooms: 1
- Main level bathrooms: 1
Basement
- Description: Percent Finished: 80.0
- Area: 1800
Heating
- Forced Air, Natural Gas
Cooling
- Other, Central Air, Electric
Appliances
- Included: Built-In Range, Dishwasher, Disposal, Dryer, Ice Maker, Double Oven, Oven, Oven/Range - Gas, Washer, Gas Water Heater
- Laundry: Upper Level
Features
- 2nd Kitchen, Bathroom - Stall Shower, Breakfast Area, Butlers Pantry, Ceiling Fan(s), Crown Molding, Dining Area, Double/Dual Staircase, Family Room Off Kitchen, Open Floorplan, Eat-in Kitchen, Kitchen - Gourmet, Kitchen Island, Primary Bath(s), Recessed Lighting, 9'+ Ceilings
- Flooring: Hardwood, Wood
- Doors: Insulated
- Windows: Double Hung, Double Pane Windows, Window Treatments
- Basement: Full,Finished,Exterior Entry,Concrete,Rear Entrance,Sump Pump,Walk-Out Access,Windows
- Number of fireplaces: 1
- Fireplace features: Gas/Propane, Stone
Interior area
- Total structure area: 5,974
- Total interior livable area: 5,974 sqft
- Finished area above ground: 4,174
- Finished area below ground: 1,800
Video & virtual tour
Property
Parking
- Total spaces: 2
- Parking features: Storage, Garage Faces Rear, Asphalt, Attached
- Attached garage spaces: 2
- Has uncovered spaces: Yes
Accessibility
- Accessibility features: None
Features
- Levels: Three
- Stories: 3
- Patio & porch: Deck
- Pool features: Community
- Waterfront features: Creek/Stream
- Body of water: Muddy Branch
Lot
- Size: 0.35 Acres
Details
- Additional structures: Above Grade, Below Grade
- Parcel number: 160903299172
- Zoning: MXD
- Special conditions: Standard
Construction
Type & style
- Home type: SingleFamily
- Architectural style: Colonial
- Property subtype: Single Family Residence
Materials
- Brick, Vinyl Siding
- Foundation: Concrete Perimeter
- Roof: Asphalt
Condition
- Excellent
- New construction: No
- Year built: 2002
- Major remodel year: 2026
Details
- Builder model: Darthmouth
- Builder name: NVR
Utilities & green energy
- Electric: 120/240V, Underground
- Sewer: Public Sewer
- Water: Public
- Utilities for property: Multiple Phone Lines, Natural Gas Available, Phone, Fiber Optic
Community & HOA
Community
- Features: Pool
- Security: Exterior Cameras, Motion Detectors, Smoke Detector(s), Window Bars
- Subdivision: Lakelands
HOA
- Has HOA: Yes
- Amenities included: Bike Trail, Clubhouse, Community Center, Game Room, Meeting Room, Pool, Tennis Court(s)
- Services included: Management, Snow Removal
- HOA fee: $135 monthly
- HOA name: LAKELANDS
Location
- Region: Gaithersburg
Financial & listing details
- Price per square foot: $266/sqft
- Tax assessed value: $1,314,900
- Annual tax amount: $17,519
- Date on market: 8/21/2026
- Listing agreement: Exclusive Right To Sell
- Listing terms: Cash,Conventional,VA Loan
- Ownership: Fee Simple
Estimated market value
$1,511,900
$1.42M - $1.62M
$5,573/mo
Price history
| Date | Event | Price |
|---|---|---|
| 10/31/2024 | Listing removed | $1,395,000$234/sqft |
Source:  Bright MLS #MDMC2145846 Report a problem Bright MLS #MDMC2145846 Report a problem | ||
| 9/25/2024 | Price change | $1,395,000-6.3%$234/sqft |
Source: Bright MLS #MDMC2145846 Report a problem | ||
| 9/5/2024 | Listed for sale | $1,488,000+89.5%$249/sqft |
Source: Bright MLS #MDMC2145846 Report a problem | ||
| 10/16/2002 | Sold | $785,258$131/sqft |
Source: Public Record Report a problem | ||
Public tax history
| Year | Property taxes | Tax assessment |
|---|---|---|
| 2025 | $16,517 +10.4% | $1,232,167 +7.2% |
| 2024 | $14,959 +8.2% | $1,149,433 +7.8% |
| 2023 | $13,820 +3.1% | $1,066,700 +0.2% |
| 2022 | $13,409 -0.3% | $1,064,533 +0.2% |
| 2021 | $13,443 +0.5% | $1,062,367 +0.2% |
| 2020 | $13,375 +1.2% | $1,060,200 |
| 2019 | $13,216 -0.6% | $1,060,200 +1.5% |
| 2018 | $13,290 -1% | $1,044,267 +0.8% |
| 2017 | $13,431 +16.9% | $1,036,300 +2.4% |
| 2016 | $11,490 | $1,012,067 +2.5% |
| 2015 | $11,490 | $987,833 +2.5% |
| 2014 | $11,490 | $963,600 +0.1% |
| 2013 | -- | $962,907 +0.1% |
| 2012 | -- | $962,213 +0.1% |
| 2011 | -- | $961,520 |
| 2010 | -- | $961,520 |
| 2009 | -- | $961,520 -13.3% |
| 2008 | -- | $1,109,520 +12.5% |
| 2007 | -- | $985,970 +14.3% |
| 2006 | -- | $862,420 +16.7% |
| 2005 | -- | $738,870 +14.5% |
| 2004 | -- | $645,560 |
| 2003 | -- | $645,560 +1192.9% |
| 2002 | -- | $49,930 |
| 2001 | -- | $49,930 |
Find assessor info on the county website
Monthly payment
Est. payment
Payment breakdown
Explore the cost of this home by adjusting the details. Changes won't be saved.Climate risks
Neighborhood: Lakelands
Nearby schools
GreatSchools rating
- 7/10Rachel Carson Elementary SchoolGrades: PK-5Distance: 0.9 mi
- 6/10Lakelands Park Middle SchoolGrades: 6-8Distance: 0.4 mi
- 8/10Quince Orchard High SchoolGrades: 9-12Distance: 1.2 mi
Schools provided by the listing agent
- Elementary: Rachel Carson
- Middle: Lakelands Park
- High: Quince Orchard
- District: Montgomery County Public Schools
Source: Bright MLS. This data may not be complete. We recommend contacting the local school district to confirm school assignments for this home.
- $1,325,100-- bd3 ba3.3k sqft862 Still Creek Ln, Gaithersburg, MD 20878Off Market
- $1,300,0004 bd5 ba5.3k sqft854 Still Creek Ln, Gaithersburg, MD 20878Sold
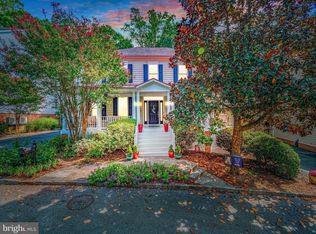
- $1,096,300-- bd-- ba-- sqftStill Creek Ln, Gaithersburg, MD 20878Off Market
- $10-- bd-- ba-- sqftStill Creek Ln, Gaithersburg, MD 20878Off Market
- $1,450,0004 bd5 ba5.1k sqft866 Still Creek Ln, Gaithersburg, MD 20878Sold
- $1,325,0005 bd5 ba4.4k sqft850 Still Creek Ln, Gaithersburg, MD 20878Sold
- $1,322,0005 bd5 ba3.6k sqft870 Still Creek Ln, Gaithersburg, MD 20878Off Market
- $1,540,900-- bd4 ba4.2k sqft846 Still Creek Ln, Gaithersburg, MD 20878Off Market
A local agent can set up tours, give advice and negotiate with sellers.
Similar homes
- $1,175,0004 bd4 ba4.3k sqft601 Bright Meadow Dr, Gaithersburg, MD 20878For Sale
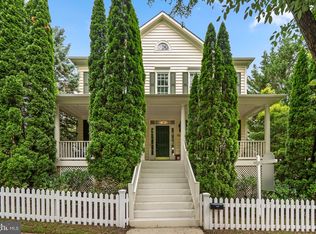
 MLS ID #MDMC2251296, Richard Prigal, RLAH @properties. Bright MLS
 - $1,345,0007 bd5 ba6.4k sqft15004 Quince Orchard Rd, North Potomac, MD 20878For Sale
 MLS ID #MDMC2240502, Ms. Angelica Salamanca, Samson Properties. Bright MLS
 - $1,149,0005 bd5 ba3.2k sqft7 Turley Ct, North Potomac, MD 20878For Sale
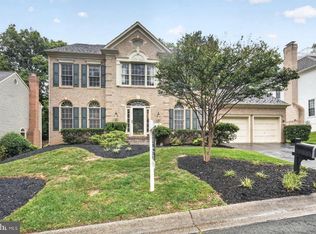 MLS ID #MDMC2240188, Mike McDermitt, Long & Foster Real Estate, Inc.. Bright MLS
 - $1,949,9005 bd5 ba5.9k sqft1172 Robindale Dr, Great Falls, VA 22066For Sale
 MLS ID #VAFX2334074, Casey Margenau, Casey Margenau Fine Homes and Estates LLC. Bright MLS
 - $1,575,0005 bd4 ba4k sqft10915 Belgravia Ct, Great Falls, VA 22066For SaleMLS ID #VAFX2328436, Cheryl Wood, Redfin Corporation. Bright MLS
- $1,799,0005 bd6 ba8.9k sqft14140 Seneca Rd, Germantown, MD 20874For SaleMLS ID #MDMC2227696, Ali Eshghi, Spring Hill Real Estate, LLC.. Bright MLS
- $1,449,0004 bd5 ba5.5k sqft3807 Park Lake Dr, Rockville, MD 20853For SaleMLS ID #MDMC2246132, Laurie Lafferty, Samson Properties. Bright MLS
- $1,450,0005 bd4 ba3.4k sqft10855 Weisiger Ln, Oakton, VA 22124For SaleMLS ID #VAFX2332128, Casey Samson, Samson Properties. Bright MLS
- $1,600,0005 bd5 ba4.6k sqft5809 Grosvenor Ln, Bethesda, MD 20814For SaleMLS ID #MDMC2250018, Mrs. D'Ann Melnick, EXP Realty, LLC. Bright MLS
- $995,0004 bd4 ba3.2k sqft14332 Cartwright Way, Gaithersburg, MD 20878For SaleMLS ID #MDMC2235780, Jennifer Chow, RLAH @properties. Bright MLS
- $1,229,9005 bd6 ba6.4k sqft7011 Cypress Hill Dr, Gaithersburg, MD 20879For SaleMLS ID #MDMC2231616, Ajay Kapur, Coldwell Banker Realty. Bright MLS
- $1,675,0004 bd4 ba3.1k sqft5405 39th St NW, Washington, DC 20015For SaleMLS ID #DCDC2275132, LISA RESCH, Compass. Bright MLS
- $1,776,2506 bd4 ba3.4k sqft9701 Overlea Dr, Rockville, MD 20850For SaleMLS ID #MDMC2240908, Peter Maser, Compass. Bright MLS
- $1,799,0005 bd4 ba4.3k sqft3845 N Tazewell St, Arlington, VA 22207For SaleMLS ID #VAAR2078208, Karen Close, Century 21 Redwood Realty. Bright MLS
- $1,599,0004 bd5 ba6k sqft19944 Interlachen Cir, Ashburn, VA 20147For SaleMLS ID #VALO2120972, Jean Garrell, Keller Williams Realty. Bright MLS
- $2,275,0005 bd6 ba5.5k sqft7016 Winterberry Ln, Bethesda, MD 20817For SaleMLS ID #MDMC2249742, Renee Mercier, Pearson Smith Realty, LLC. Bright MLS
- $1,535,0004 bd5 ba6.5k sqft43515 Butler Pl, Leesburg, VA 20176For SaleMLS ID #VALO2130288, Tanya Johnson, Keller Williams Realty. Bright MLS
- $1,275,0004 bd5 ba4.6k sqft309 Treemont Way, Rockville, MD 20850For SaleMLS ID #MDMC2243300, MARIE-CLAIRE NTAM, Compass. Bright MLS
- $1,599,0006 bd6 ba6.2k sqft12074 Broad Meadow Ln, Clarksville, MD 21029For SaleMLS ID #MDHW2070110, Savina Shin, Cummings & Co. Realtors. Bright MLS
- $949,9005 bd4 ba3.9k sqft17811 Marble Hill Pl, Darnestown, MD 20874For SaleMLS ID #MDMC2249034, Jessica Olevsky, JPAR Stellar Living. Bright MLS
