
UPDATED PRICE: Come and check out this nice home in the 55/older RV community of Mt Olive Shores North. This home features 2 bed/2bath, living room, kitchen, screened lanai with Hurricane shutters, and a laundry/storage room. The home has a full house 20,000 BTU generator, new front Hurricane metal door, and the back yard is fully fenced in for your furry pets. The roof is approx. 1 year old, and the air conditioner was replaced 3-4 years ago. The RV port has awnings to help shade your RV and it measures 45x13. Home is furnished. The community features 2 clubhouses, 2 pools and hot tubs, fitness center, pickle ball courts, movie theater, planned activities and a dog park. Located in Central Florida, it is close to shopping, medical facilities and all of the area attractions.
For sale
$410,000
337 MOTORCOACH DRIVE S, POLK CITY, FL 33868
2beds
1,288sqft
Single Family Residence
Built in 2002
6,974 Square Feet Lot
$-- Zestimate®
$318/sqft
$117/mo HOA
What's special
- 1584 days |
- 36 |
- 1 |
Zillow last checked:
Listing updated:
Listed by:
Gail Laxdal 863-698-4493,
WORTH CLARK REALTY 352-988-7777
Source: Stellar MLS,MLS#: L4929289 Originating MLS: Orlando Regional
Originating MLS: Orlando Regional
Facts & features
Interior
Bedrooms & bathrooms
- Bedrooms: 2
- Bathrooms: 2
- Full bathrooms: 2
Rooms
- Room types: Storage Rooms
Primary bedroom
- Features: Ceiling Fan(s)
- Level: First
- Area: 210 Square Feet
- Dimensions: 15x14
Bedroom 2
- Level: First
- Area: 110 Square Feet
- Dimensions: 11x10
Primary bathroom
- Features: Window/Skylight in Bath
- Level: First
- Area: 66 Square Feet
- Dimensions: 11x6
Bathroom 2
- Level: First
- Area: 40 Square Feet
- Dimensions: 8x5
Balcony porch lanai
- Level: First
- Area: 297 Square Feet
- Dimensions: 11x27
Kitchen
- Features: Pantry
- Level: First
- Area: 180 Square Feet
- Dimensions: 9x20
Laundry
- Level: First
- Area: 143 Square Feet
- Dimensions: 13x11
Living room
- Level: First
- Area: 266 Square Feet
- Dimensions: 14x19
Heating
- Central
Cooling
- Central Air
Appliances
- Included: Dishwasher, Dryer, Electric Water Heater, Microwave, Range, Refrigerator, Washer
- Laundry: Inside, Laundry Room
Features
- Ceiling Fan(s), Solid Surface Counters
- Flooring: Carpet, Tile
- Doors: Sliding Doors
- Windows: Skylight(s), Window Treatments, Hurricane Shutters
- Has fireplace: No
Interior area
- Total interior livable area: 1,288 sqft
Video & virtual tour
Property
Features
- Levels: One
- Stories: 1
- Patio & porch: Rear Porch, Screened
- Exterior features: Irrigation System
- Fencing: Vinyl
Lot
- Size: 6,974 Square Feet
- Dimensions: 60 x 122
- Features: In County
- Residential vegetation: Mature Landscaping
Details
- Additional structures: RV/Boat Storage, Storage
- Parcel number: 252631295434002660
- Special conditions: None
Construction
Type & style
- Home type: SingleFamily
- Property subtype: Single Family Residence
Materials
- Vinyl Siding, Wood Frame
- Foundation: Slab
- Roof: Shingle
Condition
- New construction: No
- Year built: 2002
Utilities & green energy
- Sewer: Public Sewer
- Water: Public
- Utilities for property: Cable Available, Electricity Connected, Sewer Connected
Community & HOA
Community
- Features: Deed Restrictions, Fitness Center, Golf Carts OK, Pool
- Security: Gated Community
- Pet fee: $0 monthly
- Senior community: Yes
- Subdivision: MT OLIVE SHORES NORTH
HOA
- Has HOA: Yes
- Amenities included: Clubhouse, Fitness Center, Gated, Laundry, Pickleball Court(s), Pool, Recreation Facilities, Security, Shuffleboard Court, Spa/Hot Tub, Storage
- Services included: Maintenance Grounds, Recreational Facilities
- HOA fee: $117 monthly
- HOA name: Mosaic-Jennifer Cain
- HOA phone: 863-874-4811
Location
- Region: Polk City
Financial & listing details
- Price per square foot: $318/sqft
- Tax assessed value: $306,888
- Annual tax amount: $1,846
- Date on market: 4/14/2022
- Cumulative days on market: 1339 days
- Listing terms: Cash,Conventional,VA Loan
- Ownership: Fee Simple
- Total actual rent: 0
- Electric utility on property: Yes
- Road surface type: Paved
Estimated market value
Not available
Estimated sales range
Not available
$1,452/mo
Price history
| Date | Event | Price |
|---|---|---|
| 4/14/2025 | Price change | $410,000-4.7%$318/sqft |
Source:  Stellar MLS #L4929289 Report a problem Stellar MLS #L4929289 Report a problem | ||
| 6/28/2023 | Price change | $430,000-4.4%$334/sqft |
Source: Stellar MLS #L4929289 Report a problem | ||
| 1/21/2023 | Price change | $450,000-1.1%$349/sqft |
Source: Stellar MLS #L4929289 Report a problem | ||
| 11/28/2022 | Price change | $455,000-2.2%$353/sqft |
Source: Stellar MLS #L4929289 Report a problem | ||
| 8/12/2022 | Price change | $465,000-2.1%$361/sqft |
Source: Stellar MLS #L4929289 Report a problem | ||
| 4/14/2022 | Listed for sale | $475,000+1602.5%$369/sqft |
Source: Stellar MLS #L4929289 Report a problem | ||
| 4/17/2002 | Sold | $27,900$22/sqft |
Source: Public Record Report a problem | ||
Public tax history
| Year | Property taxes | Tax assessment |
|---|---|---|
| 2025 | $3,968 -0.9% | $306,888 -0.8% |
| 2024 | $4,005 -1.3% | $309,415 +0.1% |
| 2023 | $4,057 +202.6% | $309,243 +119.3% |
| 2022 | $1,341 -0.7% | $141,038 +3% |
| 2021 | $1,350 +1% | $136,930 +1.4% |
| 2020 | $1,337 +0.3% | $135,039 +2.3% |
| 2019 | $1,333 -25.2% | $132,003 +1.9% |
| 2018 | $1,781 +2.2% | $129,542 +2.1% |
| 2017 | $1,744 +37.5% | $126,878 +2.1% |
| 2016 | $1,268 -1.8% | $124,268 +0.7% |
| 2015 | $1,291 -18.1% | $123,404 +0.8% |
| 2014 | $1,577 +22.7% | $122,425 +1.5% |
| 2013 | $1,285 +3.4% | $120,616 +1.7% |
| 2012 | $1,243 -25.3% | $118,600 -18% |
| 2011 | $1,664 -9.2% | $144,579 -6.4% |
| 2010 | $1,832 -13.9% | $154,439 -7.1% |
| 2009 | $2,128 +6.9% | $166,172 +0.1% |
| 2008 | $1,991 | $166,006 |
| 2007 | -- | -- |
| 2006 | $2,303 | -- |
| 2005 | -- | -- |
| 2004 | $2,029 +2.3% | -- |
| 2003 | $1,983 +411.1% | $145,450 +532.4% |
| 2002 | $388 | $23,000 |
| 2001 | $388 | $23,000 |
Find assessor info on the county website
Monthly payment
Est. payment
Payment breakdown
Explore the cost of this home by adjusting the details. Changes won't be saved.Climate risks
Neighborhood: 33868
Nearby schools
GreatSchools rating
- 2/10Polk City Elementary SchoolGrades: PK-5Distance: 1.1 mi
- 3/10Jere L. Stambaugh Middle SchoolGrades: 6-8Distance: 7.8 mi
- 2/10Tenoroc High SchoolGrades: 9-12Distance: 7.2 mi
- $299,0002 bd2 ba1.2k sqft333 Motorcoach Dr S, Polk City, FL 33868Sold

- $445,0003 bd2 ba2.1k sqft341 Motorcoach Dr S, Polk City, FL 33868Sold
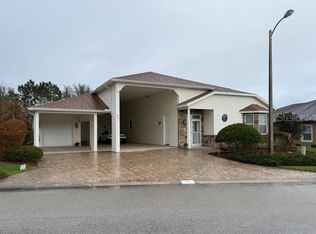
- $---- bd-- ba-- sqftLake Margaret Dr, Polk city, FL 33868Off Market
- $321,5002 bd2 ba1.3k sqft329 Motorcoach Dr S, Polk City, FL 33868Sold

- $111,2006,969 sqft332 Motorcoach Dr S, Polk City, FL 33868Off Market
- $---- bd-- ba-- sqft332 Motorcoach Dr S #162, Polk City, FL 33868Off Market
- $250,0001 bd1 ba480 sqft336 Motorcoach Dr S, Polk City, FL 33868Sold
- $350,6002 bd2 ba1.6k sqft328 Motorcoach Dr S, Polk City, FL 33868Off Market
A local agent can set up tours, give advice and negotiate with sellers.
Similar homes
- $475,0001 bd2 ba1.2k sqft548 NARROW POND ROAD, POLK CITY, FL 33868For Sale
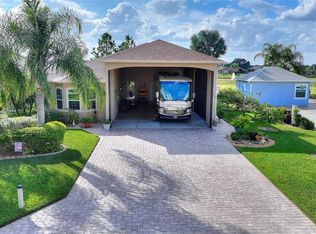
 MLS ID #L4956346, Douglass Dillard, WORTH CLARK REALTY. Stellar MLS
 - $330,0001 bd1 ba1.1k sqft1083 MOTORCOACH DRIVE, POLK CITY, FL 33868For Sale
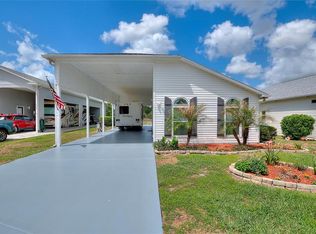 MLS ID #L4960975, Gail Laxdal, WORTH CLARK REALTY. Stellar MLS
 - $420,0004 bd2 ba1.8k sqft536 GLENEAGLES DR, DAVENPORT, FL 33897For Sale
 MLS ID #O6433398, Rebecca Redman Hamaoui, REAL BROKER, LLC. Stellar MLS
 - $369,9003 bd2 ba1.8k sqft112 WATERVIEW CIRCLE, AUBURNDALE, FL 33823For Sale
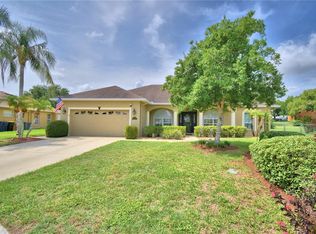 MLS ID #P4939191, Karen Myers, CENTURY 21 MYERS REALTY. Stellar MLS
 - $414,9903 bd3 ba1.9k sqft6323 SILVER LAKES DRIVE E, LAKELAND, FL 33810For SaleMLS ID #S5152358, Michael Cruz Irizarry, AXEN REALTY, LLC. Stellar MLS
- $369,0003 bd2 ba1.8k sqft1621 DOVES VIEW CIRCLE, AUBURNDALE, FL 33823For SaleMLS ID #TB8519307, Taylor McNeill, PA, COMPASS FLORIDA LLC. Stellar MLS
- $359,5003 bd2 ba1.8k sqft699 HUNTERS RUN BOULEVARD, LAKELAND, FL 33809For SaleMLS ID #L4962311, David Small, KELLER WILLIAMS REALTY SMART 1. Stellar MLS
- $403,9003 bd2 ba1.5k sqft212 GRANADA LANE, DAVENPORT, FL 33837For SaleMLS ID #O6413709, Elenice Pereira, WRA BUSINESS & REAL ESTATE. Stellar MLS
- $390,0002 bd2 ba1.5k sqft194 S LAKE MARIAM DRIVE, WINTER HAVEN, FL 33884For SaleMLS ID #L4959447, Don Jerue, KELLER WILLIAMS REALTY SMART 1. Stellar MLS
- $415,0004 bd3 ba1.5k sqft3034 BARBADOS LANE, HAINES CITY, FL 33844For SaleMLS ID #P4939377, Jill Lingenfelter, CENTURY 21 MYERS REALTY. Stellar MLS
- $414,9003 bd2 ba1.7k sqft125 WILLIAMSON DRIVE, DAVENPORT, FL 33897For SaleMLS ID #S5154695, Ryan Sager, LPT REALTY, LLC. Stellar MLS
- $379,9003 bd3 ba1.8k sqft3007 BELLFLOWER WAY, LAKELAND, FL 33811For SaleMLS ID #L4964032, Maria Santillo, REMAX EXPERTS. Stellar MLS
- $325,0002 bd2 ba1.8k sqft5888 SANDPIPERS DRIVE, LAKELAND, FL 33809For SaleMLS ID #L4959490, Kelley Blackburn, COLDWELL BANKER REALTY. Stellar MLS
- $329,0003 bd2 ba1.5k sqft1459 WYNGATE LANE, LAKELAND, FL 33809For SaleMLS ID #L4962924, Elizabeth Willers, SERHANT. Stellar MLS
- $349,9002 bd2 ba1.8k sqft452 SWEETWATER WAY, HAINES CITY, FL 33844For SaleMLS ID #P4939536, Eileen Belanger, CENTURY 21 MYERS REALTY LAKE WALES. Stellar MLS
- $389,9004 bd2 ba1.3k sqft630 THOUSAND OAKS BOULEVARD, DAVENPORT, FL 33896For SaleMLS ID #O6422276, Daniel Robinson, HOUWZER INC. Stellar MLS
- $419,0004 bd4 ba1.8k sqft523 BALMORAL DRIVE, DAVENPORT, FL 33896For SaleMLS ID #G5103583, Gillian Redman, REAL BROKER, LLC. Stellar MLS
- $409,9804 bd3 ba1.7k sqft232 LAKE SHORE PARKWAY, DAVENPORT, FL 33896For SaleMLS ID #S5150091, Lisbeth Diaz De Rico, COLDWELL BANKER REALTY. Stellar MLS
- $405,0003 bd2 ba1.8k sqft333 HIGHER COMBE DRIVE, DAVENPORT, FL 33897For SaleMLS ID #G5111654, Tess US Uddenback Slack, BHHS FLORIDA REALTY. Stellar MLS
- $399,9994 bd2 ba1.7k sqft228 TROON CIRCLE, DAVENPORT, FL 33897For SaleMLS ID #S5147538, Liesl Butler Burke, 1ST FOR ORLANDO REALTY INC.. Stellar MLS
