Skip main navigation
Sold for $610,000
  • $610,000

    5453 Manor Rd, Rhinelander, WI 54501

    2beds
    1,790sqft
    Single Family Residence
    Built in ----
    0.69 Acres Lot
    $623,400 Zestimate®
    $341/sqft
    $2,145 Estimated rent

    Home value

    $623,400

    $592,000 - $655,000

    $2,145/mo

    Zestimate® history
    Loading
    Loading...

    Owner options

    List your home for rent

    $2,145/mo

    Rent Zestimate®

    Find your next renter with Zillow Rental Manager. Plus, with online applications, you can quickly screen prospective tenants – for free.

    Learn more

    $2,145/mo

    Rent Zestimate®

    Refinance and save

    $3,776/mo

    Est. payment

    Refinancing to a lower rate could help reduce your monthly payments and save thousands over the life of the loan.

    See today's rates

    $3,776/mo

    Est. payment

    Explore your selling options

    Work with a Zillow partner agent

    Leverage their expertise and Zillow's premium Showcase listings to get your home seen by more buyers.

    Get started

    List with your own agent

    Get your home in front of millions of buyers by listing it on Zillow.

    Learn how to do it

    Sell it yourself

    Take full control of how buyers see your home on Zillow by listing For Sale by Owner (FSBO).

    List your home

    What's special

    Workshop spaceBlacktop drivewaySolid sand swimming frontageKitchen with attractive cabinetryTile backsplashFormal front entrywayToasty gas stove
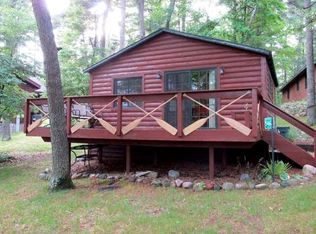
    Drop your bags and hop on the boat at this tastefully remodeled 2 bedroom, 2.5 bath home on Boom Lake of the desirable Rhinelander Chain! The home's main level features a formal front entryway, the kitchen with attractive cabinetry, solid surface counters and tile backsplash, the adjoining dining area with lovely lake views, the living room with a vaulted ceiling, direct deck access and a toasty gas stove, a full bath with double sink vanity, and 2 bedrooms, including the primary suite with a walk-in tiled shower, a soaking tub for unwinding at the end of the day, and heated tile floor for added comfort. The lower level provides laundry and utility space, workshop space, a half bath, a hobby room that could be converted to a third bedroom with the addition of a properly-sized egress window, and a family room and rec room with a walkout straight to the lakeside. The exterior enjoys a blacktop driveway, 2-car+ detached garage, a sauna (buyer to verify condition), a covered deck for enjoying morning coffee or an evening cocktail, solid sand swimming frontage, and a very gentle approach to the lakeside perfect for BBQ-ing and entertaining guests. Boom Lake is the anchor lake of the Rhinelander Chain and encourages full rec water opportunities while also offering quick access to Hodag Park to catch a concert in the park, watch a waterski show, enjoy the newly developed splash pad, or catch a baseball game before returning to your dock to catch your limit of crappies for a fish fry. Consisting of 4 lakes and the Wisconsin River, the Rhinelander Chain totals 26.2 miles of shoreline and 1,300 acres of surface water with a diverse fishery, 3 bars/restaurants to frequent, and the local Country Club for golfing and socializing. Situated on a quiet peninsula at the end of no-thru Manor Road, you'll see more neighbors and deer strolling by than you'll see vehicles...Put simply, this is a can't miss opportunity!

    Zillow last checked:

    Listing updated:

    Listed by:

    CHRISTY SCHNEIDER 715-365-3071,

    FIRST WEBER - RHINELANDER,

    JOHN ZENK 715-550-8244,

    FIRST WEBER - RHINELANDER

    Bought with:

    KENDRA MARTEN

    DRISCOLL REALTY GROUP LLC

    Source: GNMLS,MLS#: 217680MLS Logo

    Facts & features

    Interior

    Bedrooms & bathrooms
    • Bedrooms: 2
    • Bathrooms: 3
    • Full bathrooms: 2
    • 1/2 bathrooms: 1
    Primary bedroom
    • Level: First
    • Dimensions: 13'6x14'6
    Bedroom
    • Level: First
    • Dimensions: 10'9x11
    Bathroom
    • Level: Basement
    Bathroom
    • Level: First
    Bathroom
    • Level: First
    Dining room
    • Level: First
    • Dimensions: 6x7'6
    Entry foyer
    • Level: First
    • Dimensions: 7'6x8'3
    Family room
    • Level: Basement
    • Dimensions: 12'6x17'6
    Kitchen
    • Level: First
    • Dimensions: 9x20'6
    Living room
    • Level: First
    • Dimensions: 13'3x19'3
    Recreation
    • Level: Basement
    • Dimensions: 9'9x11'9
    Recreation
    • Level: Basement
    • Dimensions: 8'6x12'6
    Heating
    • Forced Air, Natural Gas
    Cooling
    • Central Air
    Appliances
    • Included: Gas Water Heater
    • Laundry: Washer Hookup, In Basement
    Features
    • Ceiling Fan(s), Cathedral Ceiling(s), High Ceilings, Bath in Primary Bedroom, Main Level Primary, Sauna, Vaulted Ceiling(s)
    • Flooring: Carpet, Tile
    • Basement: Daylight,Exterior Entry,Interior Entry,Partially Finished,Walk-Out Access
    • Has fireplace: No
    • Fireplace features: Gas
    Interior area
    • Total structure area: 1,790
    • Total interior livable area: 1,790 sqft
    • Finished area above ground: 1,304
    • Finished area below ground: 486

    Property

    Parking
    • Total spaces: 2
    • Parking features: Detached, Garage, Two Car Garage, Driveway
    • Garage spaces: 2
    • Has uncovered spaces: Yes
    Features
    • Levels: One
    • Stories: 1
    • Patio & porch: Covered, Deck
    • Exterior features: Deck, Dock, Paved Driveway
    • On waterfront: Yes
    • Waterfront features: Shoreline - Sand
    • Body of water: BOOM
    • Frontage length: 100,100
    Lot
    • Size: 0.69 Acres
    • Features: Rural Lot, Wooded
    Details
    • Parcel number: 0280108070000
    • Zoning description: Residential

    Construction

    Type & style
    • Home type: SingleFamily
    • Architectural style: Contemporary,Ranch,One Story
    • Property subtype: Single Family Residence
    Materials
    • Frame
    • Foundation: Poured
    • Roof: Composition,Shingle

    Utilities & green energy

    • Electric: Circuit Breakers
    • Sewer: County Septic Maintenance Program - Yes, Conventional Sewer
    • Water: Driven Well, Well

    Community & HOA

    Community
    • Features: Shopping
    Location
    • Region: Rhinelander

    Financial & listing details

    • Price per square foot: $341/sqft
    • Tax assessed value: $230,000
    • Annual tax amount: $3,802
    • Date on market: 6/9/2026
    • Ownership: Fee Simple
    • Road surface type: Paved

    Price history

    DateEventPrice
    7/24/2026Sold$610,000-6.2%$341/sqft
    Source: GNMLS #217680 Report a problem
    7/6/2026Contingent$650,000$363/sqft
    Source: GNMLS #217680 Report a problem
    6/30/2026Price change$650,000-7.1%$363/sqft
    Source: GNMLS #217680 Report a problem
    6/9/2026Listed for sale$699,500+204.1%$391/sqft
    Source: GNMLS #217680 Report a problem
    7/15/2020Sold$230,000$128/sqft
    Source: Public Record Report a problem

    Public tax history

    YearProperty taxesTax assessment
    2024$3,317 +3.9%$230,000
    2023$3,192 +15%$230,000
    2022$2,776 -28.6%$230,000
    2021$3,889 +6.3%$230,000 +3%
    2020$3,659 +22.6%$223,200
    2019$2,984 -4.6%$223,200
    2018$3,127 +2.3%$223,200
    2017$3,056 -3.4%$223,200
    2016$3,164 +4.8%$223,200
    2015$3,019 $223,200
    2014$3,019 +1.1%$223,200
    2011$2,985 +1%$223,200
    2010$2,955 +23.2%$223,200 +17.7%
    2009$2,399 $189,600
    Find assessor info on the county website

    Neighborhood: 54501

    Nearby schools

    GreatSchools rating
    Get pre-qualified for a loan
    At Zillow Home Loans, we can pre-qualify you in as little as 5 minutes with no impact to your credit score.

    An equal housing lender. NMLS #10287.