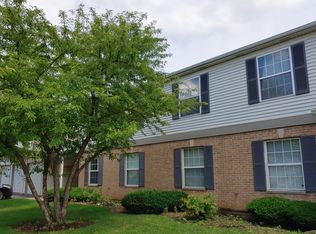
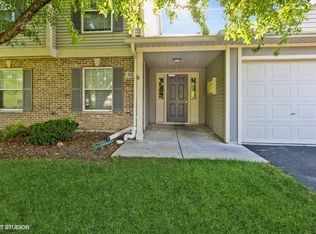
Welcome to this first-floor ranch-style unit. This well-positioned unit offers a comfortable layout and functional living spaces. Convenience of being close to shopping, dining, parks, schools, transportation, and everyday amenities. Whether you're a first-time buyer, downsizing, or looking for an investment opportunity, this property offers great potential and an excellent opportunity to become part of the Elgin community. Enjoy the convenience of suburban living with easy access to everything you need. Recent updates include a refrigerator, Range, Washer and Dryer (2024), Bedrooms and Living Room floors (2024), and 2nd Bedroom and Bathrooms paint (2026). Schedule your private showing today and discover the possibilities this home has to offer!
New
$244,999
1011 Sommerset Ct APT A, Elgin, IL 60120
2beds
1,100sqft
Condominium, Single Family Residence
Built in 1998
-- sqft lot
$241,100 Zestimate®
$223/sqft
$298/mo HOA
What's special
- 3 days |
- 265 |
- 20 |
Zillow last checked:
Listing updated:
Listed by:
Eddie Quintana-Garcia 847-809-5634,
Netgar Investments, Inc
Source: MRED as distributed by MLS GRID,MLS#: 12730859
Facts & features
Interior
Bedrooms & bathrooms
- Bedrooms: 2
- Bathrooms: 2
- Full bathrooms: 2
Rooms
- Room types: No additional rooms
Primary bedroom
- Features: Flooring (Wood Laminate), Bathroom (Full)
- Level: Main
- Area: 208 Square Feet
- Dimensions: 16X13
Bedroom 2
- Features: Flooring (Wood Laminate)
- Level: Main
- Area: 110 Square Feet
- Dimensions: 11X10
Dining room
- Features: Flooring (Ceramic Tile)
- Level: Main
- Area: 90 Square Feet
- Dimensions: 10X9
Kitchen
- Features: Kitchen (Galley), Flooring (Ceramic Tile)
- Level: Main
- Area: 81 Square Feet
- Dimensions: 9X9
Laundry
- Features: Flooring (Vinyl)
- Level: Main
- Area: 54 Square Feet
- Dimensions: 9X6
Living room
- Features: Flooring (Wood Laminate)
- Level: Main
- Area: 195 Square Feet
- Dimensions: 15X13
Heating
- Natural Gas
Cooling
- Central Air
Appliances
- Included: Range, Microwave, Dishwasher, Refrigerator, Washer, Dryer
- Laundry: In Unit
Features
- Basement: None
Interior area
- Total structure area: 0
- Total interior livable area: 1,100 sqft
Property
Parking
- Total spaces: 1
- Parking features: Asphalt, Yes, Attached, Garage
- Attached garage spaces: 1
Accessibility
- Accessibility features: No Disability Access
Details
- Parcel number: 06192100201265
- Special conditions: None
Construction
Type & style
- Home type: Condo
- Property subtype: Condominium, Single Family Residence
Materials
- Aluminum Siding
Condition
- New construction: No
- Year built: 1998
Utilities & green energy
- Sewer: Public Sewer
- Water: Lake Michigan
Community & HOA
HOA
- Has HOA: Yes
- Services included: Exterior Maintenance, Lawn Care, Scavenger, Snow Removal
- HOA fee: $298 monthly
Location
- Region: Elgin
Financial & listing details
- Price per square foot: $223/sqft
- Tax assessed value: $147,380
- Annual tax amount: $4,409
- Date on market: 8/12/2026
- Ownership: Condo
Estimated market value
$241,100
$229,000 - $253,000
$2,297/mo
Price history
| Date | Event | Price |
|---|---|---|
| 8/12/2026 | Listed for sale | $244,999+66.7%$223/sqft |
Source:  MRED as distributed by MLS GRID #12730859 Report a problem MRED as distributed by MLS GRID #12730859 Report a problem | ||
| 1/20/2021 | Sold | $147,000$134/sqft |
Source: MRED as distributed by MLS GRID #10923913 Report a problem | ||
| 11/24/2020 | Pending sale | $147,000$134/sqft |
Source: Century 21 1st Class Homes #10923913 Report a problem | ||
| 10/29/2020 | Price change | $147,000-2%$134/sqft |
Source: Century 21 1st Class Homes #10797021 Report a problem | ||
| 7/27/2020 | Listed for sale | $150,000+42.9%$136/sqft |
Source: Century 21 1st Class Homes #10797021 Report a problem | ||
| 3/27/2015 | Sold | $105,000-4.5%$95/sqft |
Source: MRED as distributed by MLS GRID #08838403 Report a problem | ||
| 2/26/2015 | Pending sale | $110,000$100/sqft |
Source: Berkshire Hathaway HomeServices KoenigRubloff Realty Group #08838403 Report a problem | ||
| 2/15/2015 | Price change | $110,000-6.7%$100/sqft |
Source: Berkshire Hathaway HomeServices KoenigRubloff Realty Group #08838403 Report a problem | ||
| 1/16/2015 | Listed for sale | $117,900+1865%$107/sqft |
Source: Coldwell Banker Residential Brokerage - Lake Forest #08817224 Report a problem | ||
| 10/15/2012 | Sold | $6,000-92.9%$5/sqft |
Source: Public Record Report a problem | ||
| 4/17/2012 | Listing removed | $84,900$77/sqft |
Source: Coldwell Banker Residential Brokerage - Glen Ellyn #08042261 Report a problem | ||
| 4/15/2012 | Listed for sale | $84,900-44.5%$77/sqft |
Source: Coldwell Banker Residential Brokerage - Glen Ellyn #08042261 Report a problem | ||
| 5/17/2006 | Sold | $153,000+67.2%$139/sqft |
Source: Public Record Report a problem | ||
| 6/9/1997 | Sold | $91,500$83/sqft |
Source: Public Record Report a problem | ||
Public tax history
| Year | Property taxes | Tax assessment |
|---|---|---|
| 2024 | $4,410 +4% | $14,738 +0% |
| 2023 | $4,242 +2.9% | $14,737 |
| 2022 | $4,123 +76.9% | $14,737 +46% |
| 2021 | $2,330 -2.7% | $10,093 |
| 2020 | $2,394 -1.2% | $10,093 -11% |
| 2019 | $2,423 +52.2% | $11,335 +39.6% |
| 2018 | $1,592 -1% | $8,122 |
| 2017 | $1,608 -10.3% | $8,122 |
| 2016 | $1,793 +8.9% | $8,122 +11.2% |
| 2015 | $1,646 +2.1% | $7,307 |
| 2014 | $1,612 +4.7% | $7,307 |
| 2013 | $1,539 -33.7% | $7,307 -28.7% |
| 2012 | $2,323 +1.1% | $10,246 |
| 2011 | $2,298 -3.5% | $10,246 |
| 2010 | $2,380 -15.5% | $10,246 -24.8% |
| 2009 | $2,816 +4.5% | $13,627 -7% |
| 2008 | $2,696 +3.2% | $14,653 |
| 2007 | $2,613 +22.2% | $14,653 +20.3% |
| 2006 | $2,138 +9.5% | $12,182 |
| 2005 | $1,952 +2.8% | $12,182 |
| 2004 | $1,899 -4.6% | $12,182 +19.5% |
| 2003 | $1,991 +9.7% | $10,191 |
| 2002 | $1,815 +7.8% | $10,191 |
| 2001 | $1,684 -20.1% | $10,191 +10.6% |
| 2000 | $2,108 | $9,212 |
| 1999 | -- | $9,212 |
Find assessor info on the county website
Monthly payment
Est. payment
Payment breakdown
Explore the cost of this home by adjusting the details. Changes won't be saved.Climate risks
Neighborhood: 60120
Nearby schools
GreatSchools rating
- 5/10Hilltop Elementary SchoolGrades: PK-6Distance: 1.3 mi
- 4/10Ellis Middle SchoolGrades: 7-8Distance: 0.9 mi
- 2/10Elgin High SchoolGrades: 9-12Distance: 0.3 mi
Schools provided by the listing agent
- District: 46
Source: MRED as distributed by MLS GRID. This data may not be complete. We recommend contacting the local school district to confirm school assignments for this home.
- $219,3002 bd2 ba-- sqft1029 Wynnfield Ct #15B22, Elgin, IL 60120Off Market
- $215,2002 bd1 ba1.1k sqft1007 Lincolnshire Ct #C, Elgin, IL 60120Off Market

- $227,0002 bd2 ba1.1k sqft305 Buckingham Cir APT A, Elgin, IL 60120Sold
- $218,3002 bd-- ba-- sqft1023 Berkshire Ct #37A12, Elgin, IL 60120Off Market
- $206,6002 bd2 ba1.1k sqft1100 Canterbury Ct APT D, Elgin, IL 60120Off Market
- $230,0002 bd2 ba1k sqft1028 Wynnfield Ct #16B22, Elgin, IL 60120Sold
- $210,1002 bd-- ba-- sqft1010 Sommerset Ct APT B, Elgin, IL 60120Off Market
- $210,0002 bd2 ba1k sqft1005 Lincolnshire Ct #18B11, Elgin, IL 60120Sold
- $208,6002 bd-- ba-- sqft300 Buckingham Cir APT C, Elgin, IL 60120Off Market
A local agent can set up tours, give advice and negotiate with sellers.
A local lender can help you make sure your offer is ready when you are.
Similar homes
- $269,9002 bd1 ba1.1k sqft321 Charlotte Ct Unit 3, Schaumburg, IL 60193New
 MLS ID #12729268, Tim Winfrey, RE/MAX Liberty. MRED as distributed by MLS GRID
 - $204,9502 bd2 ba1k sqft(Undisclosed Address), Hoffman Estates, IL 60169New
 MLS ID #12732307, Sunny Ju, Baird & Warner. MRED as distributed by MLS GRID
 - $260,0002 bd2 ba1.1k sqft607 Buckskin Ln #607, Carpentersville, IL 60110Active
 MLS ID #12707563, Ariel Manlapaz, Habloft LLC. MRED as distributed by MLS GRID
 - $209,9002 bd2 ba1.2k sqft1450 Plymouth Ln APT 305, Elgin, IL 60123Active
 MLS ID #12669919, Ana Torelli, RE/MAX Horizon. MRED as distributed by MLS GRID
 - $212,0002 bd2 ba1.1k sqft2000 Bayside Dr Unit 110, Palatine, IL 60074NewMLS ID #12733094, Rudy Gandy, Premier Agent Network Illinois LLC. MRED as distributed by MLS GRID
- $260,0002 bd2 ba1k sqft3371 Blue Ridge Dr #0, Carpentersville, IL 60110ActiveMLS ID #12723756, Kristi Spata, REMAX Legends. MRED as distributed by MLS GRID
- $250,0002 bd2 ba1k sqft1688 Queensbury Cir #0, Hoffman Estates, IL 60169ActiveMLS ID #12716008, Rubeena Siddiqui, ARNI Realty Incorporated. MRED as distributed by MLS GRID
- $230,0002 bd2 ba1k sqft2020 Berkshire Cir Unit H, Carpentersville, IL 60110ActiveMLS ID #12667964, Dennis Toomey, ABR,CRS,GRI, RE/MAX Action. MRED as distributed by MLS GRID
- $310,0002 bd2 ba1.1k sqft103 Marble Hill Ct Unit B2, Schaumburg, IL 60193NewMLS ID #12723858, Marge Kozlowski, Century 21 Integra. MRED as distributed by MLS GRID
- $247,9002 bd2 ba950 sqft6254 Kit Carson Dr #6254, Hanover Park, IL 60133ActiveMLS ID #12662478, Julian Mendoza, Universal Real Estate LLC. MRED as distributed by MLS GRID
- $236,0002 bd2 ba1.2k sqft150 E Grand Ave APT 302, Elmhurst, IL 60126NewMLS ID #12729182, Catherine Cannon, Catherine R Cannon. MRED as distributed by MLS GRID
- $165,0002 bd2 ba1k sqft1045 Higgins Quarters Dr #4-101, Hoffman Estates, IL 60169NewMLS ID #12733879, Nitul Thakkar, Chicagoland Brokers Inc.. MRED as distributed by MLS GRID
- $230,0002 bd2 ba1k sqft1121 W Ogden Ave APT 165, Naperville, IL 60563NewMLS ID #11976984, Jose Hernandez, Keller Williams Experience. MRED as distributed by MLS GRID
- $310,0003 bd2 ba1.5k sqft149 Highbury Dr, Elgin, IL 60120Re-activatedMLS ID #12490805, Michael Scanlon, eXp Realty. MRED as distributed by MLS GRID
- $290,0003 bd2 ba1k sqft610 McClure Ave, Elgin, IL 60123ActiveMLS ID #12719183, Graciela Martinez, Epic Real Estate Group. MRED as distributed by MLS GRID
- $219,0002 bd2 ba1.2k sqft1375 Rebecca Dr APT 302, Hoffman Estates, IL 60169ActiveMLS ID #12681689, Rudolf Rozenich, Trend Realty LLC. MRED as distributed by MLS GRID
- $269,9992 bd2 ba1.2k sqft1932 Farnham Ct, Schaumburg, IL 60194ActiveMLS ID #12723099, Daksha Patel, Berkshire Hathaway HomeServices Starck Real Estate. MRED as distributed by MLS GRID
- $275,0002 bd2 ba1k sqft699 Canterbury Dr, Hanover Park, IL 60133ActiveMLS ID #12726203, Mary B Stevens, Schiro Realty Services, Inc. MRED as distributed by MLS GRID
- $229,9002 bd2 ba1.1k sqft635 Limerick Ln APT 1A, Schaumburg, IL 60193ActiveMLS ID #12672412, Bhupendra Patel, Hometown Real Estate Group LLC. MRED as distributed by MLS GRID
- $206,5002 bd1 ba880 sqft6260 Fremont Dr #6260, Hanover Park, IL 60133Price ChangeMLS ID #12714631, Jim Lewinski, Affordable Real Estate, Inc.. MRED as distributed by MLS GRID
