Looking for low-maintenance living without sacrificing space, privacy, or prime location? Welcome to this move-in-ready, 2-story end-unit townhome in the highly desirable Huntington Chase subdivision, perfect for first-time buyers or anyone looking to downsize! Nestled on a quiet street backing directly to Hanson Park and just minutes from the expressway, this home offers the ideal mix of everyday convenience and outdoor serenity. Step inside to a freshly - professionally painted interior filled with natural light, soaring vaulted ceilings, main-level hardwood floors, and a cozy wood-burning fireplace with a gas starter. Essential updates include a brand-new 2024 central A/C unit and brand-new 2024 kitchen appliances. The intelligent layout features a main-floor half bath, a generous main-level coat/storage closet, and a separate main-level utility room. Upstairs, both bedrooms feature generous walk-in closets and in-suite bathrooms accompanied by a dedicated 2nd-floor laundry room with a 2021 washer/dryer set. Enjoy outdoor entertaining in your partially fenced yard or direct access to park trails out back, along with the ease of a 2-car attached garage. Low monthly HOA fees cover exterior maintenance, insurance, lawn care, snow removal, garbage and water. Dog and cat friendly! Located in top-rated District 54 (Mead Jr High) and District 211 (J.B. Conant High School) boundaries.
New
$378,900
1187 Windham Ln, Elk Grove Village, IL 60007
2beds
1,400sqft
Townhouse, Single Family Residence
Built in 1997
-- sqft lot
$-- Zestimate®
$271/sqft
$272/mo HOA
What's special
Partially fenced yardIn-suite bathroomsMain-level hardwood floorsSoaring vaulted ceilingsSeparate main-level utility roomMain-floor half bath
- 2 days |
- 318 |
- 12 |
Zillow last checked:
Listing updated:
Listed by:
Mary Grivas (847)255-3900,
Berkshire Hathaway HomeServices Starck Real Estate
Source: MRED as distributed by MLS GRID,MLS#: 12723154
Facts & features
Interior
Bedrooms & bathrooms
- Bedrooms: 2
- Bathrooms: 3
- Full bathrooms: 2
- 1/2 bathrooms: 1
Rooms
- Room types: Utility Room-1st Floor
Primary bedroom
- Features: Flooring (Carpet), Window Treatments (Blinds), Bathroom (Full)
- Level: Second
- Area: 176 Square Feet
- Dimensions: 16X11
Bedroom 2
- Features: Flooring (Carpet), Window Treatments (Blinds)
- Level: Second
- Area: 121 Square Feet
- Dimensions: 11X11
Dining room
- Features: Flooring (Hardwood), Window Treatments (Blinds)
- Level: Main
- Area: 108 Square Feet
- Dimensions: 12X9
Kitchen
- Features: Kitchen (Pantry), Flooring (Hardwood), Window Treatments (Blinds)
- Level: Main
- Area: 117 Square Feet
- Dimensions: 13X9
Laundry
- Features: Flooring (Vinyl)
- Level: Second
- Area: 30 Square Feet
- Dimensions: 6X5
Living room
- Features: Flooring (Hardwood), Window Treatments (Blinds)
- Level: Main
- Area: 154 Square Feet
- Dimensions: 14X11
Other
- Features: Flooring (Vinyl)
- Level: Main
- Area: 30 Square Feet
- Dimensions: 6X5
Heating
- Natural Gas, Forced Air
Cooling
- Central Air
Appliances
- Included: Range, Dishwasher, Refrigerator, Disposal
- Laundry: Upper Level, Washer Hookup, In Unit
Features
- Cathedral Ceiling(s), Walk-In Closet(s), Pantry
- Windows: Screens, Blinds
- Basement: None
- Number of fireplaces: 1
- Fireplace features: Wood Burning, Gas Starter, Living Room
- Common walls with other units/homes: End Unit
Interior area
- Total structure area: 0
- Total interior livable area: 1,400 sqft
Video & virtual tour
Property
Parking
- Total spaces: 4
- Parking features: Asphalt, Garage Door Opener, Yes, Garage Owned, Attached, Guest, Driveway, Owned, Garage
- Attached garage spaces: 2
- Has uncovered spaces: Yes
Accessibility
- Accessibility features: No Disability Access
Features
- Patio & porch: Patio
Details
- Parcel number: 08311020121311
- Special conditions: List Broker Must Accompany
Construction
Type & style
- Home type: Townhouse
- Property subtype: Townhouse, Single Family Residence
Materials
- Aluminum Siding, Vinyl Siding
- Foundation: Concrete Perimeter
- Roof: Asphalt
Condition
- New construction: No
- Year built: 1997
Utilities & green energy
- Electric: Circuit Breakers
- Sewer: Public Sewer
- Water: Public
Community & HOA
Community
- Subdivision: Huntington Chase
HOA
- Has HOA: Yes
- Amenities included: Park
- Services included: Water, Insurance, Exterior Maintenance, Lawn Care, Scavenger, Snow Removal
- HOA fee: $272 monthly
Location
- Region: Elk Grove Village
Financial & listing details
- Price per square foot: $271/sqft
- Tax assessed value: $221,980
- Annual tax amount: $5,415
- Date on market: 8/12/2026
- Ownership: Condo
Estimated market value
Not available
Estimated sales range
Not available
Not available
Price history
| Date | Event | Price |
|---|---|---|
| 8/12/2026 | Listed for sale | $378,900+111.7%$271/sqft |
Source:  MRED as distributed by MLS GRID #12723154 Report a problem MRED as distributed by MLS GRID #12723154 Report a problem | ||
| 10/20/2011 | Sold | $179,000-5.6%$128/sqft |
Source: MRED as distributed by MLS GRID #07876196 Report a problem | ||
| 9/5/2011 | Price change | $189,705-1.7%$136/sqft |
Source: Keller Williams Realty - West Loop #07876196 Report a problem | ||
| 8/25/2011 | Price change | $193,000-3%$138/sqft |
Source: Keller Williams Realty - West Loop #07876196 Report a problem | ||
| 8/9/2011 | Price change | $199,000-5.2%$142/sqft |
Source: Keller Williams Realty - West Loop #07876196 Report a problem | ||
| 7/16/2011 | Price change | $210,000-7%$150/sqft |
Source: RE/MAX Destiny #07819301 Report a problem | ||
| 6/23/2011 | Price change | $225,900-1.3%$161/sqft |
Source: RE/MAX Destiny #07819301 Report a problem | ||
| 6/1/2011 | Listed for sale | $228,900+9%$164/sqft |
Source: RE/MAX Destiny #07819301 Report a problem | ||
| 8/28/2009 | Sold | $210,000+28.8%$150/sqft |
Source: Public Record Report a problem | ||
| 12/3/1997 | Sold | $163,000$116/sqft |
Source: Public Record Report a problem | ||
Public tax history
| Year | Property taxes | Tax assessment |
|---|---|---|
| 2024 | $5,716 +5.6% | $22,198 +0% |
| 2023 | $5,415 +3.2% | $22,197 |
| 2022 | $5,246 +14.9% | $22,197 +24.7% |
| 2021 | $4,565 +0.9% | $17,807 |
| 2020 | $4,522 +2.8% | $17,807 -7.5% |
| 2019 | $4,398 +11.3% | $19,245 +19% |
| 2018 | $3,952 +0.5% | $16,176 |
| 2017 | $3,931 +0.4% | $16,176 |
| 2016 | $3,916 +6.9% | $16,176 +11.1% |
| 2015 | $3,664 +0.8% | $14,560 |
| 2014 | $3,634 +3.1% | $14,560 |
| 2013 | $3,526 -12.3% | $14,560 -16.1% |
| 2012 | $4,020 +2.5% | $17,347 |
| 2011 | $3,923 -14.3% | $17,347 -12% |
| 2010 | $4,577 -0.4% | $19,709 -1.2% |
| 2009 | $4,594 +2.3% | $19,941 -11.7% |
| 2008 | $4,491 +2.8% | $22,589 |
| 2007 | $4,370 +10.8% | $22,589 +21.1% |
| 2006 | $3,945 +0.8% | $18,648 |
| 2005 | $3,914 +4% | $18,648 |
| 2004 | $3,762 +20% | $18,648 +21% |
| 2003 | $3,134 +5.4% | $15,417 |
| 2002 | $2,973 -0.7% | $15,417 |
| 2001 | $2,995 +1.7% | $15,417 +4.7% |
| 2000 | $2,945 | $14,721 |
| 1999 | -- | $14,721 |
Find assessor info on the county website
Monthly payment
Est. payment
Payment breakdown
Explore the cost of this home by adjusting the details. Changes won't be saved.Climate risks
Neighborhood: 60007
Nearby schools
GreatSchools rating
- 8/10Adolph Link Elementary SchoolGrades: K-6Distance: 0.7 mi
- 9/10Margaret Mead Junior High SchoolGrades: 7-8Distance: 1.4 mi
- 10/10J B Conant High SchoolGrades: 9-12Distance: 3 mi
Schools provided by the listing agent
- Elementary: Adolph Link Elementary School
- Middle: Margaret Mead Junior High School
- High: J B Conant High School
- District: 54
Source: MRED as distributed by MLS GRID. This data may not be complete. We recommend contacting the local school district to confirm school assignments for this home.
- $300,0002 bd2 ba15k sqft1178 Westminster Ln, Elk Grove Village, IL 60007Sold
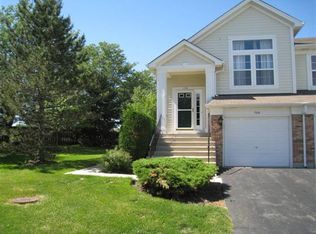
- $327,5002 bd-- ba15k sqft959 Huntington Dr, Elk Grove Village, IL 60007Off Market
- $297,0002 bd2 ba1.1k sqft1173 Hawthorne Ln, Elk Grove Village, IL 60007Sold
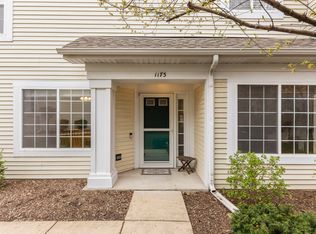
- $367,7002 bd-- ba1.6k sqft1177 Hawthorne Ln, Elk Grove Village, IL 60007Off Market
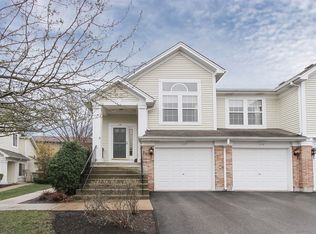
- $349,2002 bd2 ba1.3k sqft1198 Windham Ln, Elk Grove Village, IL 60007Off Market
- $328,8002 bd-- ba15k sqft917 Huntington Dr, Elk Grove Village, IL 60007Off Market
- $405,7002 bd-- ba15k sqft1199 Windham Ln, Elk Grove Village, IL 60007Off Market
- $380,8002 bd-- ba15k sqft1193 Windham Ln, Elk Grove Village, IL 60007Off Market
- $404,9003 bd3 ba1.6k sqft1062 Huntington Ct, Elk Grove Village, IL 60007Off Market
A local agent can set up tours, give advice and negotiate with sellers.
A local lender can help you make sure your offer is ready when you are.
Similar homes
- $425,0003 bd3 ba1.6k sqft1492 Circle Ct, Elk Grove Village, IL 60007New
 MLS ID #12732485, Frank Ramljak, CRS,GRI, Berkshire Hathaway HomeServices American Heritage. MRED as distributed by MLS GRID
 - $300,0002 bd2 ba1.1k sqft1069 Talbots Ln #0, Elk Grove Village, IL 60007New
 MLS ID #12729898, Dennis Toomey, ABR,CRS,GRI, RE/MAX Action. MRED as distributed by MLS GRID
 - $475,0004 bd3 ba2k sqft1109 Lancaster Ave, Elk Grove Village, IL 60007New
 MLS ID #12722030, Kristine Galazka, Compass. MRED as distributed by MLS GRID
 - $369,0002 bd3 ba1.6k sqft631 Dunhill Ln, Carol Stream, IL 60188New
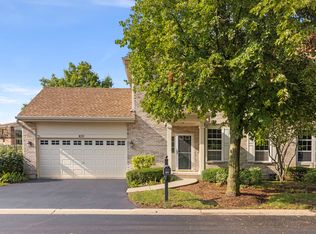 MLS ID #12728498, Michael Thornton, CSC, Keller Williams Premiere Properties. MRED as distributed by MLS GRID
 - $289,9002 bd1 ba1k sqft181 Inverness Ct #1, Elk Grove Village, IL 60007ActiveMLS ID #12726319, Pasquale Selvaggio, RealtyWorks. MRED as distributed by MLS GRID
- $424,9003 bd3 ba1.3k sqft607 W Montrose Ave, Wood Dale, IL 60191NewMLS ID #12722351, Anna Giacone, CRS,GRI, RE/MAX Liberty. MRED as distributed by MLS GRID
- $399,9004 bd4 ba1.8k sqft1187 Foxboro Ct #1187, Schaumburg, IL 60193NewMLS ID #12722260, Samantha R De Maria Moore, Coldwell Banker Realty. MRED as distributed by MLS GRID
- $329,9002 bd3 ba1.5k sqft405 S Wenbriar Sq, Addison, IL 60101NewMLS ID #12728869, Robert Gram, Keller Williams Premiere Properties. MRED as distributed by MLS GRID
- $359,9903 bd2 ba1.2k sqft1545 N Kaspar Ave, Arlington Heights, IL 60004NewMLS ID #12728895, Diana Matichyn, Coldwell Banker Realty. MRED as distributed by MLS GRID
- $419,0003 bd1 ba1k sqft1702 W Oakton St, Arlington Heights, IL 60004NewMLS ID #12687280, Gosia Maslowski, Avian Realty. MRED as distributed by MLS GRID
- $379,9003 bd3 ba1.6k sqft1563 Yellowstone Dr, Streamwood, IL 60107ActiveMLS ID #12727946, Cindy Caulfield, Royal Family Real Estate. MRED as distributed by MLS GRID
- $400,0003 bd4 ba1.9k sqft1248 Bradley Cir, Elgin, IL 60120NewMLS ID #12732361, April Hieronymus, ABR,PSA,SFR,SRES, Berkshire Hathaway HomeServices Starck Real Estate. MRED as distributed by MLS GRID
- $425,0002 bd3 ba2k sqft613 Prestwick Ln, Wheeling, IL 60090Re-activatedMLS ID #12688362, Henry B Torn, ListWithFreedom.com. MRED as distributed by MLS GRID
- $279,0002 bd2 ba1.2k sqft627 Shaw Ct, Schaumburg, IL 60194Re-activatedMLS ID #12724250, Sylwester Gondek, Savvy Properties Inc. MRED as distributed by MLS GRID
- $349,9003 bd3 ba1.7k sqft1682 Dogwood Ln, Hanover Park, IL 60133ActiveMLS ID #12710688, Khurram Qureshi, Coldwell Banker Realty. MRED as distributed by MLS GRID
- $375,0002 bd3 ba1.8k sqft2021 Cypress Ct, Glendale Heights, IL 60139ActiveMLS ID #12653456, Simran Dua, REMAX Legends. MRED as distributed by MLS GRID
- $324,5003 bd2 ba1.8k sqft18W085 14th St, Villa Park, IL 60181For Sale By Owner
- $379,5003 bd1 ba1.1k sqft202 Bonnie Brae Ave, Itasca, IL 60143ActiveMLS ID #12702197, Gina Bogus, Berkshire Hathaway HomeServices American Heritage. MRED as distributed by MLS GRID
- $379,9004 bd2 ba1.5k sqft(Undisclosed Address), Chicago, IL 60634NewMLS ID #12722808, Becky Toulon, Berkshire Hathaway HomeServices Starck Real Estate. MRED as distributed by MLS GRID
- $349,9993 bd2 ba1.4k sqft132 White Branch Ct, Buffalo Grove, IL 60089ActiveMLS ID #12718952, Robby Young, Compass. MRED as distributed by MLS GRID
