Timeless vintage architecture meets refined modern living in this exceptional top-floor residence, nestled on a picturesque tree-lined street just a half block from the lake. Set within an intimate six-unit greystone dating to the early 1900s, this sun-drenched home showcases the craftsmanship vintage enthusiasts cherish, including original millwork, cove moldings, soaring 10-foot ceilings, five-panel wood doors, decorative mantels, coffered dining room ceilings, custom radiator covers, original honeycomb tile, a classic clawfoot tub, and two fireplaces. Offering exceptional flexibility, the expansive 3-bedroom, 2-bath floor plan can easily accommodate a fourth bedroom, home office, or additional living space. Modern updates include SpacePak central air (2021), Bosch in-unit laundry, radiant heat, private storage, and a covered deck perfect for outdoor entertaining. A garage parking space is included. Located in a meticulously maintained, 100% owner-occupied building with a strong association (no rentals permitted), this rare residence offers the perfect blend of historic elegance and contemporary comfort just moments from the lakefront, beaches, neighborhood dining, and all that Uptown has to offer-including the highly anticipated Trader Joe's coming soon. Cat-friendly building. Welcome home!
New
$520,000
823 W Lakeside Pl, Chicago, IL 60640
3beds
--sqft
Condominium, Single Family Residence
Built in 1900
-- sqft lot
$-- Zestimate®
$--/sqft
$418/mo HOA
What's special
Two fireplacesDecorative mantelsCove moldingsOriginal honeycomb tileBosch in-unit laundryGarage parking spaceCustom radiator covers
- 4 days |
- 1,066 |
- 100 |
Zillow last checked:
Listing updated:
Listed by:
Sara McCarthy 312-216-2422,
Keller Williams ONEChicago,
Julie Dorger 773-294-7776,
Keller Williams ONEChicago
Source: MRED as distributed by MLS GRID,MLS#: 12720695
Facts & features
Interior
Bedrooms & bathrooms
- Bedrooms: 3
- Bathrooms: 2
- Full bathrooms: 2
Rooms
- Room types: Deck
Primary bedroom
- Features: Flooring (Hardwood), Window Treatments (Curtains/Drapes, Wood Frames)
- Level: Main
- Area: 156 Square Feet
- Dimensions: 13X12
Bedroom 2
- Features: Flooring (Hardwood), Window Treatments (Curtains/Drapes, Wood Frames)
- Level: Main
- Area: 132 Square Feet
- Dimensions: 12X11
Bedroom 3
- Features: Flooring (Hardwood), Window Treatments (Blinds, Wood Frames)
- Level: Main
- Area: 100 Square Feet
- Dimensions: 10X10
Deck
- Features: Flooring (Hardwood)
- Level: Main
- Area: 105 Square Feet
- Dimensions: 7X15
Dining room
- Features: Flooring (Hardwood), Window Treatments (Bay Window(s), Window Treatments)
- Level: Main
- Area: 240 Square Feet
- Dimensions: 12X20
Kitchen
- Features: Kitchen (Granite Counters), Flooring (Hardwood)
- Level: Main
- Area: 140 Square Feet
- Dimensions: 14X10
Laundry
- Features: Flooring (Other)
- Level: Main
- Area: 25 Square Feet
- Dimensions: 5X5
Living room
- Features: Flooring (Hardwood), Window Treatments (Bay Window(s), Blinds, Wood Frames)
- Level: Main
- Area: 204 Square Feet
- Dimensions: 17X12
Heating
- Radiant
Cooling
- Small Duct High Velocity
Appliances
- Included: Range, Microwave, Dishwasher, Refrigerator, Washer, Stainless Steel Appliance(s), Gas Oven
- Laundry: Washer Hookup, In Unit, Laundry Closet
Features
- Storage, High Ceilings, Coffered Ceiling(s), Historic/Period Mlwk
- Flooring: Hardwood
- Doors: Panel Door(s)
- Windows: Drapes, Bay Window(s), Blinds, Wood Frames
- Basement: None
- Number of fireplaces: 2
- Fireplace features: Gas Log, Gas Starter, More than one, Living Room, Dining Room
Interior area
- Total structure area: 0
Video & virtual tour
Property
Parking
- Total spaces: 1
- Parking features: Concrete, Garage Door Opener, Yes, Garage Owned, Detached, Garage
- Garage spaces: 1
- Has uncovered spaces: Yes
Accessibility
- Accessibility features: No Disability Access
Features
- Patio & porch: Deck
Details
- Additional parcels included: 14172060571011
- Parcel number: 14172060571005
- Special conditions: List Broker Must Accompany
- Other equipment: Ceiling Fan(s)
Construction
Type & style
- Home type: Condo
- Property subtype: Condominium, Single Family Residence
Materials
- Stone, Limestone
Condition
- New construction: No
- Year built: 1900
- Major remodel year: 1998
Details
- Builder model: CONDO
Utilities & green energy
- Electric: Circuit Breakers
- Sewer: Public Sewer
- Water: Lake Michigan
Community & HOA
HOA
- Has HOA: Yes
- Amenities included: Bike Room/Bike Trails, Storage
- Services included: Heat, Water, Gas, Insurance, Scavenger
- HOA fee: $418 monthly
Location
- Region: Chicago
Financial & listing details
- Tax assessed value: $409,000
- Annual tax amount: $8,494
- Date on market: 8/11/2026
- Ownership: Condo
Estimated market value
Not available
Estimated sales range
Not available
Not available
Price history
| Date | Event | Price |
|---|---|---|
| 8/11/2026 | Listed for sale | $520,000+17.6% |
Source:  MRED as distributed by MLS GRID #12720695 Report a problem MRED as distributed by MLS GRID #12720695 Report a problem | ||
| 8/25/2023 | Sold | $442,000-1.8% |
Source: MRED as distributed by MLS GRID #11808976 Report a problem | ||
| 7/24/2023 | Pending sale | $450,000 |
Source: MRED as distributed by MLS GRID #11808976 Report a problem | ||
| 7/12/2023 | Contingent | $450,000 |
Source: MRED as distributed by MLS GRID #11808976 Report a problem | ||
| 6/15/2023 | Listed for sale | $450,000+119.5% |
Source: MRED as distributed by MLS GRID #11808976 Report a problem | ||
| 7/6/1999 | Sold | $205,000 |
Source: Public Record Report a problem | ||
Public tax history
| Year | Property taxes | Tax assessment |
|---|---|---|
| 2024 | $8,217 +29.7% | $40,900 +13.6% |
| 2023 | $6,336 +3.2% | $35,999 |
| 2022 | $6,138 -6.6% | $35,999 |
| 2021 | $6,569 +3.4% | $35,999 +13.8% |
| 2020 | $6,353 -0.4% | $31,621 -10.1% |
| 2019 | $6,380 +1.7% | $35,187 |
| 2018 | $6,272 +29.2% | $35,187 +35.7% |
| 2017 | $4,855 +3.5% | $25,929 |
| 2016 | $4,693 +9.9% | $25,929 |
| 2015 | $4,271 -18.2% | $25,929 -15.5% |
| 2014 | $5,219 +2.2% | $30,698 |
| 2013 | $5,105 +0.9% | $30,698 |
| 2012 | $5,061 +1.5% | $30,698 -11.8% |
| 2011 | $4,986 +2.3% | $34,806 |
| 2010 | $4,875 +8.3% | $34,806 |
| 2009 | $4,502 +23.9% | $34,806 +8.6% |
| 2008 | $3,633 +11.7% | $32,041 |
| 2007 | $3,252 +31.2% | $32,041 |
| 2006 | $2,479 +1% | $32,041 +51.9% |
| 2005 | $2,456 +1.9% | $21,098 |
| 2004 | $2,410 +4.5% | $21,098 |
| 2003 | $2,307 -5.4% | $21,098 +37% |
| 2002 | $2,439 +5.3% | $15,397 |
| 2001 | $2,316 -20.3% | $15,397 |
| 2000 | $2,904 | $15,397 +1.8% |
| 1999 | -- | $15,118 |
Find assessor info on the county website
Monthly payment
Est. payment
Payment breakdown
Explore the cost of this home by adjusting the details. Changes won't be saved.Climate risks
Neighborhood: Uptown
Nearby schools
GreatSchools rating
- 5/10Brennemann Elementary SchoolGrades: PK-8Distance: 0.6 mi
- 3/10Senn High SchoolGrades: 9-12Distance: 1.6 mi
Schools provided by the listing agent
- Elementary: Brenneman Elementary School
- Middle: Brenneman Elementary School
- High: Senn High School
- District: 299
Source: MRED as distributed by MLS GRID. This data may not be complete. We recommend contacting the local school district to confirm school assignments for this home.
- $467,000-- bd-- ba12k sqft823 W Lakeside Pl, Chicago, IL 60640Off Market
- $543,0002 bd-- ba12k sqft823 W Lakeside Pl, Chicago, IL 60640Off Market
- $480,000-- bd-- ba12k sqft823 W Lakeside Pl, Chicago, IL 60640Off Market
- $570,9003 bd2 ba1.4k sqft823 W Lakeside Pl, Chicago, IL 60640Off Market
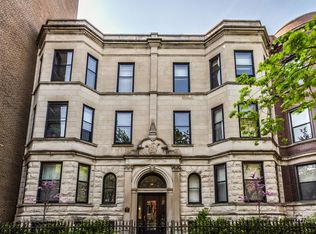
- $556,1002 bd2 ba1.2k sqft823 W Lakeside Pl, Chicago, IL 60640Off Market
- $304,400-- bd-- ba-- sqft823 W Lakeside Pl, Chicago, IL 60640Off Market
- $195,900-- bd-- ba-- sqft823 W Lakeside Pl, Chicago, IL 60640Off Market
- $195,900-- bd-- ba-- sqft823 W Lakeside Pl, Chicago, IL 60640Off Market
A local agent can set up tours, give advice and negotiate with sellers.
Similar homes
- $499,0002 bd2 ba1.3k sqft(Undisclosed Address), Chicago, IL 60640Active
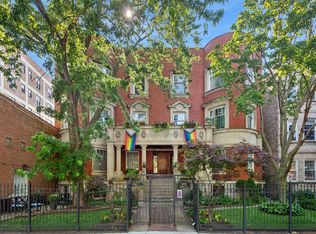 MLS ID #12674278, Mark Rees, Baird & Warner. MRED as distributed by MLS GRID
 - $525,0002 bd2 ba-- sqft833 W Buckingham Pl APT 3, Chicago, IL 60657New
 MLS ID #12723934, Michael Shin, Coldwell Banker Realty. MRED as distributed by MLS GRID
 - $524,9003 bd3 ba1.9k sqft2904 W Fargo Ave, Chicago, IL 60645New
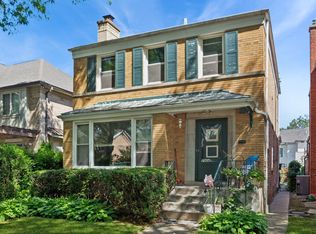 MLS ID #12729585, Jan Kupiec, ABR,SFR, Baird & Warner. MRED as distributed by MLS GRID
 - $579,0002 bd2 ba-- sqft2709 N Mildred Ave APT 3A, Chicago, IL 60614New
 MLS ID #12728905, Jeffrey Lowe, Compass. MRED as distributed by MLS GRID
 - $530,0002 bd2 ba1.2k sqft350 W Dickens Ave #G, Chicago, IL 60614ActiveMLS ID #12690321, Matt Becker, @properties Christie's International Real Estate. MRED as distributed by MLS GRID
- $389,5002 bd2 ba1.4k sqft841 W Belle Plaine Ave #3, Chicago, IL 60613ActiveMLS ID #12717805, Angel Navarro, RE/MAX 10 Lincoln Park. MRED as distributed by MLS GRID
- $495,0003 bd2 ba1.5k sqft2850 W Chase Ave, Chicago, IL 60645ActiveMLS ID #12725569, Daniel Pyne, Pyne Properties, LLC. MRED as distributed by MLS GRID
- $399,0003 bd3 ba2.1k sqft415 W Aldine Ave APT 6A, Chicago, IL 60657ActiveMLS ID #12724515, Ruby Park, Coldwell Banker Realty. MRED as distributed by MLS GRID
- $369,9003 bd2 ba1.7k sqft6121 N Hoyne Ave APT 3S, Chicago, IL 60659ActiveMLS ID #12724611, Sandra Black, RE/MAX 10 Lincoln Park. MRED as distributed by MLS GRID
- $639,0003 bd2 ba1.7k sqft645 W Bittersweet Pl #1, Chicago, IL 60613ActiveMLS ID #12702944, Andrea Granias, Compass. MRED as distributed by MLS GRID
- $629,0004 bd4 ba1.4k sqft3829 W Addison St, Chicago, IL 60618NewMLS ID #12733455, Jose Aguilar, Realty of America, LLC. MRED as distributed by MLS GRID
- $599,0003 bd2 ba1.4k sqft867 W Cornelia Ave #1, Chicago, IL 60657ActiveMLS ID #12686217, Jeanne Keating, Compass. MRED as distributed by MLS GRID
- $459,0002 bd1 ba1.4k sqft(Undisclosed Address), Chicago, IL 60613ActiveMLS ID #12703056, Susan Bragg, Baird & Warner. MRED as distributed by MLS GRID
- $465,0003 bd2 ba1.6k sqft5218 S Dorchester Ave #1, Chicago, IL 60615NewMLS ID #12733579, Kellye Jackson, Redfin Corporation. MRED as distributed by MLS GRID
- $750,0005 bd3 ba2.3k sqft1721 W Foster Ave, Chicago, IL 60640ActiveMLS ID #12722256, Maria Fernandez, ABR, Baird & Warner. MRED as distributed by MLS GRID
- $455,0002 bd3 ba1.8k sqft5555 N Sheridan Rd APT 316, Chicago, IL 60640ActiveMLS ID #12621738, Kim Biggs, Berkshire Hathaway HomeServices Chicago. MRED as distributed by MLS GRID
- $675,0004 bd2 ba3k sqft6816 N Lakewood Ave APT 2, Chicago, IL 60626ActiveMLS ID #12720562, Joseph Perez, Landstar Realty Group, Inc.. MRED as distributed by MLS GRID
- $310,0001 bd1 ba1k sqft1469 W Berteau Ave #303, Chicago, IL 60613NewMLS ID #12704321, Bari Levine, @properties Christie's International Real Estate. MRED as distributed by MLS GRID
- $339,9003 bd2 ba1k sqft4348 N Sacramento Ave #3, Chicago, IL 60618ActiveMLS ID #12726600, Jason Rosenberg, Infiniti Properties, Inc.. MRED as distributed by MLS GRID
- $399,0002 bd1 ba-- sqft3052 N Kedzie Ave APT 1F, Chicago, IL 60618NewMLS ID #12729943, Erin Feinerman, Cross Street Real Estate. MRED as distributed by MLS GRID
