
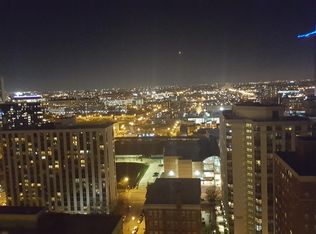
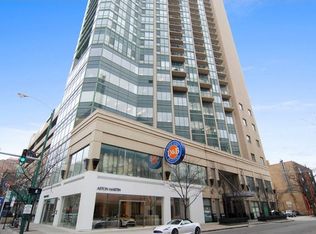
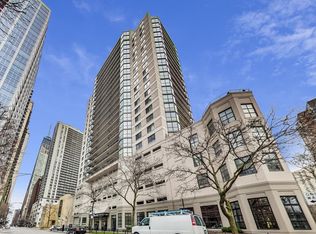
City living at its finest! Welcome home to this beautifully maintained and meticulously cared-for 2 bed, 2 bath condo in the heart of Chicago's coveted Gold Coast. Featuring the highly desirable split-bedroom floor plan, this bright and spacious home offers hardwood flooring, floor-to-ceiling windows, and a large private balcony showcasing sweeping city views. The open-concept living and dining space is filled with natural light and flows seamlessly into the kitchen featuring new stainless steel appliances, granite countertops, subway tile backsplash, and abundant cabinet space. The spacious primary suite offers excellent closet space and a private en-suite bathroom, while the second bedroom is ideal for guests, a home office, or flexible living space. Move-in ready and perfectly designed for both everyday living and entertaining. FFC Gold Coast is conveniently connected to the building (membership additional). Gold Coast Galleria is a secure, full-amenity building featuring 24-hour door staff, electronic keyed entry, security cameras throughout, beautifully renovated lobby and hallways, laundry facilities, and a sundeck. Ideally situated at the crossroads of the Gold Coast and River North with an incredible Walk Score of 99, you are just steps from Washington Square Park, Rush Street dining and nightlife, Oak Street Beach, the Magnificent Mile, grocery stores, shopping, and endless entertainment. Enjoy easy access to the CTA Red Line, Lake Shore Drive, and the I-90/94 Ontario entrance, making commuting and getting around the city effortless. True city living in one of Chicago's most vibrant and walkable neighborhoods!
$385,000
111 W Maple St APT 1503, Chicago, IL 60610
2beds
1,050sqft
Est.: Get pre-qualified
Condominium, Single Family Residence
Built in 1991
-- sqft lot
$-- Zestimate®
$367/sqft
$887/mo HOA
What's special
Floor-to-ceiling windowsExcellent closet spaceAbundant cabinet spaceSecure full-amenity buildingBright and spacious homeGranite countertopsHardwood flooring
- --
- on Zillow |
- 946
- views |
- 41
- saves |
Zillow last checked:
Listing courtesy of:
Guido Piunti 312-983-2630,
@properties Christie's International Real Estate,
Alexa Hara 847-899-3700,
@properties Christie's International Real Estate
Source: MRED as distributed by MLS GRID,MLS#: 12657027
Tour with a local agent
Facts & features
Interior
Bedrooms & bathrooms
- Bedrooms: 2
- Bathrooms: 2
- Full bathrooms: 2
Rooms
- Room types: Foyer
Primary bedroom
- Features: Flooring (Carpet), Window Treatments (Blinds, Double Pane Windows), Bathroom (Full)
- Level: Main
- Area: 176 Square Feet
- Dimensions: 11X16
Bedroom 2
- Features: Flooring (Carpet), Window Treatments (Blinds, Double Pane Windows)
- Level: Main
- Area: 165 Square Feet
- Dimensions: 11X15
Dining room
- Level: Main
- Dimensions: COMBO
Foyer
- Features: Flooring (Ceramic Tile)
- Level: Main
- Area: 80 Square Feet
- Dimensions: 8X10
Kitchen
- Features: Kitchen (Eating Area-Breakfast Bar), Flooring (Ceramic Tile)
- Level: Main
- Area: 70 Square Feet
- Dimensions: 7X10
Living room
- Features: Flooring (Hardwood), Window Treatments (Blinds, Double Pane Windows)
- Level: Main
- Area: 286 Square Feet
- Dimensions: 13X22
Heating
- Electric, Forced Air, Zoned
Cooling
- Central Air
Appliances
- Included: Range, Microwave, Dishwasher, Refrigerator
- Laundry: Common Area
Features
- Storage
- Flooring: Hardwood, Carpet
- Windows: Drapes
- Basement: None
Interior area
- Total structure area: 1,050
- Total interior livable area: 1,050 sqft
Video & virtual tour
Property
Parking
- Total spaces: 1
- Parking features: Yes, Deeded, Attached, Garage
- Attached garage spaces: 1
Accessibility
- Accessibility features: No Disability Access
Features
- Exterior features: Balcony
Details
- Additional structures: Storage
- Additional parcels included: 17044220401145
- Parcel number: 17044220391238
- Special conditions: List Broker Must Accompany
Construction
Type & style
- Home type: Condo
- Property subtype: Condominium, Single Family Residence
Materials
- Concrete
Condition
- New construction: No
- Year built: 1991
Utilities & green energy
- Sewer: Public Sewer, Storm Sewer
- Water: Lake Michigan
Community & HOA
Community
- Subdivision: Gold Coast Galleria
HOA
- Has HOA: Yes
- Amenities included: Door Person, Coin Laundry, Elevator in Residence, Health Club, On Site Manager/Engineer, Sundeck, Service Elevator(s), Valet/Cleaner
- Services included: Heat, Air Conditioning, Water, Parking, Insurance, Doorman, Exterior Maintenance, Lawn Care, Scavenger, Snow Removal, Internet
- HOA fee: $887 monthly
Location
- Region: Chicago
Financial & listing details
- Price per square foot: $367/sqft
- Tax assessed value: $336,240
- Annual tax amount: $6,826
- Ownership: Condo
Estimated market value
Not available
Estimated sales range
Not available
Not available
Price history
| Date | Event | Price |
|---|---|---|
| 5/3/2021 | Sold | $2,650-99.2%$3/sqft |
Source: Agent Provided Report a problem | ||
| 4/23/2021 | Listing removed | -- |
Source: Zillow Rental Manager Report a problem | ||
| 4/9/2021 | Listed for rent | $2,600$2/sqft |
Source: Zillow Rental Manager Report a problem | ||
| 1/19/2021 | Listing removed | -- |
Source:  MRED as distributed by MLS GRID Report a problem MRED as distributed by MLS GRID Report a problem | ||
| 7/30/2020 | Listed for sale | $350,000+12%$333/sqft |
Source: Redfin Corporation #10779755 Report a problem | ||
| 7/29/2011 | Sold | $312,500+22.3%$298/sqft |
Source:  MRED as distributed by MLS GRID #07727888 Report a problem MRED as distributed by MLS GRID #07727888 Report a problem | ||
| 1/14/2000 | Sold | $255,500$243/sqft |
Source: Public Record Report a problem | ||
Public tax history
| Year | Property taxes | Tax assessment |
|---|---|---|
| 2023 | $7,094 +2.6% | $33,624 |
| 2022 | $6,916 +0.3% | $33,624 -1.9% |
| 2021 | $6,893 +3.8% | $34,279 +15% |
| 2020 | $6,638 +2.2% | $29,797 -7.8% |
| 2019 | $6,497 +1.7% | $32,335 |
| 2018 | $6,387 +7.6% | $32,335 +17.3% |
| 2017 | $5,934 +7.5% | $27,564 |
| 2016 | $5,521 +9.3% | $27,564 |
| 2015 | $5,051 +10.6% | $27,564 +12% |
| 2014 | $4,565 +2% | $24,606 |
| 2013 | $4,475 +1.4% | $24,606 |
| 2012 | $4,415 +3.5% | $24,606 -6.5% |
| 2011 | $4,265 -4% | $26,322 -3.6% |
| 2010 | $4,441 -2.6% | $27,292 -6.7% |
| 2009 | $4,561 +16.4% | $29,250 +7.1% |
| 2008 | $3,918 +1% | $27,312 |
| 2007 | $3,879 -1.1% | $27,312 |
| 2006 | $3,921 -3.9% | $27,312 +9.4% |
| 2005 | $4,079 +1% | $24,961 |
| 2004 | $4,038 +2.2% | $24,961 |
| 2003 | $3,950 +7.1% | $24,961 +21.6% |
| 2002 | $3,689 +3.8% | $20,531 |
| 2001 | $3,555 -21.1% | $20,531 |
| 2000 | $4,508 | $20,531 -12.5% |
| 1999 | -- | $23,468 |
Find assessor info on the county website
Monthly payment
Est. payment$--/mo
Payment breakdown
Explore the cost of this home by adjusting the details. Changes won't be saved.
All calculations are estimates and provided by Zillow, Inc. for informational purposes only. Actual amounts may vary.
HOA fees may include property taxes on listings classified as Co-Ops. Contact the listing agent and/or owner for fee details.
Mortgage interest rates are dependent on a number of factors, including credit score, down payment, and repayment length. Interest rate data provided by Zillow Group Marketplace, Inc. as of 1/1/1970 from various mortgage lenders with which we have lead or other similar arrangements; the Estimated Payment is an average of those rates.
See how much you could borrow to make a competitive offer.
Climate risks
Neighborhood: Near North
Nearby schools
GreatSchools rating
- 4/10Ogden Elementary SchoolGrades: PK-8Distance: 0.2 mi
- 7/10Lincoln Park High SchoolGrades: 9-12Distance: 1.4 mi
Schools provided by the listing agent
- Elementary: Ogden Elementary
- Middle: Ogden Elementary
- High: Lincoln Park High School
- District: 299
Source: MRED as distributed by MLS GRID. This data may not be complete. We recommend contacting the local school district to confirm school assignments for this home.
A local agent can set up tours, give advice and negotiate with sellers.


- Illinois
- Cook County
- Chicago
- 60610
- Near North
- 111 W Maple St Apartment 1503
Nearby cities
Nearby neighborhoods
Nearby zip codes
Other Chicago Topics
