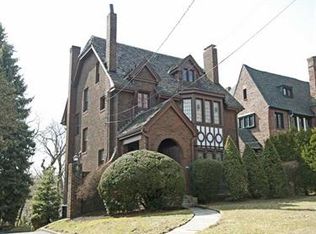
Nestled on one of the city's most coveted and picturesque streets, this exceptional brick residence offers an unparalleled lifestyle just moments from Schenley Golf Course, premier shopping and dining, world-class museums, and renowned universities. Simply put, the location is second to none. Showcasing timeless architecture and stately curb appeal, this elegant home seamlessly blends classic character with modern updates. A gracious, oversized living room welcomes you with abundant charm, rich architectural details, and a beautiful fireplace. The formal dining room is equally impressive, featuring French doors that open to a private patio and expansive backyard—ideal for entertaining and outdoor living. The updated chef's kitchen is both stylish and functional, offering generous proportions, a large center island, stainless steel appliances, and an inviting eat-in area. The second-floor features four spacious bedrooms, including a luxurious primary suite complete with a custom walk-in closet. The third floor provides exceptional flexibility with two additional large bedrooms (or bonus spaces) and a full bath, perfect for guests, home offices, or recreation. A rare finished lower level adds valuable living space and includes a dedicated wine cellar. Additional highlights include a stunning side porch with lovely archways, a two-car integral garage, updated mechanical systems, central air conditioning, high ceilings, exquisite woodwork, and beautiful hardwood floors throughout. A rare opportunity to own a distinguished home in one of the city's most desirable neighborhoods, where elegance, convenience, and location converge.
For sale
$1,550,000
5454 Darlington Rd, Pittsburgh, PA 15217
6beds
--sqft
Est.: Get pre-qualified
Single Family Residence
Built in 1940
0.26 Acres Lot
$1,446,000 Zestimate®
$--/sqft
$-- HOA
What's special
Four spacious bedroomsDedicated wine cellarTwo-car integral garageExquisite woodworkInviting eat-in areaBrick residenceStately curb appeal
- 16 hours |
- 360 |
- 22 |
Zillow last checked:
Listing updated:
Listed by:
Andrea Ehrenreich 412-421-9120,
HOWARD HANNA REAL ESTATE SERVICES 412-421-9120
Source: WPMLS,MLS#: 1757192
Originating MLS: West Penn Multi-List
Tour with a local agent
Facts & features
Interior
Bedrooms & bathrooms
- Bedrooms: 6
- Bathrooms: 5
- Full bathrooms: 3
- 1/2 bathrooms: 2
Heating
- Gas, Hot Water
Cooling
- Central Air
Appliances
- Included: Some Gas Appliances, Dryer, Dishwasher, Refrigerator, Stove, Washer
Features
- Kitchen Island, Window Treatments
- Flooring: Hardwood, Other, Carpet
- Windows: Window Treatments
- Basement: Finished,Walk-Out Access
- Number of fireplaces: 1
- Fireplace features: Family/Living/Great Room
Video & virtual tour
Property
Parking
- Total spaces: 2
- Parking features: Built In, Garage Door Opener
- Has attached garage: Yes
Features
- Levels: Three Or More
- Stories: 3
Lot
- Size: 0.26 Acres
- Dimensions: 68 x 189 x 56 m/l
Details
- Parcel number: 0086J00086000000
Construction
Type & style
- Home type: SingleFamily
- Architectural style: Three Story,Tudor
- Property subtype: Single Family Residence
Materials
- Brick
Condition
- Resale
- Year built: 1940
Utilities & green energy
- Sewer: Public Sewer
- Water: Public
Community & HOA
Location
- Region: Pittsburgh
Financial & listing details
- Tax assessed value: $448,100
- Annual tax amount: $11,333
- Date on market: 5/29/2026
Estimated market value
$1,446,000
$1.29M - $1.63M
$5,324/mo
Price history
| Date | Event | Price |
|---|---|---|
| 5/29/2026 | Listed for sale | $1,550,000+96.5% |
Source: | ||
| 3/14/2025 | Listing removed | $5,000 |
Source: Zillow Rentals Report a problem | ||
| 2/25/2025 | Listed for rent | $5,000 |
Source: Zillow Rentals Report a problem | ||
| 12/31/2007 | Sold | $789,000 |
Source: Public Record Report a problem | ||
Public tax history
| Year | Property taxes | Tax assessment |
|---|---|---|
| 2025 | $10,585 +6.8% | $430,100 |
| 2024 | $9,910 +387.1% | $430,100 |
| 2023 | $2,034 | $430,100 |
| 2022 | $2,034 | $430,100 |
| 2021 | $2,034 +2% | $430,100 |
| 2020 | $1,994 -2% | $430,100 |
| 2019 | $2,034 -79.1% | $430,100 |
| 2018 | $9,733 | $430,100 |
| 2017 | $9,733 +378.4% | $430,100 |
| 2016 | $2,034 -78.6% | $430,100 |
| 2015 | $9,518 | $430,100 |
| 2014 | -- | $430,100 -0.7% |
| 2013 | -- | $433,100 -17.5% |
| 2012 | -- | $525,000 |
| 2011 | -- | $525,000 +56.4% |
| 2010 | -- | $335,600 |
| 2009 | -- | $335,600 |
| 2008 | -- | $335,600 |
| 2007 | -- | $335,600 |
| 2006 | -- | $335,600 |
| 2005 | -- | $335,600 |
| 2004 | -- | $335,600 -4.3% |
| 2003 | -- | $350,600 |
| 2002 | -- | $350,600 |
Find assessor info on the county website
Monthly payment
Est. payment$--/mo
Payment breakdown
Explore the cost of this home by adjusting the details. Changes won't be saved.
All calculations are estimates and provided by Zillow, Inc. for informational purposes only. Actual amounts may vary.
HOA fees may include property taxes on listings classified as Co-Ops. Contact the listing agent and/or owner for fee details.
Mortgage interest rates are dependent on a number of factors, including credit score, down payment, and repayment length. Interest rate data provided by Zillow Group Marketplace, Inc. as of 1/1/1970 from various mortgage lenders with which we have lead or other similar arrangements; the Estimated Payment is an average of those rates.
See how much you could borrow to make a competitive offer.
Climate risks
Neighborhood: Squirrel Hill South
Nearby schools
GreatSchools rating
- 7/10Pittsburgh Colfax K-8Grades: K-8Distance: 0.9 mi
- 6/10Pittsburgh Allderdice High SchoolGrades: 9-12Distance: 0.8 mi
- 8/10Pittsburgh Science And Technology Academy 6-12Grades: PK,6-12Distance: 1.5 mi
Schools provided by the listing agent
- District: Pittsburgh
Source: WPMLS. This data may not be complete. We recommend contacting the local school district to confirm school assignments for this home.
A local agent can set up tours, give advice and negotiate with sellers.
A local lender can help you make sure your offer is ready when you are.
- Pennsylvania
- Allegheny County
- Pittsburgh
- 15217
- Squirrel Hill South
- 5454 Darlington Rd