Welcome home to this beautifully updated 2 bedroom, 1 bath ranch, nestled on a gorgeous 1.34 acre lot offering privacy, peace, and plenty of outdoor space. Tastefully painted and updated throughout, this well cared for home features beautiful solid wood kitchen cabinetry and a warm, inviting feel. The partially finished basement provides additional versatile space for a rec room area, home office, hobby area, or extra storage. There is a lovely laundry room on the main floor for added convenience. Outside, the property creates a serene setting, while the front porch is the perfect spot to relax, sip your coffee, and enjoy the peaceful surroundings. Adding even more versatility is a separate outbuilding, complete with a kitchen and bathroom. This is ideal for visitors, home office, workshop, or any additional flexible space. With ample parking, a private setting, and pride of ownership evident throughout, this charming, truly move in ready home offers the perfect combination of comfort, versatility, and peaceful living.
Pending
$125,000
54540 Farr Rd, Bridgeport, OH 43912
2beds
1,402sqft
Single Family Residence
Built in 1880
1.34 Acres Lot
$-- Zestimate®
$89/sqft
$-- HOA
What's special
Private settingSerene settingWarm inviting feelAmple parking
- 48 days
- 998
- 79
Likely to sell faster than
Zillow last checked:
Listing updated:
Listed by:
Pria Myers 740-695-3131,
Harvey Goodman, REALTOR
Source: MLS Now,MLS#: 5240414 Originating MLS: East Central Association of REALTORS
Originating MLS: East Central Association of REALTORSFacts & features
Interior
Bedrooms & bathrooms
- Bedrooms: 2
- Bathrooms: 1
- Full bathrooms: 1
- Main level bathrooms: 1
- Main level bedrooms: 2
Bedroom
- Description: Flooring: Luxury Vinyl Tile
- Level: First
- Dimensions: ND x ND
Bedroom
- Description: Flooring: Luxury Vinyl Tile
- Level: First
- Dimensions: ND x ND
Bathroom
- Description: Flooring: Ceramic Tile
- Level: First
- Dimensions: ND x ND
Dining room
- Description: Flooring: Luxury Vinyl Tile
- Level: First
- Dimensions: ND x ND
Eat in kitchen
- Description: Flooring: Luxury Vinyl Tile
- Level: First
- Dimensions: ND x ND
Laundry
- Level: First
- Dimensions: ND x ND
Living room
- Description: Flooring: Luxury Vinyl Tile
- Features: Fireplace
- Level: First
- Dimensions: ND x ND
Heating
- Fireplace(s), Oil
Cooling
- Wall/Window Unit(s)
Appliances
- Included: Dryer, Dishwasher, Range, Refrigerator
- Laundry: Main Level
Features
- Ceiling Fan(s), Eat-in Kitchen
- Basement: Full
- Number of fireplaces: 1
- Fireplace features: Living Room
Interior area
- Total structure area: 1,402
- Total interior livable area: 1,402 sqft
- Finished area above ground: 1,202
- Finished area below ground: 200
Video & virtual tour
Property
Parking
- Total spaces: 2
- Parking features: Driveway, Off Street
- Carport spaces: 2
Features
- Levels: One
- Stories: 1
- Patio & porch: Front Porch
Lot
- Size: 1.34 Acres
Details
- Additional structures: Guest House
- Parcel number: 5600287.000
Construction
Type & style
- Home type: SingleFamily
- Architectural style: Ranch
- Property subtype: Single Family Residence
Materials
- Vinyl Siding
- Foundation: Block
- Roof: Shingle
Condition
- Updated/Remodeled
- Year built: 1880
Utilities & green energy
- Sewer: Septic Tank
- Water: Public
Community & HOA
HOA
- Has HOA: No
Location
- Region: Bridgeport
Financial & listing details
- Price per square foot: $89/sqft
- Tax assessed value: $74,680
- Annual tax amount: $630
- Date on market: 8/28/2026
- Cumulative days on market: 9 days
- Listing terms: Cash,Conventional,FHA,USDA Loan,VA Loan
Estimated market value
Not available
Estimated sales range
Not available
Not available
Price history
| Date | Event | Price |
|---|---|---|
| 10/13/2026 | Pending sale | $125,000$89/sqft |
Source:  MLS Now #5240414 Report a problem MLS Now #5240414 Report a problem | ||
| 8/28/2026 | Listed for sale | $125,000+140.4%$89/sqft |
Source: MLS Now #5240414 Report a problem | ||
| 12/20/1999 | Sold | $52,000$37/sqft |
Source: Agent Provided Report a problem | ||
Public tax history
| Year | Property taxes | Tax assessment |
|---|---|---|
| 2025 | $654 -0.1% | $26,140 |
| 2024 | $655 +33.8% | $26,140 +19.7% |
| 2023 | $490 -3.2% | $21,830 |
| 2022 | $506 | $21,830 |
| 2021 | $506 +28.1% | $21,830 +19.1% |
| 2020 | $395 -0.6% | $18,330 |
| 2019 | $397 -2.2% | $18,330 |
| 2018 | $406 -18.4% | $18,330 -6.7% |
| 2017 | $498 -0.9% | $19,640 |
| 2016 | $503 +0.5% | $19,640 |
| 2015 | $500 +4.4% | $19,640 +1.8% |
| 2014 | $479 -41.7% | $19,290 |
| 2013 | $821 | $19,290 |
| 2012 | $821 +7% | $19,290 +5.6% |
| 2011 | $768 +8.1% | $18,260 |
| 2010 | $710 0% | $18,260 |
| 2009 | $710 | $18,260 |
| 2008 | $710 +1% | $18,260 |
| 2007 | $703 +41.1% | $18,260 +48.8% |
| 2006 | $498 | $12,270 |
| 2005 | $498 +0.3% | $12,270 |
| 2004 | $497 +14.4% | $12,270 |
| 2003 | $435 +2.5% | $12,270 +8% |
| 2002 | $424 +0% | $11,360 |
| 2001 | $424 +2.9% | $11,360 +25.7% |
| 2000 | $412 | $9,040 |
Find assessor info on the county website
Monthly payment
Est. payment
Payment breakdown
Explore the cost of this home by adjusting the details. Changes won't be saved.Climate risks
Neighborhood: 43912
Nearby schools
Schools provided by the listing agent
- District: Bridgeport EVSD - 703
Source: MLS Now. This data may not be complete. We recommend contacting the local school district to confirm school assignments for this home.
Similar homes
- $135,0002 bd2 ba1k sqft69395 Sunset Hts, Bridgeport, OH 43912For Sale
 MLS ID #5241299, Sheree Stewart, Di Lusso Real Estate, LTD. MLS Now
 - $115,0002 bd1 ba1.2k sqft68250 Wrixon Rd, Bridgeport, OH 43912For Sale
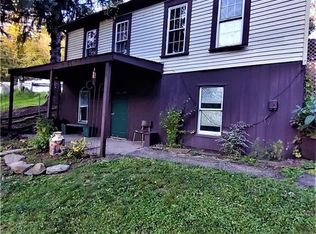 MLS ID #5202758, Dustin R Dyer, Carol Goff & Associates. MLS Now
 - $125,0002 bd2 ba1.1k sqft26 Elm St, Bridgeport, OH 43912For Sale
 MLS ID #5218031, Margaret Molnar, Charmed Realty Collective, LLC. MLS Now
 - $139,9003 bd1 ba1.2k sqft52135 Home St, Saint Clairsville, OH 43950For Sale
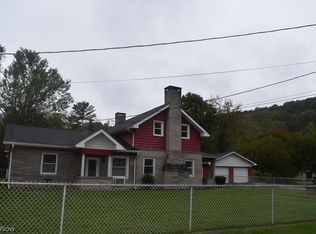 MLS ID #5250232, Laney J Ross, Harvey Goodman, REALTOR. MLS Now
