Looking for a little more freedom than the typical neighborhood offers? With 2,136 sq ft, two lots and NO HOA, this home gives you all that & more. Spread out, park the toys, run your trade business, or simply enjoy having space of your own. Just minutes from beautiful Lavon Lake, this renovated farmhouse style home blends character with big updates already done for you. The roof and HVAC updated in 2019, with improvements to plumbing, electrical, flooring, & a new septic system in 2023. Wood beamed ceilings immediately set this home apart, carrying from the living area into a bright, welcoming kitchen. Cambria quartz countertops, a farmhouse sink, pot filler and breakfast bar make it a kitchen designed to be enjoyed. The first-floor primary suite feels like its own private retreat. The primary bath features a freestanding tub, tiled shower, built in dressing area with vanity & drawers, plus a huge walkin closet with plenty of room to keep everything organized. Upstairs, you'll find two generously sized bedrooms, each with its own spacious walk-in closet. The bedrooms share a Jack-and-Jill bath with tub shower combo plus two separate sink & vanity areas, giving each bedroom its own space. A loft, adding another living area and an oversized laundry room with room for a freezer, folding tables, canning area or extra storage. The outdoor brings mature oak & pecan trees offering great shade for outdoor fun. Two lots opens all kinds of possibilities, while the expanded gravel drive provides parking for all your vehicles plus a boat, RV. or ATVs. The oversized shed could easily serve as a workshop, home office, business space or serious storage. Whether you're looking for a home near the lake, room for your business and equipment, or a property with short-term rental potential, this isn't your cookie-cutter neighborhood house. It's 2,136 square feet of character, flexibility and breathing room with the freedom to make the property work for the way you live.
For sale
$339,000
5455-924 County Rd, Nevada, TX 75173
3beds
2,136sqft
Single Family Residence
Built in 1958
0.5 Acres Lot
$-- Zestimate®
$159/sqft
$-- HOA
What's special
Cambria quartz countertopsFarmhouse sinkBright welcoming kitchenWood beamed ceilingsTwo lotsRenovated farmhouse style homeTiled shower
- 1 day
- 121
- 23
Zillow last checked:
Listing updated:
Listed by:
Deborah Goss 0696594 (972)317-9586,
RE/MAX Trinity 972-317-9586
Source: NTREIS,MLS#: 21387678
Facts & features
Interior
Bedrooms & bathrooms
- Bedrooms: 3
- Bathrooms: 2
- Full bathrooms: 2
Primary bedroom
- Features: Closet Cabinetry, Dual Sinks, Double Vanity, En Suite Bathroom, Sitting Area in Primary, Separate Shower, Walk-In Closet(s)
- Level: First
- Dimensions: 15 x 14
Bedroom
- Features: Walk-In Closet(s)
- Level: Second
- Dimensions: 15 x 16
Bedroom
- Features: Built-in Features, Ceiling Fan(s)
- Level: Second
- Dimensions: 15 x 16
Primary bathroom
- Features: Built-in Features, Closet Cabinetry, Dual Sinks, Double Vanity, En Suite Bathroom, Solid Surface Counters, Separate Shower
- Level: First
- Dimensions: 13 x 9
Other
- Features: Dual Sinks, En Suite Bathroom, Jack and Jill Bath
- Level: Second
- Dimensions: 7 x 6
Kitchen
- Features: Breakfast Bar, Built-in Features, Eat-in Kitchen, Pantry, Pot Filler, Solid Surface Counters, Walk-In Pantry
- Level: First
- Dimensions: 11 x 14
Living room
- Features: Ceiling Fan(s)
- Level: First
- Dimensions: 16 x 17
Loft
- Features: Ceiling Fan(s)
- Level: Second
- Dimensions: 15 x 15
Utility room
- Features: Closet
- Level: Second
- Dimensions: 12 x 11
Heating
- Central
Cooling
- Central Air, Ceiling Fan(s), Roof Turbine(s)
Appliances
- Included: Convection Oven, Dishwasher, Electric Range, Electric Water Heater, Microwave, Refrigerator
- Laundry: Washer Hookup, Electric Dryer Hookup, Laundry in Utility Room
Features
- Decorative/Designer Lighting Fixtures, Eat-in Kitchen, High Speed Internet, Loft, Open Floorplan, Other, Paneling/Wainscoting, Cable TV, Wired for Data, Natural Woodwork, Walk-In Closet(s), Wired for Sound
- Flooring: Carpet, Ceramic Tile, Hardwood, Reclaimed Wood, Vinyl, Wood
- Has basement: No
- Has fireplace: No
Interior area
- Total interior livable area: 2,136 sqft
Video & virtual tour
Property
Parking
- Parking features: Additional Parking, Driveway, Gravel, No Garage, Storage, Boat, RV Access/Parking
Features
- Levels: Two
- Stories: 2
- Patio & porch: Rear Porch, Front Porch, Covered
- Exterior features: Private Yard, Rain Gutters
- Pool features: None
- Fencing: Back Yard,Chain Link
- Body of water: Lavon
Lot
- Size: 0.5 Acres
- Features: Garden, Hardwood Trees, Landscaped, Level
Details
- Additional structures: RV/Boat Storage, Shed(s)
- Parcel number: R077600015901
Construction
Type & style
- Home type: SingleFamily
- Architectural style: Early American,Farmhouse
- Property subtype: Single Family Residence
Materials
- Board & Batten Siding, Fiber Cement
- Foundation: Pillar/Post/Pier
- Roof: Composition
Condition
- Resale
- Year built: 1958
Utilities & green energy
- Sewer: Aerobic Septic, None, Septic Tank
- Water: Community/Coop
- Utilities for property: Electricity Available, Overhead Utilities, Phone Available, Septic Available, Sewer Not Available, Water Available, Cable Available
Green energy
- Energy efficient items: HVAC
- Construction elements: Conserving Methods, Productive Veggie Garden
Community & HOA
Community
- Features: Lake
- Security: Carbon Monoxide Detector(s), Fire Alarm, Smoke Detector(s)
- Subdivision: Land-O-Lakes Add
HOA
- Has HOA: No
Location
- Region: Nevada
Financial & listing details
- Price per square foot: $159/sqft
- Date on market: 9/18/2026
- Listing terms: Cash,Conventional,1031 Exchange,FHA,VA Loan
- Exclusions: None - Home is vacant - staging pictures through Shoot to Sell!
- Road surface type: Asphalt, Gravel
Estimated market value
Not available
Estimated sales range
Not available
Not available
Price history
| Date | Event | Price |
|---|---|---|
| 9/18/2026 | Listed for sale | $339,000$159/sqft |
Source: NTREIS #21387678 Report a problem | ||
Public tax history
Tax history is unavailable.
Monthly payment
Est. payment
Payment breakdown
Explore the cost of this home by adjusting the details. Changes won't be saved.Climate risks
Neighborhood: 75173
Nearby schools
Schools provided by the listing agent
- Elementary: Mcclendon
- Middle: Leland Edge
- High: Community
- District: Community ISD
Source: NTREIS. This data may not be complete. We recommend contacting the local school district to confirm school assignments for this home.


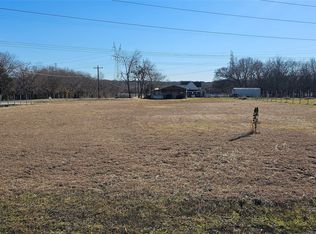

Similar homes
- $355,0003 bd2 ba1.6k sqft429 Collin St, Nevada, TX 75173For Sale
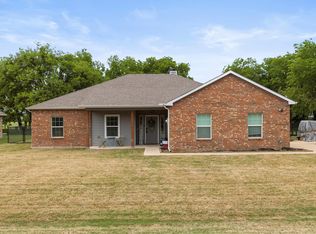 MLS ID #21337444, Morgan Cook. NTREIS
 - $325,0003 bd2 ba1.9k sqft461 Kerens St, Nevada, TX 75173For Sale
 MLS ID #21358052, Garrett Lamb. NTREIS
 - $345,0003 bd2 ba1.8k sqft465 Collin St, Nevada, TX 75173For Sale
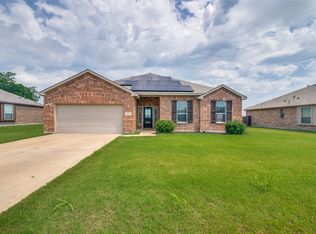 MLS ID #21312630, Drew Thorpe. NTREIS
 - $489,9004 bd3 ba2.6k sqft341 Amber Ln, Nevada, TX 75173For Sale
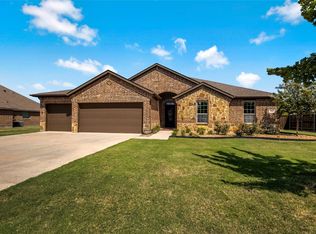 MLS ID #21388219, Jeanne Slay. NTREIS
