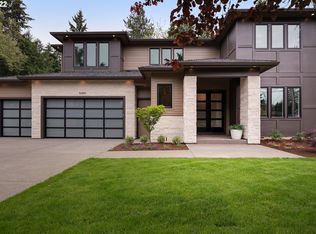
Proudly presenting an exceptional estate showcasing the superior construction and timeless craftsmanship of Mission Homes, a premier builder recognized for quality. Spanning a professionally measured 4,038 square feet, this meticulously designed residence offers a perfect blend of elegance and structural integrity. Every detail reflects the builder’s standards, offering expansive living spaces, high-end finishes, and a thoughtful layout designed for both entertaining and comfortable daily living. Two primary suites, one on the main level. Inspired kitchen design with quartz surfaces, oversized island and walk-in pantry. Large, flat grassy backyard with a covered, heated seating area featuring a fireplace and gas hookup for barbecue. The oversized driveway easily accommodates guests and is convenient for entertaining. A rare opportunity to own a quality home in a desirable neighborhood.
Active
$2,195,000
5455 Childs Rd, Lake Oswego, OR 97035
4beds
4,038sqft
Residential, Single Family Residence
Built in 2022
0.34 Acres Lot
$-- Zestimate®
$544/sqft
$-- HOA
What's special
Large flat grassy backyardExpansive living spacesInspired kitchen designHigh-end finishesQuartz surfacesGas hookup for barbecueOversized island
- 223 days
- 57
- 6
Zillow last checked:
Listing updated:
Listed by:
Steve Kaer 503-699-3980,
Kaer Property Group
Source: RMLS (OR),MLS#: 455504719
Facts & features
Interior
Bedrooms & bathrooms
- Bedrooms: 4
- Bathrooms: 4
- Full bathrooms: 3
- Partial bathrooms: 1
- Main level bathrooms: 2
Rooms
- Room types: Bedroom 4, Den, Laundry, Bedroom 2, Bedroom 3, Dining Room, Family Room, Kitchen, Living Room, Primary Bedroom
Primary bedroom
- Features: Double Sinks, High Ceilings, Soaking Tub, Suite, Walkin Closet, Wallto Wall Carpet
- Level: Main
- Area: 272
- Dimensions: 17 x 16
Bedroom 2
- Features: Closet, Suite, Wallto Wall Carpet
- Level: Upper
- Area: 315
- Dimensions: 15 x 21
Bedroom 3
- Features: Closet, Wallto Wall Carpet
- Level: Upper
- Area: 156
- Dimensions: 13 x 12
Bedroom 4
- Features: Double Closet, Wallto Wall Carpet
- Level: Upper
- Area: 154
- Dimensions: 11 x 14
Dining room
- Features: Sliding Doors, High Ceilings, Wood Floors
- Level: Main
- Area: 224
- Dimensions: 14 x 16
Family room
- Features: Wallto Wall Carpet
- Level: Upper
- Area: 340
- Dimensions: 17 x 20
Kitchen
- Features: Eat Bar, Gas Appliances, Island, Microwave, Pantry, Builtin Oven, Double Oven, Double Sinks, High Ceilings, Quartz, Wood Floors
- Level: Main
- Area: 304
- Width: 16
Living room
- Features: Builtin Features, Ceiling Fan, Fireplace, High Ceilings, Wood Floors
- Level: Main
- Area: 374
- Dimensions: 17 x 22
Heating
- Forced Air, Forced Air 95 Plus, Fireplace(s)
Cooling
- Central Air
Appliances
- Included: Built In Oven, Disposal, Double Oven, Free-Standing Gas Range, Gas Appliances, Microwave, Range Hood, Stainless Steel Appliance(s), Gas Water Heater
- Laundry: Laundry Room
Features
- Ceiling Fan(s), Central Vacuum, High Ceilings, Quartz, Soaking Tub, Double Closet, Built-in Features, Sink, Closet, Suite, Eat Bar, Kitchen Island, Pantry, Double Vanity, Walk-In Closet(s)
- Flooring: Hardwood, Tile, Wall to Wall Carpet, Wood
- Doors: French Doors, Sliding Doors
- Windows: Double Pane Windows
- Basement: Crawl Space
- Number of fireplaces: 2
- Fireplace features: Gas, Outside
Interior area
- Total structure area: 4,038
- Total interior livable area: 4,038 sqft
Property
Parking
- Total spaces: 3
- Parking features: Driveway, Off Street, Garage Door Opener, Attached
- Attached garage spaces: 3
- Has uncovered spaces: Yes
Accessibility
- Accessibility features: Main Floor Bedroom Bath, Accessibility
Features
- Stories: 2
- Patio & porch: Covered Patio, Patio
- Exterior features: Gas Hookup, Yard
- Fencing: Fenced
Lot
- Size: 0.34 Acres
- Features: Level, Sprinkler, SqFt 10000 to 14999
Details
- Additional structures: GasHookup, ToolShed
- Parcel number: 00347388
Construction
Type & style
- Home type: SingleFamily
- Architectural style: Custom Style
- Property subtype: Residential, Single Family Residence
Materials
- Cement Siding, Cultured Stone, Lap Siding
- Roof: Composition
Condition
- Resale
- New construction: No
- Year built: 2022
Utilities & green energy
- Gas: Gas Hookup, Gas
- Sewer: Public Sewer
- Water: Public
Community & HOA
HOA
- Has HOA: No
Location
- Region: Lake Oswego
Financial & listing details
- Price per square foot: $544/sqft
- Annual tax amount: $17,899
- Date on market: 2/10/2026
- Listing terms: Cash,Conventional
- Road surface type: Paved
Estimated market value
Not available
Estimated sales range
Not available
Not available
Price history
| Date | Event | Price |
|---|---|---|
| 9/21/2026 | Listed for sale | $2,195,000$544/sqft |
Source:  RMLS (OR) #455504719 Report a problem RMLS (OR) #455504719 Report a problem | ||
| 5/20/2026 | Listing removed | $2,195,000$544/sqft |
Source: RMLS (OR) #455504719 Report a problem | ||
| 4/29/2026 | Listed for sale | $2,195,000$544/sqft |
Source: RMLS (OR) #455504719 Report a problem | ||
| 3/19/2026 | Listing removed | $2,195,000$544/sqft |
Source: RMLS (OR) #455504719 Report a problem | ||
| 2/11/2026 | Listed for sale | $2,195,000$544/sqft |
Source: RMLS (OR) #455504719 Report a problem | ||
| 7/19/2022 | Sold | $2,195,000$544/sqft |
Source: RMLS (OR) #22134543 Report a problem | ||
| 7/11/2022 | Pending sale | $2,195,000$544/sqft |
Source: RMLS (OR) #22134543 Report a problem | ||
| 6/29/2022 | Price change | $2,195,000-8.4%$544/sqft |
Source: RMLS (OR) #22134543 Report a problem | ||
| 6/19/2022 | Listed for sale | $2,395,000$593/sqft |
Source: RMLS (OR) #22134543 Report a problem | ||
| 6/12/2022 | Pending sale | $2,395,000$593/sqft |
Source: RMLS (OR) #22134543 Report a problem | ||
| 6/10/2022 | Listed for sale | $2,395,000$593/sqft |
Source: RMLS (OR) #22134543 Report a problem | ||
Public tax history
Tax history is unavailable.
Monthly payment
Est. payment
Payment breakdown
Explore the cost of this home by adjusting the details. Changes won't be saved.Climate risks
Neighborhood: 97035
Nearby schools
Schools provided by the listing agent
- Elementary: River Grove
- Middle: Lakeridge
- High: Lakeridge
Source: RMLS (OR). This data may not be complete. We recommend contacting the local school district to confirm school assignments for this home.
Similar homes
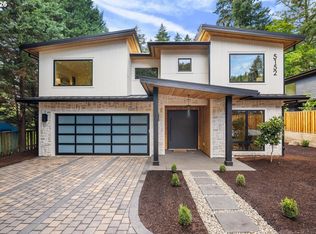
- $2,299,9005 bd4 ba3.7k sqft5152 SW Dawn St, Lake Oswego, OR 97035Active
 MLS ID #380742411, Justin Denfeld, Premiere Property Group, LLC. RMLS (OR)
 - $2,424,9005 bd4 ba4k sqft5154 SW Dawn St, Lake Oswego, OR 97035Active
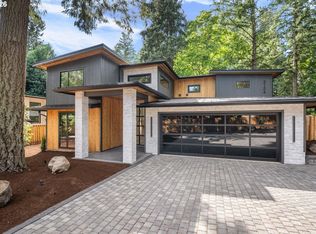 MLS ID #294599884, Justin Denfeld, Premiere Property Group, LLC. RMLS (OR)
 - $2,300,0004 bd4 ba3.9k sqft3919 Southshore Blvd, Lake Oswego, OR 97035Active
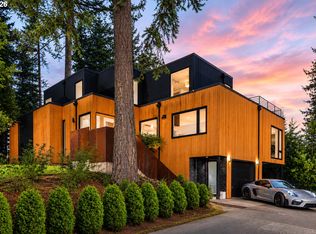 MLS ID #623879861, Jason Mendell, eXp Realty, LLC. RMLS (OR)
 - $2,249,0005 bd5 ba4.4k sqft1921 Mapleleaf Ct, Lake Oswego, OR 97034Active
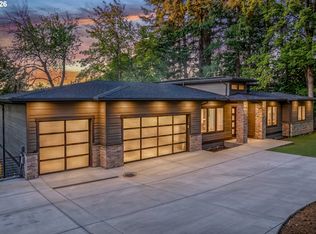 MLS ID #162770319, Carrie Spurlock, Real Broker. RMLS (OR)
 - $1,630,0005 bd3 ba3.7k sqft6040 Lakeview Blvd, Lake Oswego, OR 97035ActiveMLS ID #288488592, Pam Waldman, Keller Williams Realty Portland Premiere. RMLS (OR)
- $1,975,0005 bd3 ba3.4k sqft13344 Briarwood Ln, Lake Oswego, OR 97034ActiveMLS ID #385281167, Matthew Tercek, Real Broker. RMLS (OR)
- $2,150,0004 bd5 ba4.6k sqft13912 Goodall Rd, Lake Oswego, OR 97034ActiveMLS ID #700434307, Haiting Qi, Oregon First. RMLS (OR)
- $2,500,0004 bd4 ba4.1k sqft15860 Kimball St, Lake Oswego, OR 97035ActiveMLS ID #739185003, Kenneth Avery, eXp Realty, LLC. RMLS (OR)
- $2,290,0004 bd4 ba4.3k sqft28 Monticello Dr, Lake Oswego, OR 97035ActiveMLS ID #514523992, Jason Watkins, Real Estate Performance Group. RMLS (OR)
- $2,495,0005 bd4 ba4.3k sqft2600 Glenmorrie Dr, Lake Oswego, OR 97034ActiveMLS ID #482827945, Carrie Spurlock, Real Broker. RMLS (OR)
- $2,595,0004 bd4 ba3.2k sqft3712 Southshore Blvd, Lake Oswego, OR 97035ActiveMLS ID #734117917, Kevin Hall, Cascade Hasson Sotheby's International Realty. RMLS (OR)
- $2,395,0004 bd4 ba4.2k sqft401 9th St, Lake Oswego, OR 97034ActiveMLS ID #401093618, Justin Harnish, Harnish Company Realtors. RMLS (OR)
- $2,199,0004 bd4 ba4.9k sqft18165 Siena Dr, Lake Oswego, OR 97034ActiveMLS ID #621331283, Jeanette Johnston, Realty First. RMLS (OR)
- $2,095,0004 bd4 ba4k sqft13236 Amber Pl, Lake Oswego, OR 97034ActiveMLS ID #530941742, Kevin Hall, Cascade Hasson Sotheby's International Realty. RMLS (OR)
- $1,925,0005 bd5 ba3.6k sqft15378 Twin Fir Rd, Lake Oswego, OR 97035ActiveMLS ID #789646107, Beverly Moser, John L. Scott. RMLS (OR)
- $1,999,9005 bd4 ba3.9k sqft3151 Alber Spring Ct, Lake Oswego, OR 97034ActiveMLS ID #390613483, Carrie Wellhouser, Real Broker. RMLS (OR)
- $1,499,0004 bd4 ba4.9k sqft19158 Megan Pl, Lake Oswego, OR 97034ActiveMLS ID #267065636, Pamela Ruble, Redfin. RMLS (OR)
- $1,665,0005 bd4 ba3.3k sqft16200 Waluga Dr, Lake Oswego, OR 97035ActiveMLS ID #681291064, Katharine Granum, Real Broker. RMLS (OR)
- $2,115,0004 bd6 ba3.3k sqft17132 Lowenberg Ter, Lake Oswego, OR 97034ActiveMLS ID #423503394, Tracy Hasson, Cascade Hasson Sotheby's International Realty. RMLS (OR)
- $1,849,9005 bd4 ba3.4k sqft15592 Waluga Dr, Lake Oswego, OR 97035ActiveMLS ID #151684069, Drew McCulloch, Windermere Realty Trust. RMLS (OR)
