Skip main navigation
Sold
  • $640,000

    5455 Regent St, Oceanside, OR 97134

    3beds
    2,238sqft
    Residential, Single Family Residence
    Built in 1982
    5,227 Square Feet Lot
    $639,200 Zestimate®
    $286/sqft
    $3,806 Estimated rent

    Home value

    $639,200

    $607,000 - $671,000

    $3,806/mo

    Zestimate® history
    Loading
    Loading...

    Owner options

    List your home for rent

    $3,806/mo

    Rent Zestimate®

    Find your next renter with Zillow Rental Manager. Plus, with online applications, you can quickly screen prospective tenants – for free.

    Learn more

    $3,806/mo

    Rent Zestimate®

    Refinance and save

    $3,809/mo

    Est. payment

    Refinancing to a lower rate could help reduce your monthly payments and save thousands over the life of the loan.

    See today's rates

    $3,809/mo

    Est. payment

    Explore your selling options

    Work with a Zillow partner agent

    Leverage their expertise and Zillow's premium Showcase listings to get your home seen by more buyers.

    Get started

    List with your own agent

    Get your home in front of millions of buyers by listing it on Zillow.

    Learn how to do it

    Sell it yourself

    Take full control of how buyers see your home on Zillow by listing For Sale by Owner (FSBO).

    List your home

    What's special

    Sound of wavesPrivate settingExpansive viewsUpper level primary suiteAdjacent sun roomOpen floor plan
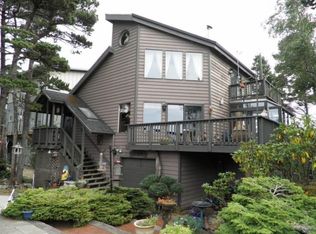
    Located above the ocean in Oceanside, this 2,238 square foot home offers expansive views and the sound of waves from a private setting just minutes from beach access. The open floor plan provides easy flow between living, dining, and kitchen spaces, with large windows that capture coastal views. The main level includes a large living room with an adjacent sun room, adding flexible living space filled with natural light. The upper level primary suite features a loft area with ocean views. Additional bedrooms and bathrooms offer flexibility, and a bonus room can serve as additional living space, a bunk room, or a home office. Outdoor living includes a deck with ocean views, suitable for dining and everyday use. The 0.12 acre lot offers privacy while remaining close to local beaches and coastal amenities. Property is being sold fully furnished and includes a transferable short term rental license.

    Zillow last checked:

    Listing updated:

    Listed by:

    Heather Jones 503-989-3442,

    Robbins Realty Group

    Bought with:

    Sierra Lauder, 201231594

    Keller Williams Sunset Corridor

    Source: RMLS (OR),MLS#: 331475939MLS Logo

    Facts & features

    Interior

    Bedrooms & bathrooms
    • Bedrooms: 3
    • Bathrooms: 3
    • Full bathrooms: 3
    • Main level bathrooms: 1
    Rooms
    • Room types: Sun Room, Loft, Laundry, Bedroom 2, Bedroom 3, Dining Room, Family Room, Kitchen, Living Room, Primary Bedroom
    Primary bedroom
    • Features: Bathroom, Beamed Ceilings, French Doors, Closet, Walkin Closet, Wallto Wall Carpet
    • Level: Upper
    • Area: 182
    • Dimensions: 14 x 13
    Bedroom 2
    • Features: Closet, Wallto Wall Carpet
    • Level: Lower
    • Area: 120
    • Dimensions: 12 x 10
    Bedroom 3
    • Features: Closet, Wallto Wall Carpet
    • Level: Lower
    • Area: 108
    • Dimensions: 12 x 9
    Dining room
    • Features: High Ceilings, Vaulted Ceiling, Wood Floors
    • Level: Main
    • Area: 208
    • Dimensions: 16 x 13
    Family room
    • Features: Ceiling Fan, Sliding Doors
    • Level: Lower
    Kitchen
    • Level: Main
    • Area: 120
    • Width: 12
    Living room
    • Features: Bathroom, Deck, Exterior Entry, Sliding Doors, Wood Floors
    • Level: Main
    • Area: 392
    • Dimensions: 14 x 28
    Heating
    • Wall Furnace
    Appliances
    • Included: Dishwasher, Disposal, Free-Standing Range, Free-Standing Refrigerator, Washer/Dryer, Electric Water Heater
    • Laundry: Laundry Room
    Features
    • High Ceilings, Quartz, Vaulted Ceiling(s), Bathroom, Sink, Closet, Ceiling Fan(s), Beamed Ceilings, Walk-In Closet(s)
    • Flooring: Engineered Hardwood, Wall to Wall Carpet, Wood
    • Doors: Sliding Doors, French Doors
    • Windows: Vinyl Frames
    • Basement: Daylight
    • Furnished: Yes
    Interior area
    • Total structure area: 2,238
    • Total interior livable area: 2,238 sqft

    Property

    Parking
    • Parking features: Driveway, On Street
    • Has uncovered spaces: Yes
    Features
    • Levels: Tri Level
    • Stories: 3
    • Patio & porch: Deck
    • Exterior features: Exterior Entry
    • Has view: Yes
    • View description: Ocean
    • Has water view: Yes
    • Water view: Ocean
    Lot
    • Size: 5,227 Square Feet
    • Features: Private, Trees, Wooded, SqFt 5000 to 6999
    Details
    • Additional structures: Furnished
    • Parcel number: 327710

    Construction

    Type & style
    • Home type: SingleFamily
    • Property subtype: Residential, Single Family Residence
    Materials
    • Cement Siding
    • Foundation: Concrete Perimeter
    • Roof: Composition
    Condition
    • Updated/Remodeled
    • New construction: No
    • Year built: 1982

    Utilities & green energy

    • Sewer: Public Sewer
    • Water: Public

    Community & HOA

    HOA
    • Has HOA: No
    Location
    • Region: Oceanside

    Financial & listing details

    • Price per square foot: $286/sqft
    • Annual tax amount: $4,821
    • Date on market: 1/23/2026
    • Cumulative days on market: 133 days
    • Listing terms: Cash,Conventional,FHA
    • Road surface type: Paved

    Price history

    DateEventPrice
    6/18/2026Sold$640,000-3%$286/sqft
    Source: RMLS (OR) #331475939 Report a problem
    6/6/2026Pending sale$659,900$295/sqft
    Source: RMLS (OR) #331475939 Report a problem
    4/23/2026Listed for sale$659,900$295/sqft
    Source: RMLS (OR) #331475939 Report a problem
    4/14/2026Pending sale$659,900$295/sqft
    Source: RMLS (OR) #331475939 Report a problem
    1/23/2026Listed for sale$659,900+127.6%$295/sqft
    Source: RMLS (OR) #331475939 Report a problem
    5/9/2014Sold$290,000$130/sqft
    Source: OCMLS #LC-63036 Report a problem

    Public tax history

    Tax history is unavailable.

    Neighborhood: 97134

    Nearby schools

    GreatSchools rating
    Schools provided by the listing agent
    • Elementary: Liberty,South Prairie
    • Middle: Tillamook
    • High: Tillamook

    Source: RMLS (OR). This data may not be complete. We recommend contacting the local school district to confirm school assignments for this home.

    Get pre-qualified for a loan
    At Zillow Home Loans, we can pre-qualify you in as little as 5 minutes with no impact to your credit score.

    An equal housing lender. NMLS #10287.