Welcome home to timeless elegance! This 4-sided brick home is exceptionally spacious w/ beautiful, thoughtful modern-day updates. Whether you're looking for room for your growing family, space for extended family, a home office, a place to entertain, or simply more room to live and enjoy life; this home offers it all! It offers the kind of warmth, quality, and flexibility that is becoming increasingly hard to find. From the moment you enter, you'll notice the attention to detail - from the real hardwood floors & classic finishes to the generous size rooms & abundant storage throughout. The kitchen features new cabinetry with soft close doors and drawers, a second pantry with roll-out shelves, an abundance of drawers for storage, granite counter tops & stainless appliances. Main floor features an eat-in kitchen, a formal dining room, living room, office space, laundry room & half bath. Upstairs you will find the master suite is truly a retreat, offering an oversized bedroom, a private sitting area & oversized primary bathroom with vaulted ceilings. The abundance of closets makes storage effortless. The additional 3 bedrooms upstairs are generously sized and perfect for a large family. The basement is an incredible extension of the home offering approximately 1,300 additional sq ft of finished living space. Designed w/flexibility in mind, it includes a private apartment with an additional bedroom and bath, making it ideal for multigenerational living, extended family guests, or a teen retreat. Basement features include a kitchenette, media room, large closets as well as a gym/storage area, giving you plenty of room to create the space your family needs. The garage features a custom designed garage door, epoxy floors, storage room, additional overhead storage, a mudroom area plus a built-in work bench! The neighborhood offers a community pool and tennis courts for your enjoyment! St. Ives is a great, established sought after neighborhood! A place you will be happy to call HOME! So don't wait....call today and set up your viewing. You will be glad you did! Welcome to a home of Timeless Elegance - Exceptionally Spacious -
Active
$630,000
24 Saint Ives Ln, Winder, GA 30680
5beds
4,524sqft
Single Family Residence
Built in 1993
0.77 Acres Lot
$610,100 Zestimate®
$139/sqft
$38/mo HOA
What's special
Classic finishesHalf bathReal hardwood floorsOffice spaceStainless appliancesPrivate sitting areaGranite counter tops
- 3 days |
- 72 |
- 8 |
Zillow last checked:
Listing updated:
Listed by:
Sabra Payne 770-633-4418,
All Star Realty
Source: GAMLS,MLS#: 10824807
Facts & features
Interior
Bedrooms & bathrooms
- Bedrooms: 5
- Bathrooms: 4
- Full bathrooms: 3
- 1/2 bathrooms: 1
Rooms
- Room types: Exercise Room, Family Room, Laundry, Office, Other
Dining room
- Features: Separate Room
Kitchen
- Features: Breakfast Room, Pantry, Second Kitchen, Solid Surface Counters
Heating
- Central, Electric
Cooling
- Ceiling Fan(s), Electric, Heat Pump
Appliances
- Included: Cooktop, Dishwasher, Electric Water Heater, Microwave, Oven, Stainless Steel Appliance(s)
- Laundry: Mud Room
Features
- Double Vanity, High Ceilings, Separate Shower, Soaking Tub, Entrance Foyer, Vaulted Ceiling(s), Walk-In Closet(s)
- Flooring: Carpet, Hardwood, Tile
- Basement: Bath Finished,Exterior Entry,Full,Interior Entry
- Number of fireplaces: 2
- Fireplace features: Factory Built, Family Room, Gas Log, Master Bedroom, Wood Burning Stove
Interior area
- Total structure area: 4,524
- Total interior livable area: 4,524 sqft
- Finished area above ground: 3,224
- Finished area below ground: 1,300
Property
Parking
- Parking features: Garage, Garage Door Opener
- Has garage: Yes
Features
- Levels: Three Or More
- Stories: 3
- Patio & porch: Deck
- Has spa: Yes
- Spa features: Bath
Lot
- Size: 0.77 Acres
- Features: City Lot, Cul-De-Sac, Level
Details
- Parcel number: WN26B 022
Construction
Type & style
- Home type: SingleFamily
- Architectural style: Brick 4 Side
- Property subtype: Single Family Residence
Materials
- Brick
- Roof: Composition
Condition
- Updated/Remodeled
- New construction: No
- Year built: 1993
Utilities & green energy
- Sewer: Septic Tank
- Water: Public
- Utilities for property: Cable Available, Electricity Available, High Speed Internet, Natural Gas Available, Underground Utilities, Water Available
Community & HOA
Community
- Features: Pool, Tennis Court(s)
- Subdivision: Saint Ives
HOA
- Has HOA: Yes
- Services included: Swimming, Tennis
- HOA fee: $450 annually
Location
- Region: Winder
Financial & listing details
- Price per square foot: $139/sqft
- Tax assessed value: $468,414
- Annual tax amount: $4,186
- Date on market: 8/12/2026
- Cumulative days on market: 3 days
- Listing agreement: Exclusive Right To Sell
- Electric utility on property: Yes
Estimated market value
$610,100
$580,000 - $641,000
$3,210/mo
Price history
| Date | Event | Price |
|---|---|---|
| 8/13/2026 | Listed for sale | $630,000+110%$139/sqft |
Source:  GAMLS #10824807 Report a problem GAMLS #10824807 Report a problem | ||
| 6/19/2018 | Sold | $300,000-6%$66/sqft |
Source: Public Record Report a problem | ||
| 5/24/2018 | Pending sale | $319,000$71/sqft |
Source: Peoples Equity Partners LLC #8329456 Report a problem | ||
| 10/24/2017 | Price change | $319,000-3%$71/sqft |
Source: Peoples Equity Partners LLC #8276611 Report a problem | ||
| 10/18/2016 | Listed for sale | $329,000-4.1%$73/sqft |
Source: PEOPLES EQUITY PARTNERS LLC #8085836 Report a problem | ||
| 8/18/2016 | Sold | $343,000$76/sqft |
Source: Agent Provided Report a problem | ||
Public tax history
| Year | Property taxes | Tax assessment |
|---|---|---|
| 2025 | $5,169 +0.5% | $187,366 +2.3% |
| 2024 | $5,141 +0.3% | $183,068 |
| 2023 | $5,125 +14.2% | $183,068 +36.8% |
| 2022 | $4,487 +1.9% | $133,862 +9.1% |
| 2021 | $4,404 +4.9% | $122,662 |
| 2020 | $4,200 +2.5% | $122,662 +2.3% |
| 2019 | $4,099 +11.6% | $119,917 +0.8% |
| 2018 | $3,673 +4.1% | $119,017 +8.3% |
| 2017 | $3,529 +5.3% | $109,914 +5.2% |
| 2016 | $3,350 | $104,494 |
| 2015 | $3,350 -0.1% | $104,494 +5.7% |
| 2014 | $3,354 +6.3% | $98,854 +2.3% |
| 2013 | $3,155 | $96,668 |
| 2012 | -- | -- |
| 2011 | -- | -- |
| 2010 | -- | -- |
| 2009 | -- | -- |
| 2008 | -- | -- |
| 2007 | -- | -- |
| 2005 | -- | -- |
| 2004 | -- | -- |
| 2003 | -- | -- |
| 2001 | $2,946 +14.2% | -- |
| 2000 | $2,580 -3.3% | -- |
| 1999 | $2,667 | -- |
Find assessor info on the county website
Monthly payment
Est. payment
Payment breakdown
Explore the cost of this home by adjusting the details. Changes won't be saved.Climate risks
Neighborhood: 30680
Nearby schools
GreatSchools rating
- 7/10Holsenbeck Elementary SchoolGrades: PK-5Distance: 1.1 mi
- 6/10Bear Creek Middle SchoolGrades: 6-8Distance: 6.5 mi
- 4/10Winder-Barrow High SchoolGrades: 9-12Distance: 1.9 mi
Schools provided by the listing agent
- Elementary: Holsenbeck
- Middle: Bear Creek
- High: Winder Barrow
Source: GAMLS. This data may not be complete. We recommend contacting the local school district to confirm school assignments for this home.
- $464,3004 bd3 ba2.7k sqft22 Saint Ives Ln, Winder, GA 30680Off Market
- $412,8003 bd3 ba2.2k sqft26 Saint Ives Ln, Winder, GA 30680Off Market
- $506,1004 bd2 ba2.6k sqft25 Saint Ives Way, Winder, GA 30680Off Market
- $457,5003 bd3 ba2.9k sqft23 Saint Ives Ln, Winder, GA 30680Sold

- $450,4003 bd3 ba2.5k sqft20 Saint Ives Ln, Winder, GA 30680Off Market
- $422,1003 bd3 ba2.2k sqft25 Saint Ives Ln, Winder, GA 30680Off Market
- $437,7003 bd2 ba2.3k sqft27 Saint Ives Ln, Winder, GA 30680Off Market
- $458,8004 bd3 ba2.6k sqft47 Saint Ives Way, Winder, GA 30680Off Market
A local agent can set up tours, give advice and negotiate with sellers.
Similar homes
- $670,0005 bd4 ba4.1k sqft53 Saint Ives Cir, Winder, GA 30680Active
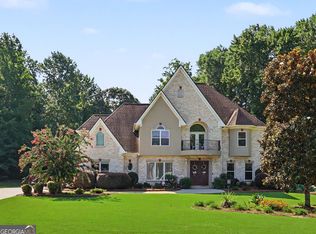
 MLS ID #10825015, Ashley Conner, Century 21 Results. GAMLS
 - $625,0005 bd4 ba3.8k sqft28 Saint Ives Way, Winder, GA 30680Active
 MLS ID #10815719, David Jones, Keller Williams Realty Consultants. GAMLS
 - $630,0004 bd4 ba3.1k sqft41 Saint Ives Cir, Winder, GA 30680For Sale

 MLS ID #7815447, Luke MacDonald, Rise 24 Real Estate, LLC. FMLS GA
 - $594,0004 bd3 ba3.5k sqft667 Wellington Dr, Winder, GA 30680Active
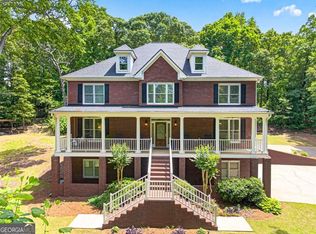 MLS ID #10810307, Brandi Benton, Hill Wood Realty. GAMLS
 - $539,0004 bd3 ba3.1k sqft47 Saint Ives Way, Winder, GA 30680ActiveMLS ID #10793195, Allen Dellinger, Keller Williams Lanier Partners. GAMLS
- $629,9004 bd3 ba2.9k sqft1235 Shiva Blvd, Winder, GA 30680ActiveMLS ID #10810666, Vince Lowery, V. Low Properties Inc.. GAMLS
- $383,0004 bd3 ba2.6k sqft1811 Alberta Ln, Winder, GA 30680ActiveMLS ID #10822790, Richard Rodriguez, BHHS Georgia Properties. GAMLS
- $499,9994 bd4 ba4.2k sqft326 Fayette Dr, Winder, GA 30680ActiveMLS ID #10787086, Mark Spain, Mark Spain Real Estate. GAMLS
- $924,9005 bd6 ba4.2k sqft91 Beech Creek Cir, Winder, GA 30680ActiveMLS ID #10825951, Dinu Dariy, eXp Realty. GAMLS
- $629,9904 bd3 ba2.7k sqft119 Stonetrace Ct, Winder, GA 30680New ConstructionFMLS GA
- $675,9905 bd4 ba3.5k sqft139 Stonetrace Ct, Winder, GA 30680New ConstructionFMLS GA
- $579,9905 bd4 ba3.6k sqft549 Haven Way, Winder, GA 30680New ConstructionFMLS GA
- $449,5004 bd3 ba2.6k sqft30 Saint Germaine Pl, Winder, GA 30680ActiveMLS ID #10725500, Susan C Morris, X-Tra Realty, Inc.. GAMLS
- $545,0003 bd4 ba2.8k sqft628 Wellington Dr, Winder, GA 30680ActiveMLS ID #10807093, Debbie M Patrick, Keller Williams Realty Atl. Partners. GAMLS
- $480,0005 bd2 ba2.9k sqft681 Carla Ct, Winder, GA 30680ActiveMLS ID #10772348, Mayra Garcia Aguilar, Virtual Properties Realty.com. GAMLS
- $650,0004 bd4 ba2.2k sqft1308 Highway 82, Winder, GA 30680Active Under ContractMLS ID #10722556, Bell Real Estate Group, Keller Williams Realty Atl. Partners. GAMLS
- $475,0004 bd3 ba2.6k sqft305 McMillian Ct, Winder, GA 30680ActiveMLS ID #10813722, Cindy Davila, All Star Realty. GAMLS
- $589,9904 bd3 ba3.2k sqft565 Haven Way, Winder, GA 30680New ConstructionFMLS GA
- $459,9004 bd2 ba2.5k sqft475 Pendergrass Rd, Winder, GA 30680ActiveMLS ID #10781441, Mutzy Parra, Virtual Properties Realty.com. GAMLS
- $629,9005 bd5 ba3.8k sqft3778 Cheyenne Ln, Jefferson, GA 30549ActiveMLS ID #10817088, James Mazza, U-List Real Estate. GAMLS
