Welcome to your own peaceful retreat! Nestled on over 2 acres, this 3-bedroom, 3-full-bath ranch offers a rare combination of privacy, space, natural beauty, and endless possibilities. From the moment you arrive, you'll appreciate the quiet setting and beautiful grounds. The property features a stocked pond, an abundance of established flowers and landscaping, and your very own collection of fruit trees and berry plants, including apple, pear, cherry and peach trees, along with raspberries and blackberries. There's even a chicken coup for those dreaming of a little country living! Inside, you'll find an updated kitchen, comfortable main-level living, and three bedrooms. The finished basement adds even more usable living space and includes a full bathroom, making it perfect for entertaining, guests, a home office, recreation space, or whatever fits your lifestyle. Outside is where this property truly shines. A portion of the yard is fenced, and the in-ground pool area is ready for your vision..create the backyard retreat you've always imagined! With more than two acres to work with, there is plenty of room to enjoy what is already here while adding your own personal touches over time. Whether you're relaxing by the pond, picking fruit from your own trees, enjoying the peaceful surroundings, or dreaming up your next outdoor project, this property offers something truly special. Bring your vision, make it your own, and enjoy the space, privacy, and possibilities this beautiful property has to offer.
New
$400,000
30640 S Ashland Ave, Beecher, IL 60401
3beds
1,610sqft
Single Family Residence
Built in 1979
2 Acres Lot
$386,600 Zestimate®
$248/sqft
$-- HOA
What's special
Stocked pondIn-ground pool areaChicken coupComfortable main-level livingUpdated kitchenRaspberries and blackberriesThree bedrooms
- 1 day |
- 215 |
- 7 |
Zillow last checked:
Listing updated:
Listed by:
Lynn Bialy 708-921-7314,
Village Realty, Inc.,
Erica Bialy,
Village Realty, Inc.
Source: MRED as distributed by MLS GRID,MLS#: 12734010
Facts & features
Interior
Bedrooms & bathrooms
- Bedrooms: 3
- Bathrooms: 3
- Full bathrooms: 3
Rooms
- Room types: Foyer
Primary bedroom
- Features: Bathroom (Full)
- Level: Main
- Area: 154 Square Feet
- Dimensions: 11X14
Bedroom 2
- Level: Main
- Area: 143 Square Feet
- Dimensions: 11X13
Bedroom 3
- Level: Main
- Area: 100 Square Feet
- Dimensions: 10X10
Dining room
- Features: Flooring (Laminate)
- Level: Main
- Area: 130 Square Feet
- Dimensions: 13X10
Family room
- Features: Flooring (Laminate)
- Level: Main
- Area: 234 Square Feet
- Dimensions: 18X13
Foyer
- Level: Main
- Area: 78 Square Feet
- Dimensions: 13X6
Kitchen
- Features: Flooring (Ceramic Tile)
- Level: Main
- Area: 136 Square Feet
- Dimensions: 17X8
Laundry
- Level: Basement
- Area: 224 Square Feet
- Dimensions: 16X14
Living room
- Level: Main
- Area: 234 Square Feet
- Dimensions: 18X13
Heating
- Natural Gas, Forced Air
Cooling
- Central Air
Features
- Basement: Finished,Full
- Number of fireplaces: 1
Interior area
- Total structure area: 3,220
- Total interior livable area: 1,610 sqft
Property
Parking
- Total spaces: 6
- Parking features: Yes, Attached, Garage
- Attached garage spaces: 2
Accessibility
- Accessibility features: No Disability Access
Features
- Stories: 1
Lot
- Size: 2 Acres
- Dimensions: 166X624X168X626
Details
- Parcel number: 2222192010010000
- Special conditions: None
Construction
Type & style
- Home type: SingleFamily
- Property subtype: Single Family Residence
Materials
- Vinyl Siding, Brick
Condition
- New construction: No
- Year built: 1979
Utilities & green energy
- Electric: 200+ Amp Service
- Sewer: Septic Tank
- Water: Well
Community & HOA
HOA
- Services included: None
Location
- Region: Beecher
Financial & listing details
- Price per square foot: $248/sqft
- Tax assessed value: $351,771
- Annual tax amount: $8,823
- Date on market: 8/16/2026
- Ownership: Fee Simple
Estimated market value
$386,600
$367,000 - $406,000
$3,070/mo
Price history
| Date | Event | Price |
|---|---|---|
| 8/16/2026 | Listed for sale | $400,000+64.6%$248/sqft |
Source:  MRED as distributed by MLS GRID #12734010 Report a problem MRED as distributed by MLS GRID #12734010 Report a problem | ||
| 4/28/2004 | Sold | $243,000+44.6%$151/sqft |
Source: Public Record Report a problem | ||
| 9/22/2003 | Sold | $168,000$104/sqft |
Source: Public Record Report a problem | ||
Public tax history
| Year | Property taxes | Tax assessment |
|---|---|---|
| 2024 | $8,572 +4.6% | $117,257 +10.3% |
| 2023 | $8,193 +14.7% | $106,279 +9% |
| 2022 | $7,145 -7.3% | $97,468 +7.9% |
| 2021 | $7,707 +2.9% | $90,332 +7.2% |
| 2020 | $7,491 +4.5% | $84,226 +6.4% |
| 2019 | $7,171 +2.6% | $79,175 +6.5% |
| 2018 | $6,991 +2.4% | $74,343 +3.6% |
| 2017 | $6,826 -2.2% | $71,774 |
| 2016 | $6,977 +5% | $71,774 +1.1% |
| 2015 | $6,644 | $70,993 -1% |
| 2014 | $6,644 +0.2% | $71,711 -4.3% |
| 2013 | $6,630 -2.7% | $74,902 -6% |
| 2012 | $6,812 +0.8% | $79,683 -6.7% |
| 2011 | $6,759 +6.1% | $85,414 -1.2% |
| 2010 | $6,371 +3.5% | $86,495 -1.4% |
| 2009 | $6,155 +3.1% | $87,723 |
| 2008 | $5,971 | $87,723 +7.5% |
| 2007 | -- | $81,572 +8.1% |
| 2006 | $5,361 +1.4% | $75,460 +1.8% |
| 2005 | $5,290 +35.5% | $74,125 +8.1% |
| 2004 | $3,904 -1.2% | $68,556 |
| 2003 | $3,950 +1.6% | $68,556 |
| 2002 | $3,886 +2.8% | $68,556 +4.2% |
| 2001 | $3,781 +2.1% | $65,816 +15.6% |
| 2000 | $3,705 | $56,941 |
Find assessor info on the county website
Monthly payment
Est. payment
Payment breakdown
Explore the cost of this home by adjusting the details. Changes won't be saved.Climate risks
Neighborhood: 60401
Nearby schools
GreatSchools rating
- 8/10Beecher Elementary SchoolGrades: PK-5Distance: 1.5 mi
- 8/10Beecher Junior High SchoolGrades: 6-8Distance: 2.7 mi
- 7/10Beecher High SchoolGrades: 9-12Distance: 1.7 mi
Schools provided by the listing agent
- District: 200U
Source: MRED as distributed by MLS GRID. This data may not be complete. We recommend contacting the local school district to confirm school assignments for this home.
- $412,6003 bd2 ba2.1k sqft30658 S Ashland Ave, Beecher, IL 60401Off Market
- $476,700-- bd-- ba-- sqft30548 S Ashland Ave, Beecher, IL 60401Off Market
- $616,5005 bd3 ba3.8k sqft30514 S Ashland Ave, Beecher, IL 60401Off Market
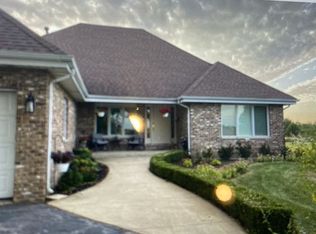
- $28,31720.12 acresS Ashland Ave, Beecher, IL 60401Off Market
- $385,0004 bd4 ba-- sqft30452 S Ashland Ave, Beecher, IL 60401Sold
- $692,000-- bd-- ba-- sqft30416 S Ashland Ave, Beecher, IL 60401Off Market
- $397,39820 acres30827 S Ashland Ave, Beecher, IL 60401Off Market
- $297,2885 acres30348 S Ashland Ave, Beecher, IL 60401Off Market
A local agent can set up tours, give advice and negotiate with sellers.
A local lender can help you make sure your offer is ready when you are.
Similar homes
- $399,0003 bd3 ba2k sqft285 Woodbridge Ln, Beecher, IL 60401Active
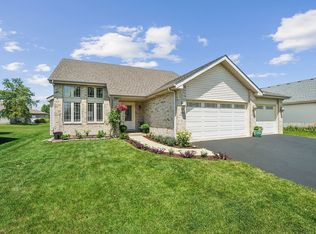 MLS ID #12718683, Michael Gust, eXp Realty. MRED as distributed by MLS GRID
 - $344,9993 bd2 ba1.8k sqft1449 Crooked Creek Dr, Beecher, IL 60401Active
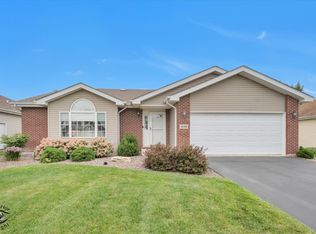 MLS ID #12724779, Kim Van Ordstrand, CRIS Realty. MRED as distributed by MLS GRID
 - $361,5004 bd3 ba2k sqft1636 Mallards Cv, Beecher, IL 60401Price Change
 MLS ID #12710359, Catherine Gonzalez, Village Realty, Inc.. MRED as distributed by MLS GRID
 - $315,0003 bd2 ba1.8k sqft642 Country Ln, Beecher, IL 60401Price Change
 MLS ID #12716302, Mary Derman, Keller Williams Preferred Rlty. MRED as distributed by MLS GRID
 - $275,0003 bd2 ba1.7k sqft624 Melrose Ln, Beecher, IL 60401ActiveMLS ID #12725693, Bud Caruso, Coldwell Banker Realty. MRED as distributed by MLS GRID
- $335,5504 bd2 ba2.3k sqft617 Penfield St, Beecher, IL 60401Price ChangeMLS ID #12723938, Andrea Morris, Exclusive Realtors. MRED as distributed by MLS GRID
- $399,9003 bd3 ba1.4k sqft652 Penfield St, Beecher, IL 60401ActiveMLS ID #12688806, Joe Caputo, REMAX Legends. MRED as distributed by MLS GRID
- $389,9003 bd3 ba1.4k sqft648 Penfield St, Beecher, IL 60401ActiveMLS ID #12687575, Joe Caputo, REMAX Legends. MRED as distributed by MLS GRID
- $299,0003 bd2 ba1.7k sqft713 Oak Park Ave, Beecher, IL 60401ActiveMLS ID #12695658, Carol O'Malley, ABR,CRS,CSC,PSA,SRES, HomeSmart Connect LLC. MRED as distributed by MLS GRID
- $355,0003 bd3 ba1.6k sqft25728 S Linden Ave, Monee, IL 60449NewMLS ID #12734126, Michelle Greybill, Village Realty Inc.. MRED as distributed by MLS GRID
- $295,0003 bd3 ba1.7k sqft510 Dunbar St, Beecher, IL 60401ActiveMLS ID #12662008, Beverly Lane, RE/MAX IMPACT. MRED as distributed by MLS GRID
- $379,8733 bd2 ba1.9k sqft26355 S Woodlawn Ave, Crete, IL 60417ActiveMLS ID #12702372, Thomas Domasik, RE/MAX 10 in the Park. MRED as distributed by MLS GRID
- $312,5003 bd2 ba1.7k sqft307 E Butler Ave, Grant Park, IL 60940For Sale By Owner
- $359,4003 bd3 ba2k sqft1620 Sawgrass Ln, Beecher, IL 60401Price ChangeMRED as distributed by MLS GRID
- $399,9003 bd2 ba1.7k sqft15527 Wicker Ave, Cedar Lake, IN 46303For Sale By Owner
- $399,9004 bd3 ba2.1k sqft652 Naoma Dr, Crete, IL 60417ActiveMLS ID #12645680, James Beecher, Realty Executives Premier Illinois. MRED as distributed by MLS GRID
- $349,9903 bd2 ba1.4k sqft1426 Rolling Pass, Beecher, IL 60401ActiveMLS ID #12716483, Daynae Gaudio, Daynae Gaudio. MRED as distributed by MLS GRID
- $367,9904 bd3 ba2k sqft1436 Rolling Pass, Beecher, IL 60401ActiveMLS ID #12708482, Daynae Gaudio, Daynae Gaudio. MRED as distributed by MLS GRID
- $349,9903 bd2 ba1.4k sqft1361 Rolling Pass, Beecher, IL 60401ActiveMRED as distributed by MLS GRID
- $429,9003 bd3 ba2k sqft1307 Dairy Ln, Crete, IL 60417ActiveMLS ID #12724791, Colleen Berg, Berg Properties. MRED as distributed by MLS GRID
