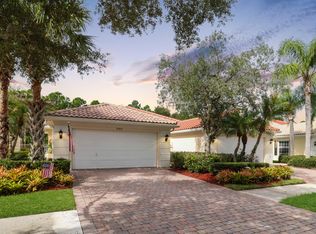
Relaxed living awaits in this two-bedroom, two-bath villa situated in the Double Tree community of Hobe Sound. The single-story floor plan spans 1,706 square feet of finished living space, offering efficient design, including a separate area to serve as a den or office. High ceilings and lots of natural light give an airy feel, while expansive preserve views from the screened porch at sunset provide peace and tranquility. Backs to Atlantic Ridge State Park, which has 30 miles of trails through nearly 5,000 acres of flat woods, prairies, and hammocks. New roof and no polybutylene pipes! A two-car garage yields convenient parking and storage. Well cared for, this home offers distinctive appeal and lasting value.
For sale
$475,000
8016 SE Peppercorn Court, Hobe Sound, FL 33455
2beds
1,706sqft
Villa
Built in 1999
5,197 Square Feet Lot
$454,000 Zestimate®
$278/sqft
$353/mo HOA
What's special
Single-story floor planTwo-car garageHigh ceilingsTwo-bedroom two-bath villaLots of natural lightScreened porch
- 5 days |
- 238 |
- 11 |
Likely to sell faster than
Zillow last checked:
Listing updated:
Listed by:
Nicole Ann Bertke 772-763-8506,
Real Estate of Florida
Source: BeachesMLS,MLS#: B26063051 Originating MLS: BeachesMLS
Originating MLS: BeachesMLSFacts & features
Interior
Bedrooms & bathrooms
- Bedrooms: 2
- Bathrooms: 2
- Full bathrooms: 2
- Main level bathrooms: 2
- Main level bedrooms: 2
Primary bedroom
- Area: 195
- Dimensions: 15 X 13
Bedroom 2
- Area: 165
- Dimensions: 11 X 15
Den
- Area: 140
- Dimensions: 10 X 14
Dining room
- Level: Main
- Area: 126
- Dimensions: 9 X 14
Family room
- Area: 210
- Dimensions: 15 X 14
Kitchen
- Level: Main
- Area: 121
- Dimensions: 11 X 11
Living room
- Area: 216
- Dimensions: 12 X 18
Other
- Description: Porch
- Area: 126
- Dimensions: 14 X 9
Heating
- Central
Cooling
- Ceiling Fan(s)
Appliances
- Included: Dryer, Dishwasher, Electric Range, Ice Maker, Microwave, Range, Refrigerator, Washer
- Laundry: Inside, Laundry Room, Laundry Tub, Sink
Features
- Built-in Features, Dual Sinks, High Ceilings, Vaulted Ceiling(s)
- Flooring: Carpet, Tile
- Has fireplace: Yes
- Fireplace features: Decorative, Electric
Interior area
- Total structure area: 2,297
- Total interior livable area: 1,706 sqft
Video & virtual tour
Property
Parking
- Total spaces: 4
- Parking features: Attached, Driveway, Garage, Garage Door Opener
- Attached garage spaces: 2
- Has uncovered spaces: Yes
Accessibility
- Accessibility features: None
Features
- Levels: One
- Stories: 1
- Exterior features: Awning(s)
- Pool features: Association, Heated
- On waterfront: Yes
Lot
- Size: 5,197 Square Feet
- Features: < 1/4 Acre
Details
- Parcel number: 013941001000054500
- Zoning: Residential
- Special conditions: Standard
Construction
Type & style
- Home type: SingleFamily
- Architectural style: Ranch
- Property subtype: Villa
Materials
- Block, Pre-Cast Concrete, Concrete, Stucco
- Roof: Tile
Condition
- Resale
- New construction: No
- Year built: 1999
Details
- Builder name: DiVosta Homes
Utilities & green energy
- Sewer: Public Sewer
- Water: Public
- Utilities for property: Cable Available, Electricity Available, Sewer Connected, Water Connected
Community & HOA
Community
- Features: Home Owners Association, Gated, Property Manager On-Site, Street Lights
- Security: Gated Community, Smoke Detector(s)
- Subdivision: DOUBLE TREE
HOA
- Has HOA: Yes
- Amenities included: Bocce Court, Golf Course, Management, Pickleball, Pool, Sidewalks, Tennis Court(s)
- Services included: Common Areas, Cable TV, Internet
- HOA fee: $1,060 quarterly
- HOA name: Lost Lake Golf Club/Double Tree POA
- HOA phone: 772-334-8900
Location
- Region: Hobe Sound
Financial & listing details
- Price per square foot: $278/sqft
- Tax assessed value: $355,800
- Annual tax amount: $5,850
- Date on market: 8/11/2026
- Cumulative days on market: 5 days
- Listing terms: Cash,Conventional,FHA,VA Loan
- Electric utility on property: Yes
Estimated market value
$454,000
$431,000 - $477,000
$3,297/mo
Price history
| Date | Event | Price |
|---|---|---|
| 8/11/2026 | Listed for sale | $475,000+1.1%$278/sqft |
Source:  BeachesMLS #B26063051 Report a problem BeachesMLS #B26063051 Report a problem | ||
| 12/18/2025 | Listing removed | $469,900$275/sqft |
Source: BeachesMLS #RX-11141525 Report a problem | ||
| 11/20/2025 | Listed for sale | $469,900+7.8%$275/sqft |
Source: BeachesMLS #RX-11141525 Report a problem | ||
| 3/27/2023 | Sold | $436,000+0.2%$256/sqft |
Source: BeachesMLS #R10838421 Report a problem | ||
| 3/22/2023 | Pending sale | $435,000$255/sqft |
Source: BeachesMLS #RX-10838421 Report a problem | ||
| 3/1/2023 | Contingent | $435,000$255/sqft |
Source: BeachesMLS #RX-10838421 Report a problem | ||
| 3/1/2023 | Listed for sale | $435,000$255/sqft |
Source: BeachesMLS #RX-10838421 Report a problem | ||
| 2/20/2023 | Contingent | $435,000$255/sqft |
Source: BeachesMLS #RX-10838421 Report a problem | ||
| 2/9/2023 | Price change | $435,000-1.1%$255/sqft |
Source: BeachesMLS #RX-10838421 Report a problem | ||
| 12/26/2022 | Price change | $440,000-2%$258/sqft |
Source: BeachesMLS #RX-10838421 Report a problem | ||
| 10/13/2022 | Listed for sale | $449,000+40.3%$263/sqft |
Source: BeachesMLS #RX-10838421 Report a problem | ||
| 4/4/2005 | Sold | $320,000+129.6%$188/sqft |
Source: Public Record Report a problem | ||
| 8/23/1999 | Sold | $139,400$82/sqft |
Source: Public Record Report a problem | ||
Public tax history
| Year | Property taxes | Tax assessment |
|---|---|---|
| 2025 | $5,851 -4.4% | $384,000 -0.8% |
| 2024 | $6,119 +90.9% | $386,980 +81.6% |
| 2023 | $3,206 +1.5% | $213,064 +3% |
| 2022 | $3,157 +0.2% | $206,859 +3% |
| 2021 | $3,149 +3.2% | $200,834 +1.4% |
| 2020 | $3,051 +1.7% | $198,062 +2.3% |
| 2019 | $2,999 | $193,609 +1.9% |
| 2018 | $2,999 +2.3% | $189,999 +2.1% |
| 2017 | $2,932 | $186,091 +2.1% |
| 2016 | -- | $182,264 +2.4% |
| 2015 | -- | $177,918 +0.8% |
| 2014 | -- | $176,506 +1.5% |
| 2013 | -- | $173,897 +1.7% |
| 2012 | -- | $170,990 -3.6% |
| 2011 | -- | $177,360 -1.4% |
| 2010 | -- | $179,870 -9.4% |
| 2009 | -- | $198,490 -3.1% |
| 2008 | -- | $204,760 -23.6% |
| 2007 | $2,679 -2.2% | $267,900 -2.2% |
| 2006 | $2,739 | $273,880 +97.3% |
| 2005 | -- | $138,825 +5% |
| 2004 | $1,980 | $132,270 |
| 2003 | $1,980 +2.6% | $132,270 +2.4% |
| 2002 | $1,929 +1.5% | $129,170 +1.6% |
| 2001 | $1,900 -1.2% | $127,136 -0.7% |
| 2000 | $1,923 +165.2% | $128,026 +228.3% |
| 1999 | $725 | $39,000 |
Find assessor info on the county website
Monthly payment
Est. payment
Payment breakdown
Explore the cost of this home by adjusting the details. Changes won't be saved.Climate risks
Neighborhood: 33455
Nearby schools
GreatSchools rating
- 4/10Sea Wind Elementary SchoolGrades: PK-5Distance: 0.7 mi
- 4/10Murray Middle SchoolGrades: 6-8Distance: 2 mi
- 5/10South Fork High SchoolGrades: 9-12Distance: 3.5 mi
Schools provided by the listing agent
- Elementary: SeaWind
- Middle: Murray
- High: South Fork
Source: BeachesMLS. This data may not be complete. We recommend contacting the local school district to confirm school assignments for this home.
- $482,7002 bd2 ba1.5k sqft8008 SE Peppercorn Ct, Hobe Sound, FL 33455Off Market
- $467,6002 bd2 ba1.5k sqft8024 SE Peppercorn Ct, Hobe Sound, FL 33455Off Market
- $447,5002 bd2 ba1.5k sqft8000 SE Peppercorn Ct, Hobe Sound, FL 33455Off Market
- $456,8003 bd2 ba1.6k sqft8032 SE Peppercorn Ct, Hobe Sound, FL 33455Off Market
- $462,8002 bd2 ba1.5k sqft7992 SE Peppercorn Ct, Hobe Sound, FL 33455Off Market
- $482,8003 bd2 ba2.1k sqft8040 SE Peppercorn Ct, Hobe Sound, FL 33455Off Market
- $529,0002 bd2 ba1.7k sqft7984 SE Peppercorn Ct, Hobe Sound, FL 33455Sold
- $483,2003 bd2 ba1.6k sqft8048 SE Peppercorn Ct, Hobe Sound, FL 33455Off Market
A local agent can set up tours, give advice and negotiate with sellers.
A local lender can help you make sure your offer is ready when you are.
Similar homes
- $495,0002 bd2 ba1.5k sqft3483 SE CORMORANT Place, Hobe Sound, FL 33455For Sale

 MLS ID #B26057547, Kelley J. Smith, The Keyes Company - Hobe Sound. BeachesMLS
 - $425,0002 bd2 ba1.5k sqft7880 SE Peppercorn Court, Hobe Sound, FL 33455For Sale
 MLS ID #B26043121, Nicholas J. D'Alessio Jr, Illustrated Properties/Hobe So. BeachesMLS
 - $449,0002 bd2 ba1.6k sqft9164 SE Hawks Nest Court, Hobe Sound, FL 33455For Sale
 MLS ID #B26060225, Christopher Carroll, Illustrated Properties. BeachesMLS
 - $464,9002 bd2 ba1.5k sqft3466 SE Glacier Terrace, Hobe Sound, FL 33455For Sale
 MLS ID #B26048537, Kathleen Kaminske, Coldwell Banker Realty. BeachesMLS
 - $479,0002 bd2 ba1.5k sqft8558 SE Retreat Drive, Hobe Sound, FL 33455For SaleMLS ID #B26019807, Sandra Sorge, Illustrated Properties LLC (Jupiter). BeachesMLS
- $489,0002 bd2 ba1.5k sqft8522 SE Retreat Drive, Hobe Sound, FL 33455For SaleMLS ID #B26033650, Valerie Terrett, Illustrated Properties/Sewalls. BeachesMLS
- $429,9002 bd2 ba1.6k sqft8285 SE Double Tree Drive, Hobe Sound, FL 33455For SaleMLS ID #R11162713, Michael S Mole, The Stuart Real Estate Shop. BeachesMLS
- $464,0002 bd2 ba1.5k sqft7767 SE Spicewood Circle, Hobe Sound, FL 33455For SaleMLS ID #B26016588, Nicole Ann Bertke, Real Estate of Florida. BeachesMLS
- $439,0002 bd2 ba1.6k sqft8381 SE Double Tree Drive, Hobe Sound, FL 33455For SaleMLS ID #R11147250, Barbra Davis, Illustrated Properties/Hobe So. BeachesMLS
- $515,0002 bd2 ba1.5k sqft8991 SE Eldorado Way, Hobe Sound, FL 33455For SaleMLS ID #R11156732, Erica Wolfe, Real Broker, LLC. BeachesMLS
- $599,0003 bd3 ba2k sqft8081 SE Double Tree Drive, Hobe Sound, FL 33455For SaleMLS ID #B26028310, Nicholas J. D'Alessio Jr, Illustrated Properties/Hobe So. BeachesMLS
- $625,0004 bd3 ba2.3k sqft7751 SE Heritage Boulevard, Hobe Sound, FL 33455For SaleMLS ID #B26061910, Tara Fontana-Goldstein, William Raveis Florida, LLC. BeachesMLS
- $593,0003 bd2 ba2k sqft5263 SE Sweetbrier Terrace, Hobe Sound, FL 33455For SaleMLS ID #B26010798, Nicole Ann Bertke, Real Estate of Florida. BeachesMLS
- $479,0002 bd2 ba1.5k sqft1134 SW Balmoral Trace, Stuart, FL 34997For SaleMLS ID #B26038107, John Casey PA, The Keyes Company (Tequesta). BeachesMLS
- $570,0003 bd2 ba2k sqft5287 SE Sweetbrier Terrace, Hobe Sound, FL 33455For SaleMLS ID #B26019463, Rhiannon Lazzerin, Serhant. BeachesMLS
- $475,0003 bd3 ba2.1k sqft3498 SE Doubleton Drive, Stuart, FL 34997For SaleMLS ID #R11165019, Ann Slyh, Nicklaus Vance. BeachesMLS
- $419,0004 bd2 ba2.1k sqft2696 SW MARQUIS Terrace, Stuart, FL 34997For SaleMLS ID #B26063045, Donald S Poyner, Quantum Realty Associates Inc. BeachesMLS
- $435,0003 bd2 ba1.4k sqft4310 SE SCOTLAND CAY Way, Stuart, FL 34997For SaleMLS ID #B26057898, Shannon Andersen, Keller Williams Realty Of The Treasure Coast. BeachesMLS
- $415,0003 bd3 ba1.8k sqft12590 SE Old Cypress Drive, Hobe Sound, FL 33455For SaleMLS ID #B26061865, Tracey Lavoll, Keller Williams Realty/P B. BeachesMLS
- $349,9003 bd2 ba1.8k sqft6167 SE Georgetown Place, Hobe Sound, FL 33455For SaleMLS ID #B26048657, Raymond G Petric, RE/MAX Ocean Properties. BeachesMLS
