Buy This Home and We'll Buy Yours!!*

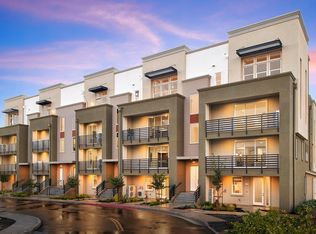
Modern East-Facing Dublin Townhome in Boulevard Community
Welcome to 5456 Arnold Rd in Dublins beautiful Boulevard community! Built in 2023, this newer-construction modern east-facing townhome offers approx. 2,745 sq ft with 4 bedrooms and 3 bathrooms, giving you plenty of space to live, work, relax, and entertain.
From the moment you arrive, youll love the clean modern design, stylish curb appeal, large windows, private balcony spaces, and desirable east-facing orientation. Inside, the multi-level layout feels bright, open, and comfortable, with great separation for bedrooms, guests, a home office, or flexible everyday living.
Enjoy the ease of a low-maintenance lifestyle in a welcoming community with pool, clubhouse/social/recreation facilities, landscaping, common-area maintenance, safety/security, and professional management.
Close to Dublin shopping, dining, parks, BART, and major commuter routes, this home offers comfort, convenience, and modern living in one great location. Come see it at the open house!
Sold for $1,165,000
Zillow last checked:
Listing updated:
Bought with:
Annmarie Barajas, 01898810
Heritage REI Inc.
Source: MLSListings Inc,MLS#: ML82052602
Price history
| Date | Event | Price |
|---|---|---|
| 9/25/2026 | Sold | $1,165,000+1.3%$424/sqft |
Source:  MLSListings Inc #ML82052602 Report a problem MLSListings Inc #ML82052602 Report a problem | ||
| 8/31/2026 | Pending sale | $1,150,000$419/sqft |
Source: MLSListings Inc #ML82052602 Report a problem | ||
| 8/13/2026 | Price change | $1,150,000-4%$419/sqft |
Source: MLSListings Inc #ML82052602 Report a problem | ||
| 7/9/2026 | Listed for sale | $1,198,000-0.2%$436/sqft |
Source: MLSListings Inc #ML82052602 Report a problem | ||
| 3/30/2023 | Sold | $1,200,000$437/sqft |
Source: Public Record Report a problem | ||
Get a cash offer in 3 minutes
Find out how much your home could sell for in as little as 3 minutes with a no-obligation cash offer.
Estimated market value
$1,165,300
