Discover the epitome of serene living at 5456 Via Del Tecolote, Riverside, CA 92507. Nestled in the desirable Canyon Crest neighborhood, this charming 3-bedroom, 2-bathroom home offers a blend of modern updates and tranquil surroundings.
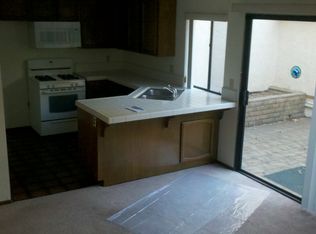
Step inside to find a spacious layout with a large office-den or guest room, conveniently located on the lower level right next to the updated full bathroom. The updated kitchen boasts granite countertops, stainless steel appliances, and an eating bar perfect for casual dining, located next to the garage.
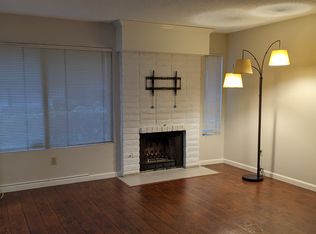
The family room features a cozy fireplace, a wet bar perfect for entertaining, and a slider that opens to a picturesque patio, complete with a small stream and a charming bridge leading to a large lake and scenic walking paths. The elegant wrought iron stair rail adds a touch of sophistication to the home’s interior design. This home also includes newer updated windows for enhanced efficiency, a 2-car attached garage, and a 5-year-old HVAC system and water heater, ensuring comfort and efficiency. The location is unbeatable, with the Canyon Crest Shopping Center, UCR, freeways, and Sycamore Canyon Wilderness Park all just moments away. The HOA community enhances the experience with a serene lake, pool, spa, and lush, mature trees. Don't miss the opportunity to own this slice of paradise in Riverside.
Sold for $540,000
Zillow last checked:
Listing updated:
Bought with:
Julie Garcia, DRE #02093227
Century 21 Coastal Properties
Source: CRMLS,MLS#: IV24129796 Originating MLS: California Regional MLS
Originating MLS: California Regional MLSPrice history
| Date | Event | Price |
|---|---|---|
| 9/23/2024 | Sold | $540,000-0.6%$323/sqft |
Source:  CRMLS #IV24129796 Report a problem CRMLS #IV24129796 Report a problem | ||
| 8/16/2024 | Contingent | $543,000$325/sqft |
Source: CRMLS #IV24129796 Report a problem | ||
| 8/5/2024 | Price change | $543,000-0.4%$325/sqft |
Source: CRMLS #IV24129796 Report a problem | ||
| 7/30/2024 | Listed for sale | $545,000$326/sqft |
Source: CRMLS #IV24129796 Report a problem | ||
| 7/26/2024 | Contingent | $545,000$326/sqft |
Source: CRMLS #IV24129796 Report a problem | ||
| 7/18/2024 | Listed for sale | $545,000+57.3%$326/sqft |
Source: CRMLS #IV24129796 Report a problem | ||
| 6/25/2019 | Sold | $346,500-1%$207/sqft |
Source:  CRMLS #IV19110450 Report a problem CRMLS #IV19110450 Report a problem | ||
| 5/20/2019 | Pending sale | $349,950$209/sqft |
Source: Windermere Tower Properties #IV19110450 Report a problem | ||
| 5/14/2019 | Price change | $349,950+1.4%$209/sqft |
Source: Windermere Tower Properties #IV19110450 Report a problem | ||
| 5/13/2019 | Listed for sale | $344,950+21.5%$206/sqft |
Source: WINDERMERE R.E. TOWER PROP. #IV19110450 Report a problem | ||
| 1/8/2016 | Sold | $284,000-5.3%$170/sqft |
Source: Public Record Report a problem | ||
| 12/11/2015 | Pending sale | $299,900$179/sqft |
Source: WESTCOE REALTORS INC #IV15234213 Report a problem | ||
| 11/24/2015 | Price change | $299,900-3.3%$179/sqft |
Source: WESTCOE REALTORS INC #IV15234213 Report a problem | ||
| 10/28/2015 | Listed for sale | $310,000-12.7%$185/sqft |
Source: WESTCOE REALTORS INC #IV15234213 Report a problem | ||
| 3/8/2007 | Sold | $355,000$212/sqft |
Source: Public Record Report a problem | ||
Nearby homes
- $470,5003 bd2 ba1.5k sqft5454 Via Del Tecolote, Riverside, CA 92507Off Market
- $379,5002 bd1 ba1.1k sqft5452 Via Del Tecolote, Riverside, CA 92507Off Market
- $468,5003 bd2 ba1.5k sqft5450 Via Del Tecolote, Riverside, CA 92507Off Market
- $517,3003 bd3 ba1.5k sqft5437 Via Alberca, Riverside, CA 92507Off Market
Get a cash offer in 3 minutes
Find out how much your home could sell for in as little as 3 minutes with a no-obligation cash offer.
Estimated market value
$555,800
